
Description
Why would you want to live here?
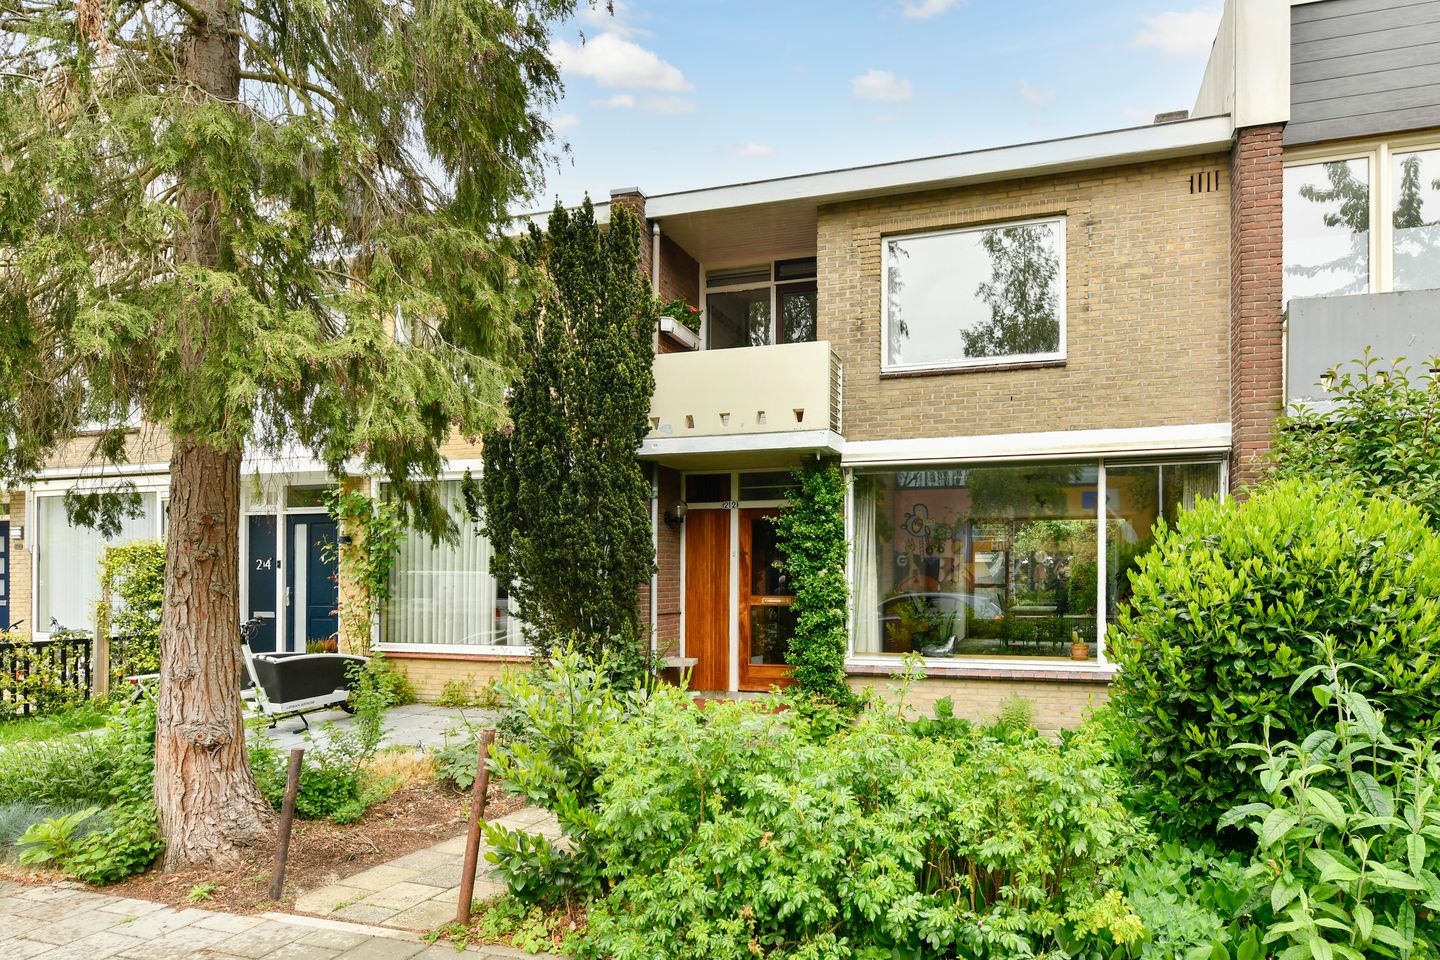
This property is located in an excellent location near the Stadshart of Amstelveen and offers a unique opportunity for those who wish to realize their own living ambitions. The house requires modernization and can be completely renovated, extended, and laid out according to your own taste. This is where you truly create your dream home.
The location is very pleasant: situated on a quiet street with parking in front of the house and all amenities within easy reach. The Stadshart Amstelveen is a short distance away and offers a wide range of shops, restaurants, museums, and cultural facilities such as the theater.
Accessibility is also excellent, with public transport (bus and tram) and several schools in the immediate vicinity. In addition, the neighborhood is characterized by plenty of greenery with parks, playgrounds, and a paddling pool within walking distance, ideal for relaxation and a pleasant living environment.
What makes this property special?
Upon entering, you arrive in a welcoming hallway with a meter cupboard and space for a coat rack. From the hall, you can access the toilet with a small sink and a practical storage cupboard under the stairs. The kitchen is equipped with built-in appliances and offers access via a door to the northeast-facing backyard. The living room has a warm and bright atmosphere and offers a pleasant view of both the front and rear gardens, allowing you to enjoy light and space throughout the day.
The first floor features four bedrooms. At the front, there is a spacious bedroom with its own washbasin and access to the southwest-facing balcony, a wonderful spot to enjoy the sun. There is also a room currently used as a home office/study. At the rear, there are two additional bedrooms, both with built-in wardrobes and a pleasant view over the backyard. From the landing, a loft ladder leads to the attic, ideal for extra storage space.
In short: a property with enormous potential in a sought-after location, perfect for those willing to roll up their sleeves and design everything to their own wishes.
GARAGE
An optional garage is available for purchase, located a short distance from the property. Further information regarding the asking price, surface area, and homeowners’ association (VvE) documentation is available upon request.
Additional information:
• Year of construction: 1961;
• Energy label D;
• Remeha central heating boiler (2015);
• Shed in the garden for bicycles, etc.;
• A non-owner-occupancy clause and age clause will be included in the purchase agreement;
• Create a wonderful family home here!
Features
Transfer of ownership
- Last asking price
- € 695,000 kosten koper
- Asking price per m²
- € 6,814
- Status
- Sold
Construction
- Kind of house
- Single-family home, row house
- Building type
- Resale property
- Year of construction
- 1961
- Type of roof
- Flat roof covered with asphalt roofing
Surface areas and volume
- Areas
- Living area
- 102 m²
- Other space inside the building
- 50 m²
- Exterior space attached to the building
- 3 m²
- External storage space
- 32 m²
- Plot size
- 149 m²
- Volume in cubic meters
- 407 m³
Layout
- Number of rooms
- 6 rooms (4 bedrooms)
- Number of bath rooms
- 1 bathroom and 1 separate toilet
- Bathroom facilities
- Shower, toilet, and sink
- Number of stories
- 2 stories
- Facilities
- Passive ventilation system
Energy
- Energy label
- Insulation
- Double glazing
- Heating
- CH boiler
- Hot water
- CH boiler
- CH boiler
- Remeha Tzerra Plus 28C CW4 (gas-fired combination boiler from 2015, in ownership)
Cadastral data
- AMSTELVEEN H 10695
- Cadastral map
- Area
- 149 m²
- Ownership situation
- Full ownership
Exterior space
- Location
- In residential district
- Garden
- Back garden and front garden
- Back garden
- 54 m² (9.42 metre deep and 5.74 metre wide)
- Garden location
- Located at the northeast with rear access
- Balcony/roof terrace
- Balcony present
Storage space
- Shed / storage
- Detached brick storage
- Facilities
- Electricity
Parking
- Type of parking facilities
- Paid parking, public parking and resident's parking permits
© 2001-2026 funda