
Description
An atmospheric and surprisingly spacious 1920s corner house (approx. 154 m²) featuring four bedrooms, a home office, a lovely garden, an Energy Label A rating, and plenty of character!
This distinctive corner house, built in 1926, is situated in an attractive location in Amstelveen. It is a delightful family home that blends 1920s charm with modern living comfort. The property offers an impressive 153.5 m² of living space spread across three full floors, complemented by a basement and an attic. Thanks to its corner position, generous living areas, four bedrooms, and a separate home office, this home is perfectly suited for family life.
In recent years, the house has undergone various upgrades to improve sustainability. Improvements include insulation of parts of the façade, roof, and floor; the installation of HR++ glazing; and the addition of a hybrid heat pump and 16 solar panels. The result is an impressive Energy Label A rating.
Layout
Ground floor
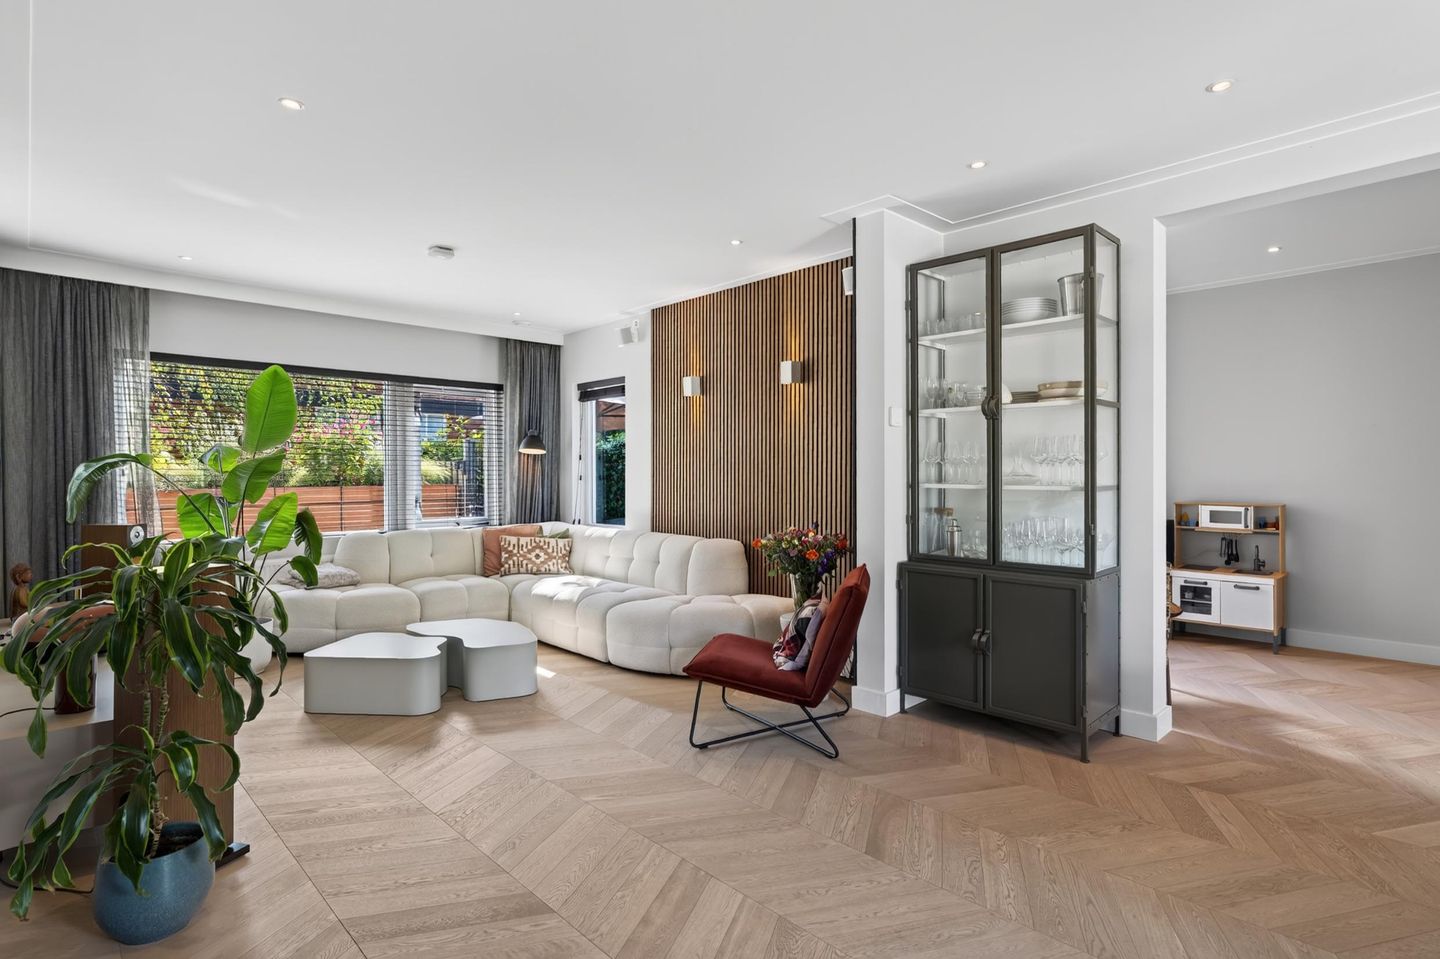
The entrance leads into a hallway featuring a coat area, a toilet, and access to the other rooms. The ground floor boasts a wonderfully pleasant, open layout. The atmospheric living room is located at the front, while the spacious dining area and kitchen are situated towards the rear. There is ample room here for a large dining table, making it an ideal spot for long dinners with family and friends.
A major asset is the separate room on the side of the house—ideal as a home office, study, playroom, or hobby room. Thanks to its corner location and windows on multiple sides, the living level feels wonderfully bright and airy.
The living area offers direct access to the garden. The property features a garden of approximately 57.8 m², offering plenty of space for outdoor dining, play, or simply enjoying the outdoors.
First floor
The first floor houses three bedrooms, practical office space and the bathroom. The bedrooms are of a practical size, making them ideal for use as children's rooms, a home office, or a guest room. The bathroom is centrally located on this floor.
Second floor
A fixed staircase leads to the second floor. Here, you will find a spacious fourth bedroom, a landing, and a second bathroom. This makes the floor ideal as a master suite, though it is also perfectly suited for an older child, guests, or a combination of sleeping and working areas.
Basement and attic
In addition to the three main living levels, the house includes a basement and an attic, providing extra practical storage space.
Sustainable living in a characterful home
Remarkable for a house built in 1926 is its current level of sustainability. The property holds an Energy Label A rating and features a hybrid Quatt heat pump combined with a Vaillant central heating boiler, as well as 16 solar panels. Additionally, there is underfloor heating in the living room and electric underfloor heating in the bathrooms.
Various insulation upgrades were carried out in 2022. The bitumen roofs were also replaced and insulated that same year. The wooden exterior window frames were fully painted in 2024 and touched up in 2026. Most windows on the ground and first floors are fitted with HR++ Soundcontrol glazing.
Location
Catharina van Clevelaan is an attractive, leafy residential street in Amstelveen. It offers a peaceful, spacious living environment while ensuring easy access to daily amenities, schools, sports facilities, and public transport. The location makes this home particularly suitable for families who wish to combine the space and tranquility of Amstelveen with proximity to Amsterdam and the forest.
The location is also convenient for commuting: Amsterdam and major arterial roads are easily accessible. At the same time, the surrounding area offers plenty of opportunities for walking, cycling, sports, and recreation.
Foundation
A 'Phase 0' foundation risk assessment was conducted for the property by Perfectkeur in May 2026. The outcome was 'low risk / no action required.' According to the certificate, no immediate signs indicating foundation problems or an increased risk of damage were found.
Key features
- Characterful corner house dating from 1926;
- Spacious living area of 153.5 m² (in accordance with NEN 2580 standards);
- Gross volume of approximately 596.7 m³ and gross floor area 221.5 m²;
- Plot size of 139 m² (freehold land);
- Garden area of approximately 57.8 m²;
- Four bedrooms plus a separate home office;
- Two bathrooms;
- Basement and attic storage;
- Energy label A, valid until June 12, 2036;
- Hybrid Quatt heat pump;
- 16 solar panels;
- Underfloor heating in the living room and electric underfloor heating in the bathrooms;
- Various insulation upgrades carried out in 2022;
- Bitumen roofing replaced in 2022;
- Mostly HR++ glazing;
- 2026 foundation certificate available: low risk / no action required;
- Situated on freehold land;
A delightful family home that perfectly combines space, character, sustainability, and a great location.
Are you looking for a home with character and enough space for the whole family, yet also want to enjoy modern living comforts and an excellent energy rating? Then Catharina van Clevelaan 4 is definitely worth a visit. We would love to show you this unique corner house! See you there—Bas!
Disclaimer
We do not guarantee the completeness, accuracy, or currency of the data used on this website; if you are interested in one of the properties, we advise you to contact us or to be assisted by your own NVM real estate agent. The non-binding information displayed on this website has been compiled by us (with care) based on data provided by the seller (and/or third parties). We do not guarantee its accuracy or completeness. We advise you and/or your real estate agent to contact us if you are interested in one of our properties. We are not responsible for the content of any websites referred to.
Features
Transfer of ownership
- Listed since
- Acceptance
- Available in consultation
- Asking price
- € 1,175,000 kosten koper
- Asking price per m²
- € 7,630
- Status
- Available
Construction
- Kind of house
- Single-family home, corner house
- Building type
- Resale property
- Year of construction
- 1926
- Type of roof
- Combination roof covered with roof tiles
Surface areas and volume
- Areas
- Living area
- 154 m²
- Other space inside the building
- 6 m²
- Plot size
- 139 m²
- Volume in cubic meters
- 597 m³
Layout
- Number of rooms
- 6 rooms (5 bedrooms)
- Number of bath rooms
- 2 bathrooms and 1 separate toilet
- Bathroom facilities
- 2 showers, double sink, bath, 2 sinks, toilet, and washstand
- Number of stories
- 3 stories
- Facilities
- Passive ventilation system and TV via cable
Energy
- Energy label
- Insulation
- Double glazing
- Heating
- CH boiler
- Hot water
- CH boiler
- CH boiler
- HR (gas-fired combination boiler from 2019, in ownership)
Cadastral data
- AMSTELVEEN H 3040
- Cadastral map
- Area
- 139 m²
Exterior space
- Location
- Alongside a quiet road and in residential district
- Garden
- Back garden and front garden
- Back garden
- 33 m² (5.14 metre deep and 6.35 metre wide)
- Garden location
- Located at the north
Parking
- Type of parking facilities
- Paid parking, public parking and resident's parking permits
© 2001-2026 funda