
Eye-catcherRuim familiewoonhuis met diepe achtertuin op het zuiden op toplocatie
Description
Located on the highly sought-after Catharina van Clevepark in leafy Amstelveen-Noord, this spacious 1920s family home offers approximately 161 m² of living space, four bedrooms, two bathrooms and a wonderfully bright and generous living room with an extension at the rear. This characterful terraced house is situated on freehold land and features an exceptionally deep and secluded south-facing rear garden. A charming family home where the original 1920s character has fortunately been preserved, offering plenty of space, authentic period details and a fantastic location overlooking the ornamental waterway.
Built in 1928, the property is situated in the popular Randwijck neighbourhood. The broad and attractive Catharina van Clevepark avenue forms a central axis through the area. With its many Amsterdam School architectural features, beautiful mature trees, ponds and avenues, combined with its proximity to Amsterdam, the Zuidas business district and the Amsterdamse Bos, Randwijck is a highly desirable place to live.
Layout
The entrance is reached through the front garden and opens into a vestibule. The hallway features a separate toilet and meter cupboard and provides access to the spacious living room.
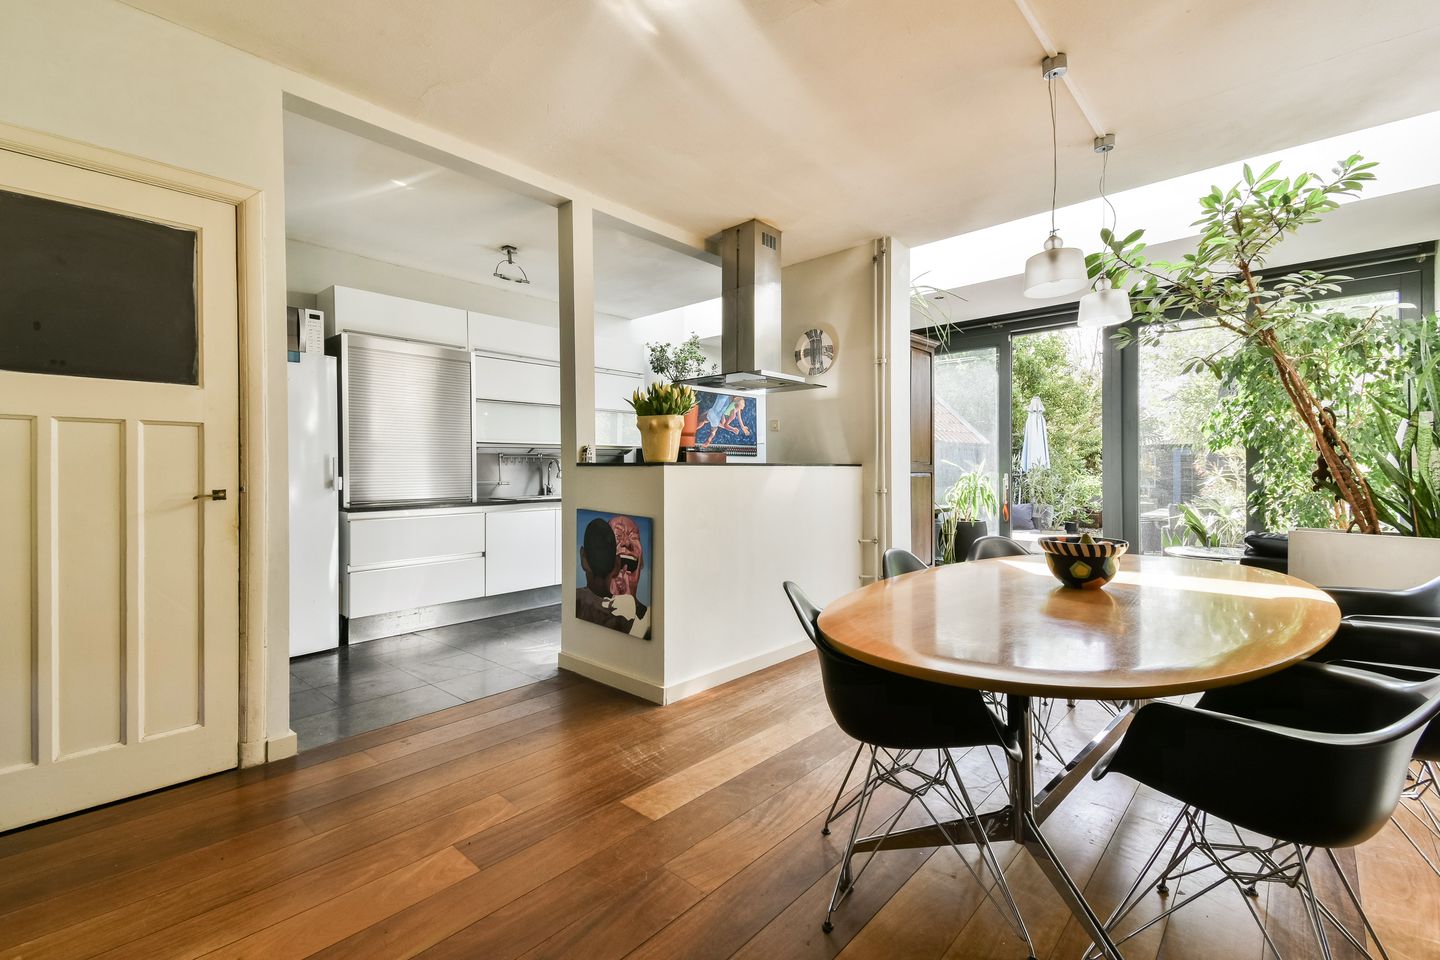
At the front of the house is the attractive sitting room with a bay window and unobstructed views over the green streetscape. At the rear is the dining area with an open-plan kitchen equipped with various built-in appliances. The rear extension provides additional living space and is currently used as a home office. Three sets of French doors create a seamless connection between the interior and the garden.
The rear garden is without doubt one of the property's absolute highlights: exceptionally spacious, beautifully positioned facing south and therefore enjoying plenty of sunshine throughout the day. Despite the rear extension, a surprisingly large garden remains, with several terraces, abundant greenery and various practical outbuildings. The garden also benefits from rear access, two storage sheds and a charming garden house/studio — ideal as a hobby room, workspace or additional storage.
The first floor comprises three bedrooms, including a generously sized bedroom at the rear and two rooms at the front, currently used as a guest room and home office. The first bathroom is also located on this floor and is fitted with a shower, toilet and washbasin.
The second floor features a spacious fourth bedroom with a dormer window and ample storage space. The second bathroom is also located on this floor and includes a bathtub, washbasin, bidet and toilet. In addition, there is a separate laundry/storage room housing the central heating system.
The property provides an excellent basis for anyone looking for space and character, with the opportunity to further modernise the house entirely according to their own taste and preferences.
Location
Randwijck, with its characteristic 1920s architecture, offers a peaceful, green and family-friendly living environment with all amenities within easy reach. The Amsterdamse Bos is located nearby and offers numerous recreational and sporting opportunities, while hockey, tennis, cricket and football clubs can also be found in the surrounding area.
For everyday groceries, there is a local supermarket nearby, while Stadshart Amstelveen, with its extensive range of shops, restaurants and cafés, theatre, cinema, library and Cobra Museum, is within easy reach. Primary schools, childcare facilities and international schools are also conveniently located.
Accessibility is excellent. Tram lines 25 and 5, as well as various bus services, are within walking distance and provide quick connections to Amsterdam Zuid Station, the Zuidas business district, Amsterdam city centre and Stadshart Amstelveen. The A9 and A10 motorways are also easily accessible.
In short: an exceptionally charming and spacious 1920s family home with four bedrooms, a huge sunny rear garden and plenty of potential, situated in an excellent location close to Amsterdam.
Transfer and conditions
The transfer date will be agreed upon in consultation with the buyer.
Due to the age of the property, an age clause will be included in the purchase agreement on behalf of the sellers.
The buyer is free to choose the civil-law notary, preferably located in Amstelveen, Amsterdam or Diemen. The purchase agreement will be based on the standard model used by the Ring of Notaries Amsterdam.
Key features
- Approx. 161 m² of living space (measured in accordance with BBMI)
- Plot size of 238 m²
- Freehold property
- Built in 1928
- Four bedrooms
- Exceptionally spacious south-facing rear garden with rear access
- Rear extension
- Various original period features have been preserved
- Double glazing
- Insulated as part of the Schiphol insulation programme
- Insulated ground floor
- Central heating system providing heating and hot water
- Transfer date in consultation
This information has been compiled by us with due care. However, we accept no liability whatsoever for any incompleteness, inaccuracy, or otherwise, nor for the consequences thereof. All stated measurements and surface areas are indicative only. Buyers have their own duty to investigate all matters that may be of importance to them. With regard to this property, the estate agent represents the seller. We advise you to engage a qualified (NVM) estate agent to assist you during the purchasing process. If you have specific wishes regarding the property, we recommend that you communicate these in good time to your purchasing agent and carry out, or have carried out, your own independent investigation. If you do not engage a professional representative, the law assumes that you are sufficiently expert to oversee all matters of importance.
Features
Transfer of ownership
- Listed since
- Acceptance
- Available in consultation
- Asking price
- € 1,075,000 kosten koper
- Asking price per m²
- € 6,677
- Status
- Available
Construction
- Kind of house
- Single-family home, row house
- Building type
- Resale property
- Year of construction
- 1928
- Specific
- Partly furnished with carpets and curtains
- Type of roof
- Gable roof covered with roof tiles
Surface areas and volume
- Areas
- Living area
- 161 m²
- External storage space
- 17 m²
- Plot size
- 238 m²
- Volume in cubic meters
- 537 m³
Layout
- Number of rooms
- 6 rooms (4 bedrooms)
- Number of bath rooms
- 2 bathrooms and 1 separate toilet
- Bathroom facilities
- Shower, sink, bidet, bath, toilet, and washstand
- Number of stories
- 3 stories
- Facilities
- Passive ventilation system and TV via cable
Energy
- Energy label
- Insulation
- Double glazing and completely insulated
- Heating
- CH boiler
- Hot water
- CH boiler
- CH boiler
- ATAG (gas-fired combination boiler from 2023, in ownership)
Cadastral data
- AMSTELVEEN H 11925
- Cadastral map
- Area
- 238 m²
- Ownership situation
- Full ownership
Exterior space
- Location
- Alongside a quiet road, alongside waterfront and in residential district
- Garden
- Back garden
- Back garden
- 103 m² (18.00 metre deep and 5.70 metre wide)
- Garden location
- Located at the south with rear access
Storage space
- Shed / storage
- Detached wooden storage
- Facilities
- Electricity
Parking
- Type of parking facilities
- Paid parking, public parking and resident's parking permits
© 2001-2026 funda