
This house on Funda: https://www.funda.nl/en/detail/koop/amstelveen/huis-de-grote-wielen-53/44532371/
Description
*** This Property is listed by an MVA Certified Expat Broker ***
Spacious Semi-Detached Villa of 321 m² with Swimming Pool, Wellness Facilities and Generous Living Space, Located in the Sought-After Westwijk Neighbourhood of Amstelveen
This exceptional home combines generous proportions with an impressive level of comfort. Featuring a spacious living room, modern open-plan kitchen, four bedrooms on the first floor, an expansive bedroom with en-suite bathroom, sauna and roof terrace on the second floor, as well as a complete wellness area on the ground floor, this property effortlessly brings together space, relaxation and luxury.
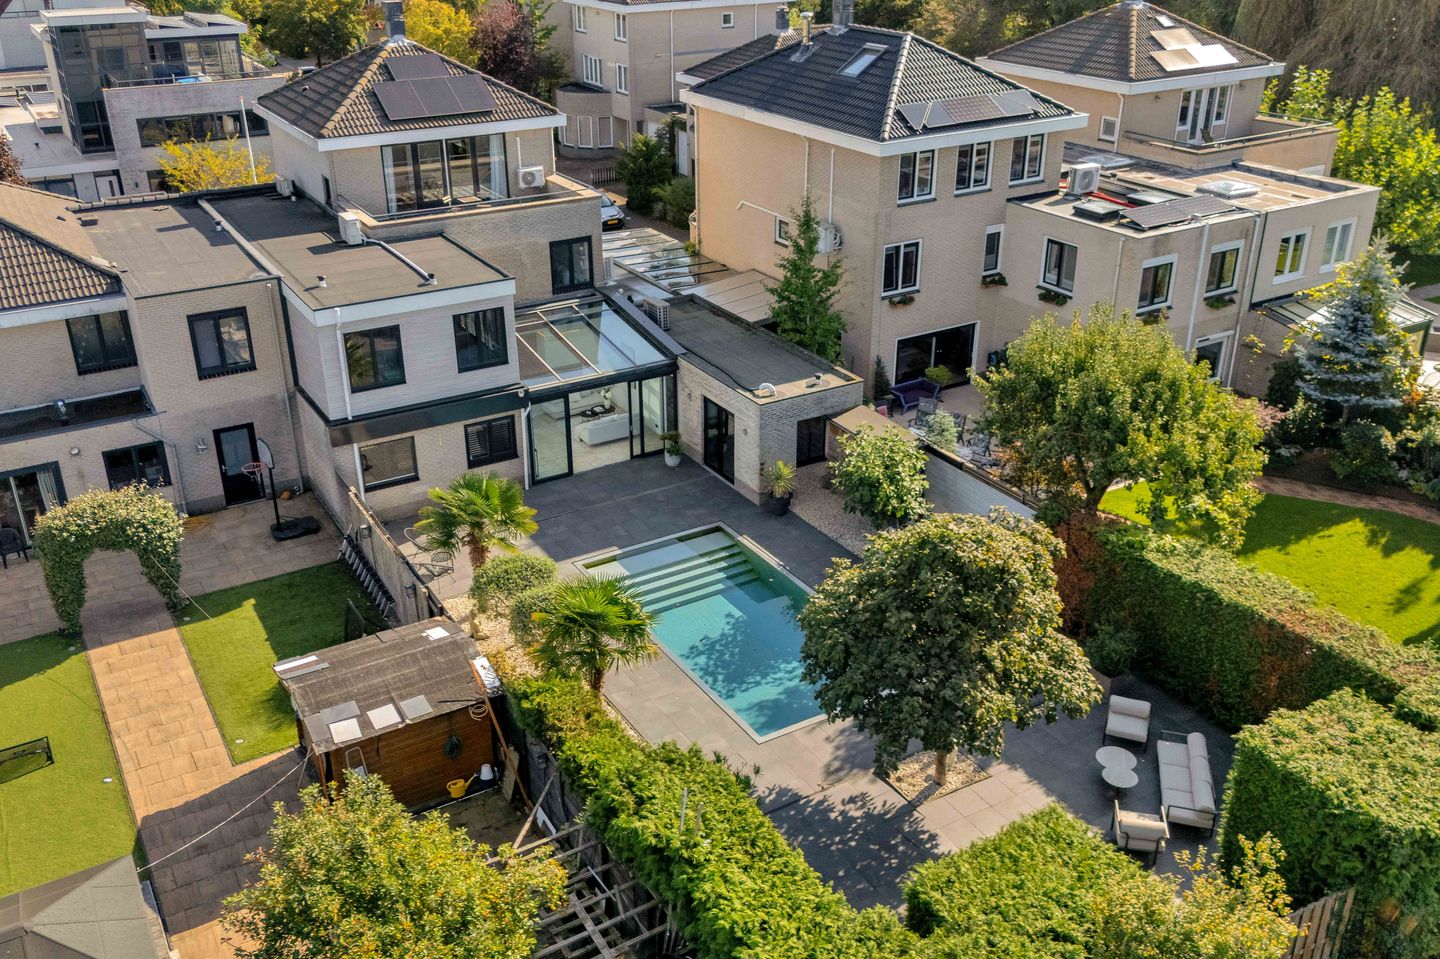
The beautifully landscaped rear garden, complete with a swimming pool, extends the living space outdoors and offers plenty of opportunities to enjoy the open air, whether in peaceful seclusion or with family and friends.
LAYOUT
Ground floor
The entrance opens into a spacious hallway providing access to the toilet, staircase to the first floor and the various rooms on the ground floor. From the hallway, you enter the generous living room, which offers a wonderful sense of space and character thanks to its impressive proportions and distinctive semi-circular bay window at the front. The attractive flooring, inviting fireplace and large windows create a warm and welcoming living environment.
At the rear, the living room flows seamlessly into the modern open-plan kitchen. Generously proportioned, the kitchen features a large central island, a range of built-in appliances and ample worktop and storage space. Its open connection to the living room makes it an ideal setting for everyday living and entertaining guests.
At the front of the property, there is also a spacious study, which could equally serve as a home office, playroom or additional living space.
One of the property's standout features is the exceptionally bright conservatory at the rear. Large expanses of glass and direct access to the garden make this a wonderful place to relax and enjoy the outdoors. The wellness area can also be accessed directly from the conservatory.
The luxurious wellness area is accessible directly from the house and features a sauna, hammam and spacious walk-in shower. French doors provide a direct connection to the garden, creating a wonderful retreat in which to unwind and recharge after a long day.
First floor
The first floor offers no fewer than four bedrooms, all generously sized and enjoying pleasant natural light. The spacious principal bedroom is situated at the rear of the property, while the remaining bedrooms offer plenty of possibilities for family members, guests, hobbies or working from home.
The landing provides access to all four bedrooms, the bathroom and a separate toilet. The modern bathroom is fitted with a walk-in shower and a double washbasin with vanity unit. The second toilet is separate and accessible from the landing.
Second floor
The second floor forms a more private sleeping and wellness retreat. Here, you will find a very spacious bedroom with direct access to the roof terrace. Large windows allow plenty of natural daylight to flood the room, creating a calm and inviting atmosphere.
The bedroom connects to a bathroom fitted with a shower, toilet and washbasin. This floor also features its own sauna, providing all the ingredients for relaxation and comfort.
French doors from the bedroom open onto the spacious roof terrace, a lovely spot to sit outdoors and enjoy the sunshine and surrounding views. With its own distinct character, the second floor lends itself perfectly to use as a comfortable private suite.
Outdoor space
The beautifully landscaped and well-maintained rear garden forms a natural extension of the home. The large swimming pool takes centre stage, surrounded by spacious terraces, greenery and several areas for lounging and relaxing. The garden offers ample space for long summer days, convivial outdoor dining and peaceful moments by the water.
At the front of the property, a spacious covered area provides parking facilities. The layout and position of the plot also create a pleasant combination of privacy, space and practicality.
SURROUNDINGS
De Grote Wielen is situated in a green and spacious residential area of Amstelveen. The neighbourhood is characterised by its greenery, quiet streets and varied housing. Families will appreciate the range of schools, sports facilities and play areas available nearby.
For everyday shopping, several local shopping centres are within easy reach. The upscale, covered Stadshart Amstelveen shopping centre, offering an extensive selection of shops, restaurants and other amenities, is also easily accessible.
The property is conveniently located for Amsterdam and the main arterial roads. The A9 and A10 provide easy access to Amsterdam, Schiphol Airport and the wider Randstad region. Public transport also offers connections to Amsterdam and surrounding towns.
For leisure and recreation, the Amsterdamse Bos and various sports facilities can be found nearby.
KEY FEATURES
- Living area of approximately 321 m²
- Built in 1993, partially renovated in 2022
- Energy label A
- Ground-floor wellness area with sauna, hammam and walk-in shower
- Spacious bedroom with bathroom, second sauna and roof terrace on the second floor
- Swimming pool in the rear garden
- Air conditioning in all rooms
- Underfloor heating throughout the entire ground floor and in the first-floor bathroom
- Heating and hot water supplied by a Remeha Calenta Ace 40L CW6 combination boiler, installed in December 2025
- 12 solar panels
- Water softening system
- Dedicated technical room for the boiler installed in 2022
- Meter cupboard with 16 circuits, four residual-current devices (RCDs) and a two-phase electrical connection
- Multiple parking options on the private property, including three parking spaces and two EV charging points
- Transfer date by mutual agreement
MEASUREMENT INSTRUCTIONS
The property has been measured in accordance with the Measurement Instructions, which are based on the standards set out in NEN 2580. These instructions are intended to provide a more consistent method of measuring and indicating usable floor area. However, differences in measurement results cannot be entirely ruled out due to factors such as differences in interpretation, rounding and limitations encountered during the measurement process.
The property was measured by a reputable professional company. The purchaser indemnifies the employees of Voorma & Millenaar Makelaars o.g. and the seller against any discrepancies in the stated measurements. The purchaser declares that they have been given the opportunity to measure, or have the property measured, independently in accordance with NEN 2580.
Features
Transfer of ownership
- Listed since
- Acceptance
- Available in consultation
- Asking price
- € 1,875,000 kosten koper
- Asking price per m²
- € 5,841
- Status
- Available
Construction
- Kind of house
- Villa, semi-detached residential property
- Building type
- Resale property
- Year of construction
- 1993
- Type of roof
- Hipped roof covered with roof tiles
Surface areas and volume
- Areas
- Living area
- 321 m²
- Other space inside the building
- 2 m²
- Exterior space attached to the building
- 42 m²
- External storage space
- 2 m²
- Plot size
- 532 m²
- Volume in cubic meters
- 1,155 m³
Layout
- Number of rooms
- 6 rooms (4 bedrooms)
- Number of bath rooms
- 1 bathroom and 2 separate toilets
- Bathroom facilities
- Sauna and walk-in shower
- Number of stories
- 2 stories
- Facilities
- Air conditioning, skylight, passive ventilation system, sauna, sliding door, TV via cable, solar panels, and swimming pool
Energy
- Energy label
- Insulation
- Completely insulated
- Heating
- CH boiler, fireplace and partial floor heating
- Hot water
- Electrical boiler and solar collectors
- CH boiler
- Remeha Calenta (gas-fired combination boiler from 2025, in ownership)
Cadastral data
- AMSTELVEEN O 5359
- Cadastral map
- Area
- 532 m²
- Ownership situation
- Full ownership
Exterior space
- Location
- On the edge of a forest, in residential district and unobstructed view
- Garden
- Back garden and front garden
- Back garden
- 273 m² (21.00 metre deep and 13.00 metre wide)
- Garden location
- Located at the west
Garage
- Type of garage
- Carport
Parking
- Type of parking facilities
- Parking on private property
© 2001-2026 funda