
This house on Funda: https://www.funda.nl/en/detail/koop/amstelveen/huis-de-hoorn-52/44652143/
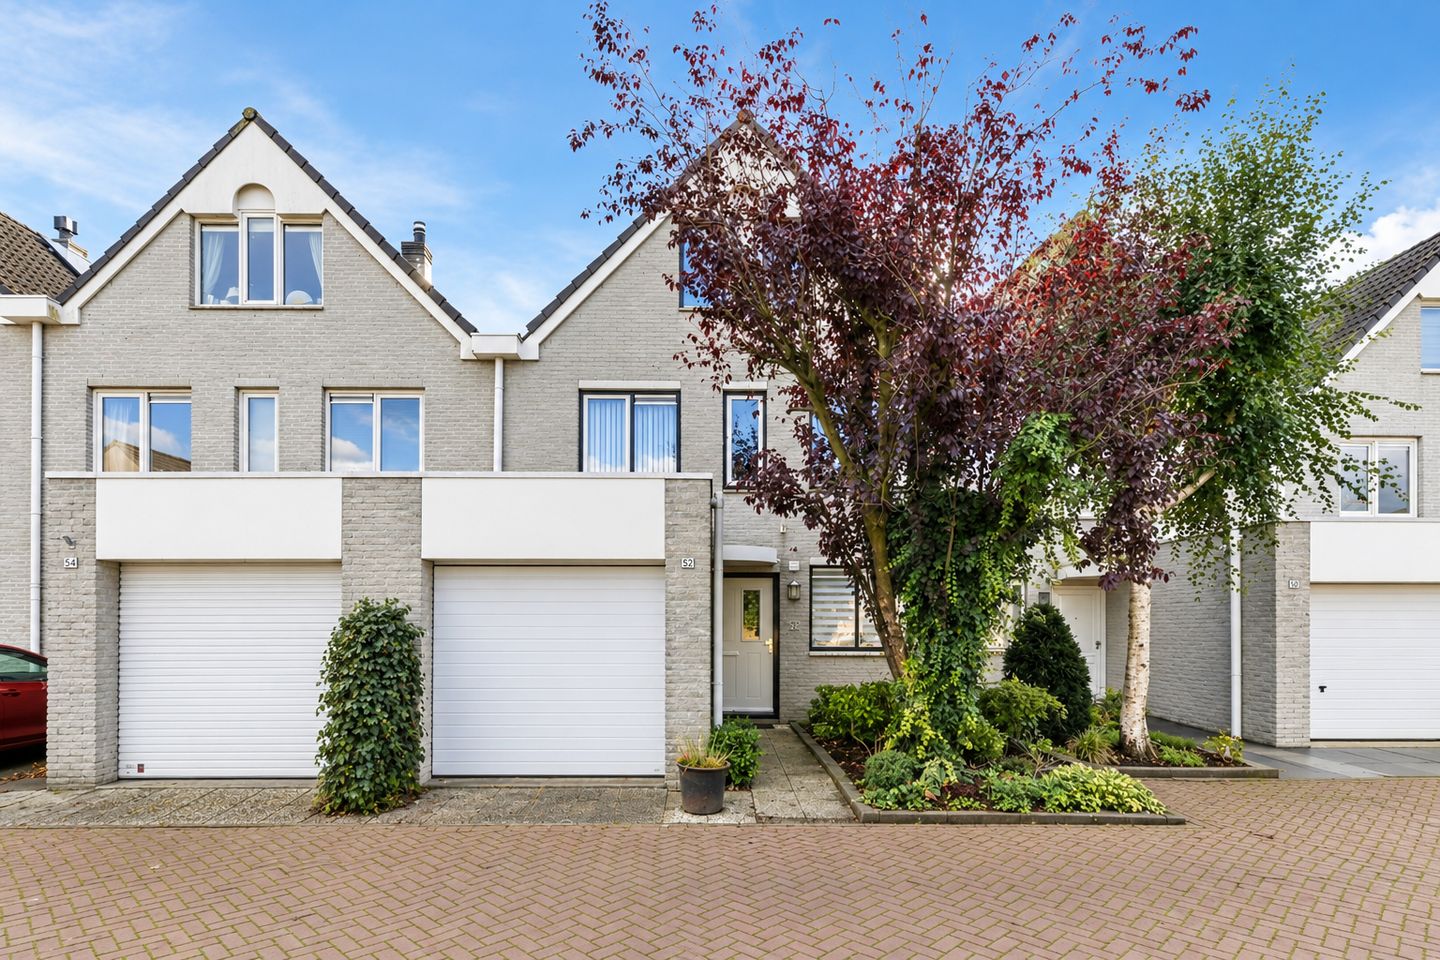
Description
Living by the water, with unobstructed views over the Bovenkerkerpolder!
Are you looking for an attractive home with five bedrooms, a sunny south-facing back garden and unobstructed views over the Bovenkerkerpolder? Would you like to live in the green and child-friendly Middenhoven residential area, with all daily amenities within easy reach? Then De Hoorn 52 is the perfect home for you!
Features of De Hoorn 52:
- Living area of approximately 150 m²;
- Five bedrooms, spread over two floors;
- Sunny south-facing back garden, directly by the water;
- Unobstructed views over the meadows and the Bovenkerkerpolder;
- Integral garage with side entrance;
- Spacious and bright living room with fireplace;
- Wooden flooring with underfloor heating;
- Energy label A;
Is De Hoorn 52 the perfect home for you? Together with the photos, we would like to give you an impression of this special property below.
Living by the water, with peace, space and expansive views. This well-maintained home has a special location by the water, with a sunny south-facing back garden and unobstructed views over the meadows and the Bovenkerkerpolder. Here, you can enjoy the open landscape while the amenities of Amstelveen and access to Amsterdam are close by.
The spacious and bright living room faces the garden. Through the sliding doors, you can step straight outside, where you can enjoy the sunshine and expansive views. Inside, the wooden flooring with underfloor heating and the fireplace create a warm and inviting atmosphere. With five bedrooms spread over two floors, the home offers plenty of space for a family, working from home or hobbies. In addition, the property has an integral garage with a side entrance.
The property is located in the green and child-friendly Middenhoven residential area. Various shopping centres, (international) schools, sports facilities, public transport and Middenhoven Neighbourhood Park are located nearby. With the light rail and metro, you can reach the centre of Amsterdam in approximately 30 minutes. Schiphol Airport and the main roads are also easily accessible. For a pleasant walk or cycle ride, the Bovenkerkerpolder and the Amstel River are close by.
The property is well-maintained and features double glazing, eleven solar panels and a central heating boiler from 2025. With energy label A, you also benefit from an efficient energy rating. In short, an attractive home where you can enjoy peace and space by the water, with all daily amenities and the city within easy reach!
Layout:
You reach the front door via the front garden.
Ground floor:
Entrance hall with access to the garage/storage room, a built-in cupboard and a toilet with a small washbasin. The spacious and bright living room features a fireplace and provides access to the sunny back garden by the water through sliding doors. At the front of the property, there is a modern semi-open fitted kitchen equipped with a dishwasher, induction hob, flat-screen extractor hood, oven and fridge-freezer combination. The ground floor features wooden floorboards with underfloor heating.
First floor:
Landing with access to three spacious (bed)rooms and a modern bathroom equipped with a toilet, shower and washbasin.
Second floor:
Landing with a washbasin and two spacious (bed)rooms, both with built-in wardrobes. In addition, there is ample extra storage space behind the knee walls.
Particulars:
- Eleven solar panels;
- Heating via a central heating boiler from 2025;
- Age and asbestos clauses apply;
- Completion date to be agreed upon.
Would you like a tour of this attractive home? Contact us, and we would be delighted to show you around De Hoorn 52!
Features
Transfer of ownership
- Listed since
- Acceptance
- Available in consultation
- Asking price
- € 849,000 kosten koper
- Asking price per m²
- € 5,855
- Status
- Available
Construction
- Kind of house
- Single-family home, row house
- Building type
- Resale property
- Year of construction
- 1988
- Type of roof
- Hip roof covered with roof tiles
Surface areas and volume
- Areas
- Living area
- 145 m²
- Other space inside the building
- 16 m²
- Exterior space attached to the building
- 1 m²
- Plot size
- 173 m²
- Volume in cubic meters
- 564 m³
Layout
- Number of rooms
- 6 rooms (5 bedrooms)
- Number of bath rooms
- 1 bathroom and 1 separate toilet
- Bathroom facilities
- Shower, bath, toilet, and sink
- Number of stories
- 3 stories
- Facilities
- Mechanical ventilation, passive ventilation system, and solar panels
Energy
- Energy label
- Insulation
- Roof insulation, double glazing, insulated walls and floor insulation
- Heating
- CH boiler, fireplace and partial floor heating
- Hot water
- CH boiler
- CH boiler
- Intergas (gas-fired combination boiler from 2025, in ownership)
Cadastral data
- AMSTELVEEN M 5535
- Cadastral map
- Area
- 173 m²
- Ownership situation
- Full ownership
Exterior space
- Location
- Alongside a quiet road, alongside waterfront, in residential district and unobstructed view
- Garden
- Back garden
- Back garden
- 77 m² (11.00 metre deep and 7.00 metre wide)
- Garden location
- Located at the south
Storage space
- Shed / storage
- Attached brick storage
- Facilities
- Electricity
Garage
- Type of garage
- Attached brick garage
- Capacity
- 1 car
- Facilities
- Electricity and running water
Parking
- Type of parking facilities
- Public parking
© 2001-2026 funda