
This house on Funda: https://www.funda.nl/en/detail/koop/amstelveen/huis-de-pauwentuin-31/17301150/
Description
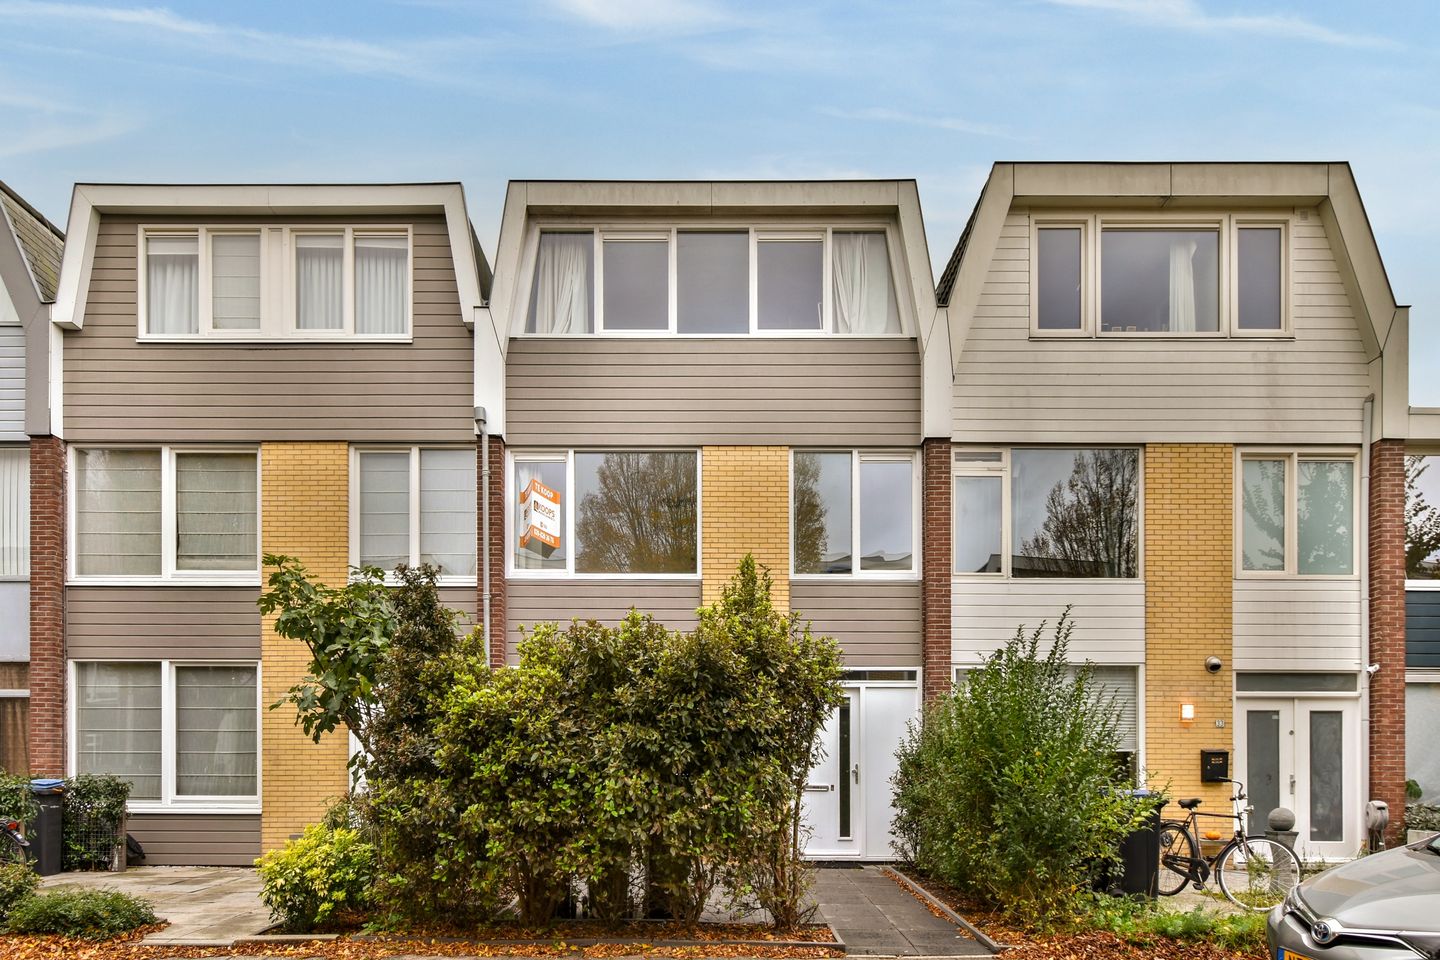
Approximately 170 m² (1,830 sq. ft.) of living space, five bedrooms, two bathrooms and a south-facing garden — an exceptionally spacious family home designed for life today and the years ahead. Some homes offer more space. Others offer greater flexibility. De Pauwentuin 31 brings the two together. Extended both at the rear and upward, this substantial residence offers approximately 170 m² (1,830 sq. ft.) of living space across three full floors. Five bedrooms and two bathrooms provide a level of versatility that is increasingly difficult to find: space for a growing family, a dedicated home office, visiting guests or older children seeking greater independence. The interiors are bright and generously proportioned, with large windows bringing natural light throughout the home. Downstairs, the focus is on open-plan living and entertaining; upstairs, the abundance of rooms creates privacy and flexibility. Five air-conditioning units add another layer of comfort.
An east-facing front garden leads to the entrance hall, where a separate restroom is located. Beyond the hallway, the scale of the home immediately becomes apparent. The rear extension has created a long, open living space with generous proportions for both dining and relaxing. A substantial dining table can take center stage without compromising the comfortable seating area, while the large windows and French doors draw natural light deep into the interior. Positioned at the front of the property, the open kitchen features a central island and forms an integral part of the living space. The island provides generous preparation space while creating a natural gathering point for morning coffee, informal meals or conversation while cooking. At the rear, French doors provide a seamless transition to the south-facing garden. Its orientation is particularly attractive for those who enjoy spending time outdoors, with the opportunity to enjoy the sun throughout much of the day. The garden has been designed with ease of maintenance in mind and includes a brick storage shed as well as convenient rear access.
The first floor currently offers three bedrooms, all benefiting from the generous proportions found throughout the property. The primary bedroom is particularly impressive, with its considerable size and wide windows creating a bright and tranquil retreat. Originally arranged as four rooms, this floor has been reconfigured to create larger individual spaces — an arrangement that gives the current bedrooms an appealing sense of scale. The main bathroom continues that feeling of space. Finished in a contemporary, understated style, it features a bathtub, a generous double walk-in shower and a double vanity. Its proportions make it as practical for busy mornings as it is comfortable at the end of the day. A dedicated laundry closet for the washer and dryer is discreetly incorporated on this floor.
Rather than a conventional attic level, the upward extension has created an entirely separate and fully functional third floor.
Two additional bedrooms are located here, bringing the total to five. The possibilities are numerous: private bedrooms for older children, guest accommodations, a dedicated office or a combination of these uses. A second full bathroom, complete with walk-in shower, double vanity and toilet, further enhances the versatility of this floor. For a larger household, the advantage of two full bathrooms is immediately apparent. It also allows this level to function with a degree of independence — particularly attractive for teenagers, guests or those working regularly from home. Five air-conditioning units are installed throughout the property, providing additional comfort during warmer periods. The property has an energy label C and double-pane glazing throughout. Heating and hot water are provided by a Remeha Tzerra central heating boiler dating from 2017.
De Pauwentuin is situated in a quiet residential setting in Amstelveen, with greenery and children's play areas in the immediate surroundings. It is an environment that feels distinctly residential while retaining convenient access to the amenities that make Amstelveen such a desirable place to live. Schools, sports facilities, grocery stores and everyday amenities are all available within Amstelveen, while Stadshart Amstelveen offers an extensive selection of shopping, dining and cultural destinations. Amsterdam, Schiphol Airport and the wider metropolitan area are also within convenient reach. What distinguishes De Pauwentuin 31, however, is not simply its approximately 170 m² of living space. It is the freedom that comes with it.
A home office does not have to replace a bedroom. Guests can have a space of their own. Children can grow from needing to be close by to wanting greater independence without the family outgrowing the house. It is a home with the space to accommodate not just the way you live today, but the way life may evolve in the years ahead.
Key features
• Substantial mid-terrace residence in Amstelveen;
• Approximately 170 m² (1,830 sq. ft.) of living space;
• Approximately 150 m² (1,615 sq. ft.) lot;
• Built in 1959;
• Extended at the rear and upward;
• Energy label C;
• Double-pane glazing throughout;
• Five bedrooms;
• Three bedrooms on the first floor and two on the second floor;
• First floor originally arranged as four rooms;
• Two full bathrooms;
• Main bathroom with bathtub, double walk-in shower and double vanity;
• Second bathroom with walk-in shower, double vanity and toilet;
• Dedicated laundry closet on the first floor;
• Five air-conditioning units;
• Remeha Tzerra central heating boiler from 2017;
• Open-plan kitchen with central island;
• South-facing rear garden;
• Brick storage shed and rear access;
• East-facing front garden;
• Permit parking;
• First parking permit approximately €40 per year and second permit approximately €80 per year;
• Closing by mutual agreement, with a short-term closing possible;
• Asking price: €1,075,000, costs payable by the buyer (k.k.).
Features
Transfer of ownership
- Listed since
- Acceptance
- Available in consultation
- Asking price
- € 1,075,000 kosten koper
- Asking price per m²
- € 6,324
- Status
- Available
Construction
- Kind of house
- Single-family home, row house
- Building type
- Resale property
- Year of construction
- 1959
- Type of roof
- Flat roof covered with asphalt roofing
Surface areas and volume
- Areas
- Living area
- 170 m²
- Plot size
- 150 m²
- Volume in cubic meters
- 459 m³
Layout
- Number of rooms
- 6 rooms (5 bedrooms)
- Number of bath rooms
- 2 bathrooms and 1 separate toilet
- Bathroom facilities
- Double sink, 2 walk-in showers, bath, 2 toilets, and sink
- Number of stories
- 3 stories
- Facilities
- Optical fibre and TV via cable
Energy
- Energy label
- Insulation
- Double glazing
- Heating
- CH boiler
- Hot water
- CH boiler
- CH boiler
- Remeha Tzerra M 39c Plus CCS (gas-fired combination boiler from 2017, in ownership)
Cadastral data
- AMSTELVEEN H 7989
- Cadastral map
- Area
- 150 m²
- Ownership situation
- Full ownership
Exterior space
- Location
- Alongside a quiet road and in residential district
- Garden
- Back garden and front garden
- Back garden
- 50 m² (10.00 metre deep and 5.00 metre wide)
- Garden location
- Located at the west with rear access
Parking
- Type of parking facilities
- Public parking
© 2001-2026 funda