
This house on Funda: https://www.funda.nl/en/detail/koop/amstelveen/huis-de-roos-van-dekama-1/44575344/
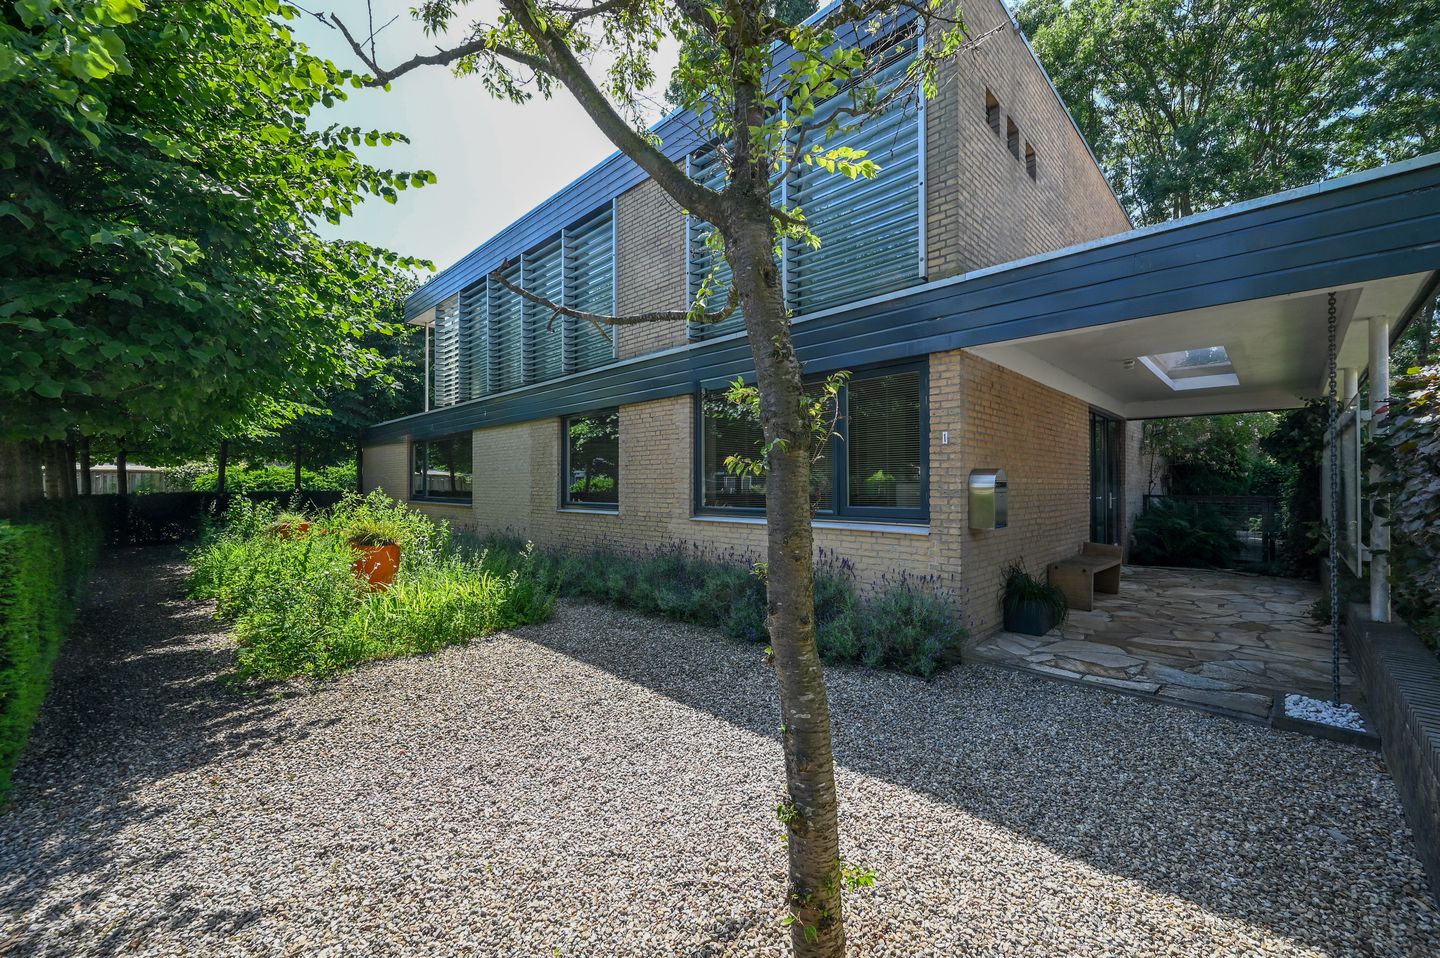
Description
Why would you want to live here?
This villa is situated in a highly desirable residential area where peace, space, and greenery come together in a truly unique way. Directly behind the property lies an expansive park landscape that provides a wonderful sense of openness and freedom, both literally and figuratively. The quiet and safe street, mature greenery, and spacious layout of the neighborhood create a feeling of space that is rarely found so close to Amsterdam.
At the front, the property is located on a calm and well-organized street with a pleasant residential atmosphere. Children can grow up safely here thanks to the limited traffic (local access traffic only) and the friendly character of the neighborhood. This is a community where neighbors know each other and enjoy living with peace of mind. The area also offers several primary and secondary schools, as well as the International School and various childcare facilities. In addition, the vibrant Stadshart Amstelveen, with its extensive selection of shops, restaurants, cafés, and cultural amenities, is within easy reach. Accessibility is excellent. The Oranjebaan and Onderuit tram stops are approximately a ten-minute walk away, and several bus connections are nearby. The Zuidas business district, Schiphol Airport, Amsterdam city center, and the A2, A4, and A9 motorways can all be reached quickly and easily. This location perfectly combines the comfort of green and peaceful living with all the advantages of the city close by.
What makes this property special?
This exceptionally well-maintained detached villa combines generous living space with a practical layout and extensive opportunities for living, working, and relaxation. With only a ground floor and one upper level, the home is both convenient and easy to navigate, while its impressive living area of no less than 336 m² offers an exceptional amount of space.
Ground Floor
Through the spacious entrance hall with cloakroom and guest toilet, you enter the bright reception hall featuring custom-built cabinetry. The generous L-shaped living room, together with the library/TV room, creates a warm and inviting space for relaxation. Large windows and double French doors provide a wonderful connection to the garden and allow an abundance of natural light to enter. A fireplace completes this elegant living area.
The spacious kitchen-diner is a wonderful gathering place for the family and is equipped with high-quality built-in appliances from premium brands. French doors open onto the sunny terrace, seamlessly extending the living space outdoors. Adjacent to the kitchen are a practical utility room/pantry and a multifunctional room that can serve perfectly as a playroom, hobby room, or ground-floor bedroom.
The villa also features two separate office spaces, making it easy to combine living and working from home. This makes the property particularly suitable for a home office or professional practice.
First Floor
The spacious landing provides access to five bedrooms, two of which include their own walk-in closets. This floor also features two fully equipped bathrooms, both fitted with a bathtub, separate shower, vanity unit, and toilet. This layout offers ample space for a large family or visiting guests.
A personal note from the owners;
Our home on De Roos van Dekama has so much to offer. It is spacious, bright, features a wonderful garden for relaxing, and is located in a quiet and safe neighborhood. More than 26 years ago, we moved from Amsterdam to Amstelveen, and especially for our three children it brought a tremendous sense of freedom: playing outside, cycling to school and sports practice, and hosting birthday parties in the garden. There are many other advantages as well, including an excellent selection of primary and secondary schools and the International School. Public transport provides quick access to the WTC and metro, the Johan Cruijff Arena, Schiphol Airport, and Amsterdam. Stadshart Amstelveen, with all its shops and amenities, is within walking distance or a short drive away. Whether you enjoy running, road cycling, or simply taking a walk, it is all available just around the corner in the nearby green spaces or along the Amstel River. In short, this is a wonderful family home with room for the dog, the cat, and even the parrot, all while having Amsterdam just around the corner.
Additional Information;
• Detached villa on freehold land (no ground lease);
• Architect-designed landscaped garden;
• Interior designed with the assistance of a professional interior architect;
• Living area approximately 336 m² (measured in accordance with NEN 2580);
• Plot size: 623 m²;
• Suitable for a home office, professional practice, or dual occupancy;
• Five bedrooms and two bathrooms;
• Possibility to create a ground-floor bedroom with bathroom;
• Parking on private property, plus ample free parking in the surrounding area;
• Beautifully landscaped garden surrounding the house, facing southwest and bordering directly onto the park;
• Excellent privacy and a green living environment;
• Equipped with 19 solar panels;
• Air conditioning on the upper floor;
• Energy label B (valid until 2034);
• Within walking distance of public transport;
• Ideally located near schools, shops, nature reserves, Amsterdam, Schiphol Airport, and the Zuidas business district;
• Available for quick completion.
Features
Transfer of ownership
- Listed since
- Acceptance
- Available in consultation
- Asking price
- € 2,200,000 kosten koper
- Asking price per m²
- € 6,471
- Status
- Available
Construction
- Kind of house
- Villa, detached residential property
- Building type
- Resale property
- Year of construction
- 1971
- Type of roof
- Flat roof covered with asphalt roofing
Surface areas and volume
- Areas
- Living area
- 340 m²
- Exterior space attached to the building
- 27 m²
- Plot size
- 623 m²
- Volume in cubic meters
- 1,154 m³
Layout
- Number of rooms
- 7 rooms (6 bedrooms)
- Number of bath rooms
- 2 bathrooms and 1 separate toilet
- Bathroom facilities
- Walk-in shower, 2 baths, toilet, 2 sinks, shower, and washstand
- Number of stories
- 2 stories
- Facilities
- Mechanical ventilation, flue, and solar panels
Energy
- Energy label
- Insulation
- Roof insulation, double glazing, insulated walls and floor insulation
- Heating
- CH boiler and fireplace
- Hot water
- Gas-fired boiler
- CH boiler
- Atag (gas-fired from 2007, in ownership)
Cadastral data
- AMSTELVEEN I 4000
- Cadastral map
- Area
- 623 m²
- Ownership situation
- Full ownership
Exterior space
- Location
- Alongside park and in residential district
- Garden
- Surrounded by garden
- Balcony/roof terrace
- Roof terrace present
Parking
- Type of parking facilities
- Parking on private property and public parking
© 2001-2026 funda