
Description
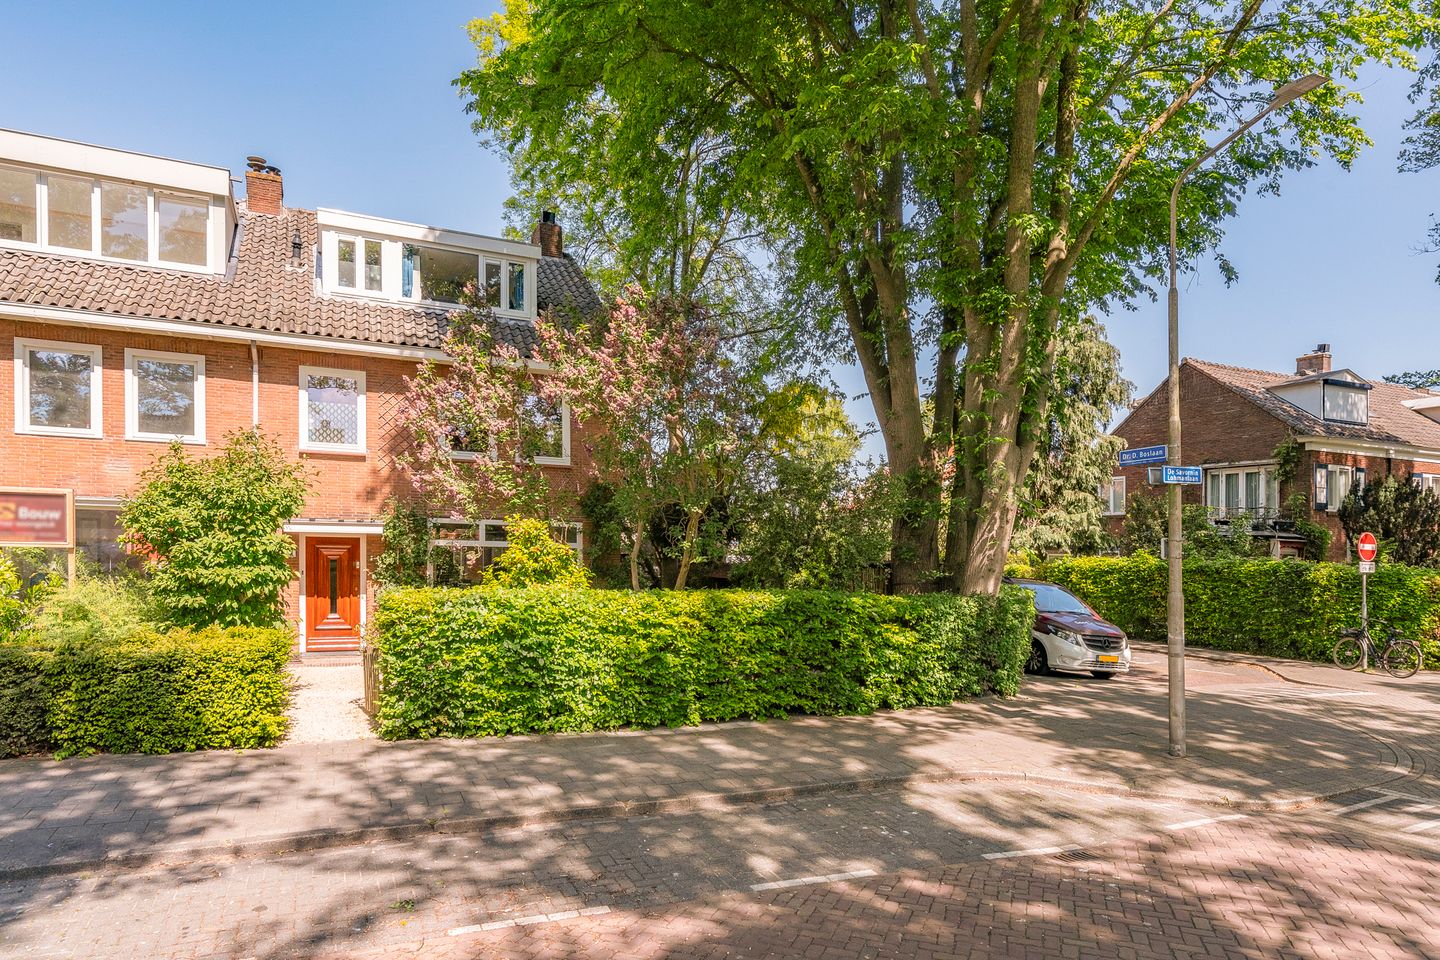
Living in a peaceful green oasis just minutes walking distance from the centre of Amstelveen.
“Some have it all”
Fantastic corner villa of 175 m², situated on a leafy avenue in Amstelveen, perfectly laid out with 5 bedrooms/home offices, two bathrooms and a large sun-filled living room surrounded by windows.
Detached stone garage at the rear of the garden, accessible via both the garden and the side street, with the possibility to purchase a second adjacent garage.
The spectacular finishing touch? The large lush green garden surrounding the house, beautifully landscaped with several seating areas inviting you to enjoy both sun and shade.
Location:
The beloved and highly sought-after Elsrijk is one of the most pleasant and beautiful residential areas in the municipality of Amstelveen. The neighbourhood offers excellent accessibility by both car and public transport and is perfectly situated in relation to Amsterdam. The Amsterdamse Bos is nearby and once the A9 tunnelling project is completed, the house will be practically surrounded by several parks connected to the Amsterdamse Bos. Even now, there are multiple parks, plenty of playgrounds and several excellent primary and secondary schools in the direct vicinity. Both the charming Old Village and the luxurious indoor shopping centre “Het Stadshart”, including the CoBrA Museum, are within walking distance.
In short, this is a wonderful family home in an exceptional location, where you can enjoy both the tranquillity of nature and the vibrancy of the city.
Layout:
Ground floor: entrance through the approximately 6-metre-deep front garden into the hallway. The hallway provides access to the living room, wardrobe area, staircase to the first floor and a corridor with guest toilet and storage cupboard beneath the stairs.
The wide living room is exceptionally bright. The large windows all around offer fantastic views over the colourful lush garden surrounding the house. At the rear of the living room, sliding doors open onto the garden and covered terrace. The extended semi-open kitchen is arranged in a U-shape and fitted with Miele built-in appliances and a Quooker. The spacious rear garden can also be accessed directly from the kitchen.
First floor: landing with access to two bedrooms at the front of the house, and at the rear the bathroom fitted with a bathtub, shower and vanity unit. The landing also features a separate toilet and access to the master bedroom with balcony at the rear.
Second floor: spacious landing with room for the washing machine and central heating boiler. At both the front and rear there is a cosy bedroom with dormer window. This floor also includes a second bathroom fitted with a shower, urinal and washbasin.
Features:
• Built in 1951
• Freehold property / no leasehold
• Usable living area 174.6 m² (NEN 2580)
• Plot size 396 m²
• Quick scan foundation report available
• 5 bedrooms and 2 bathrooms
• Garden surrounding the property with covered terrace adjoining the living room
• Two detached stone garages. One garage is included, the second garage (with driveway) can be sold separately in consultation
• Living room of approx. 74 m²
• Side bay window
• Fireplace
• Energy label C
• HR central heating boiler from 2012
• The property is sold with an age clause
• Highly desirable location in Amstelveen, Elsrijk!
This information has been compiled by us with the necessary care. On our part, however, no liability is accepted for any incompleteness, inaccuracy or otherwise, or the consequences thereof. All specified sizes and surfaces are indicative. Buyer has his own duty to investigate all matters that are important to him or her. The estate agent is an advisor to the seller regarding this property. We advise you to hire an expert (NVM) broker who will guide you through the purchasing process. If you have specific wishes regarding the house, we advise you to make this known to your purchasing broker in good time and to have them investigated independently. If you do not engage an expert representative, you consider yourself to be expert enough by law to be able to oversee all matters of interest. The NVM conditions apply.
Features
Transfer of ownership
- Listed since
- Acceptance
- Available in consultation
- Asking price
- € 1,475,000 kosten koper
- Asking price per m²
- € 8,429
- Status
- Sold under reservation
Construction
- Kind of house
- Single-family home, corner house
- Building type
- Resale property
- Year of construction
- 1951
- Type of roof
- Gable roof
Surface areas and volume
- Areas
- Living area
- 175 m²
- Exterior space attached to the building
- 15 m²
- External storage space
- 33 m²
- Plot size
- 396 m²
- Volume in cubic meters
- 608 m³
Layout
- Number of rooms
- 6 rooms (5 bedrooms)
- Number of bath rooms
- 2 bathrooms and 2 separate toilets
- Bathroom facilities
- 2 walk-in showers, bath, 2 sinks, and washstand
- Number of stories
- 3 stories
- Facilities
- Mechanical ventilation, passive ventilation system, flue, and TV via cable
Energy
- Energy label
- Insulation
- Insulated walls
- Heating
- CH boiler
- Hot water
- CH boiler
- CH boiler
- Nefit (gas-fired from 2012, in ownership)
Cadastral data
- AMSTELVEEN H 6280
- Cadastral map
- Area
- 396 m²
- Ownership situation
- Full ownership
Exterior space
- Location
- Alongside a quiet road, in residential district and open location
- Garden
- Surrounded by garden and sun terrace
- Balcony/roof terrace
- Balcony present
Storage space
- Shed / storage
- Detached wooden storage
Garage
- Type of garage
- Detached brick garage
- Capacity
- 1 car
Parking
- Type of parking facilities
- Parking garage and resident's parking permits
© 2001-2026 funda