
This house on Funda: https://www.funda.nl/en/detail/koop/amstelveen/huis-de-uitvlugt-129/44461526/
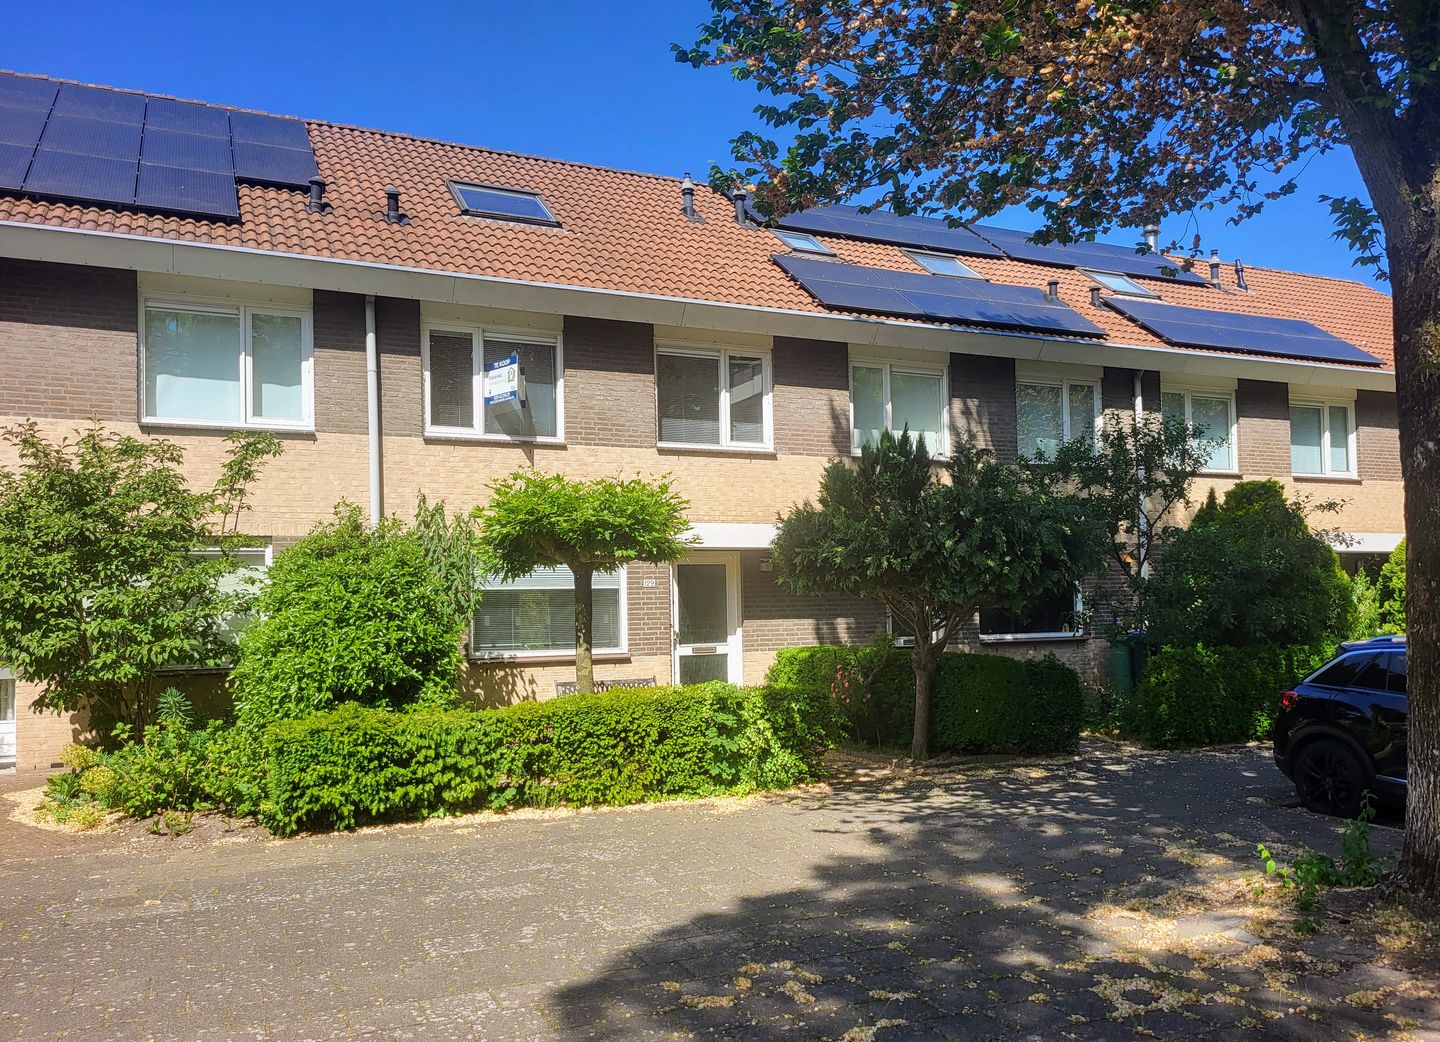
De Uitvlugt 1291188 JT AmstelveenMolenbuurt
€ 725,000 k.k.
Description
The Middenhoven neighborhood is a well-designed residential area with a high level of amenities. There is a well-maintained shopping center offering a wide range of shops. Public transport is excellent, with the Amstelveen line (tram line 25) and various bus connections. There is ample parking, and schools (including international schools) and sports clubs are located in the immediate vicinity. A beautiful park is centrally located within the neighborhood. Major roads to Amsterdam, Schiphol, and Utrecht are easily accessible.
The attractive home we are offering in this neighborhood provides plenty of space and an abundance of natural light. It also features a deep backyard facing northwest, ideal for enjoying the afternoon and evening sun. The property currently offers four bedrooms, but it is entirely possible to create five bedrooms and two bathrooms.
Has this property caught your interest? Call us today to schedule a non-binding viewing!
Layout:
Ground floor:
Through the deep front garden, you reach the entrance of the property. Inside, you enter the hallway with a meter cupboard, toilet, and staircase leading to the first floor. The spacious and bright living room features a semi-open kitchen equipped with various built-in appliances. From the kitchen, you can access the sunny backyard, which includes a detached stone storage shed at the rear.
First floor:
The landing provides access to two spacious bedrooms (three possible) and a bathroom equipped with a bathtub, shower, toilet, and washbasin.
Second floor:
This floor offers two spacious bedrooms, one of which has a dormer window. From the landing, you also have access to a large storage area housing the central heating boiler and connections for a washing machine and dryer.
Additional information:
This type of property is already larger than average, but if desired, it can be significantly expanded, for example by extending the ground floor or adding additional dormer windows.
Key features:
Living area: 130 m²
Plot size: 140 m²
Four bedrooms (five possible)
Energy label A
Centrally located in a green residential area
Ample free parking
Tram line 25 stops within a few minutes’ walking distance
Features
Transfer of ownership
- Listed since
- Acceptance
- Available in consultation
- Asking price
- € 725,000 kosten koper
- Asking price per m²
- € 5,577
- Status
- Available
Construction
- Kind of house
- Single-family home, row house
- Building type
- Resale property
- Year of construction
- 1989
- Type of roof
- Gable roof covered with roof tiles
Surface areas and volume
- Areas
- Living area
- 130 m²
- External storage space
- 8 m²
- Plot size
- 140 m²
- Volume in cubic meters
- 440 m³
Layout
- Number of rooms
- 5 rooms (5 bedrooms)
- Number of bath rooms
- 1 bathroom and 1 separate toilet
- Bathroom facilities
- Shower, bath, toilet, and sink
- Number of stories
- 3 stories
- Facilities
- Outdoor awning, skylight, optical fibre, sliding door, and TV via cable
Energy
- Energy label
- Insulation
- Roof insulation and double glazing
- Heating
- CH boiler
- Hot water
- CH boiler
- CH boiler
- Gas-fired combination boiler from 2012, in ownership
Cadastral data
- AMSTELVEEN M 5170
- Cadastral map
- Area
- 140 m²
- Ownership situation
- Full ownership
Exterior space
- Location
- Alongside a quiet road, in residential district and unobstructed view
- Garden
- Back garden and front garden
- Back garden
- 60 m² (10.00 metre deep and 6.00 metre wide)
- Garden location
- Located at the northwest with rear access
Storage space
- Shed / storage
- Detached brick storage
Parking
- Type of parking facilities
- Public parking
© 2001-2026 funda