
This house on Funda: https://www.funda.nl/en/detail/koop/amstelveen/huis-don-boscolaan-24/43272918/
Description
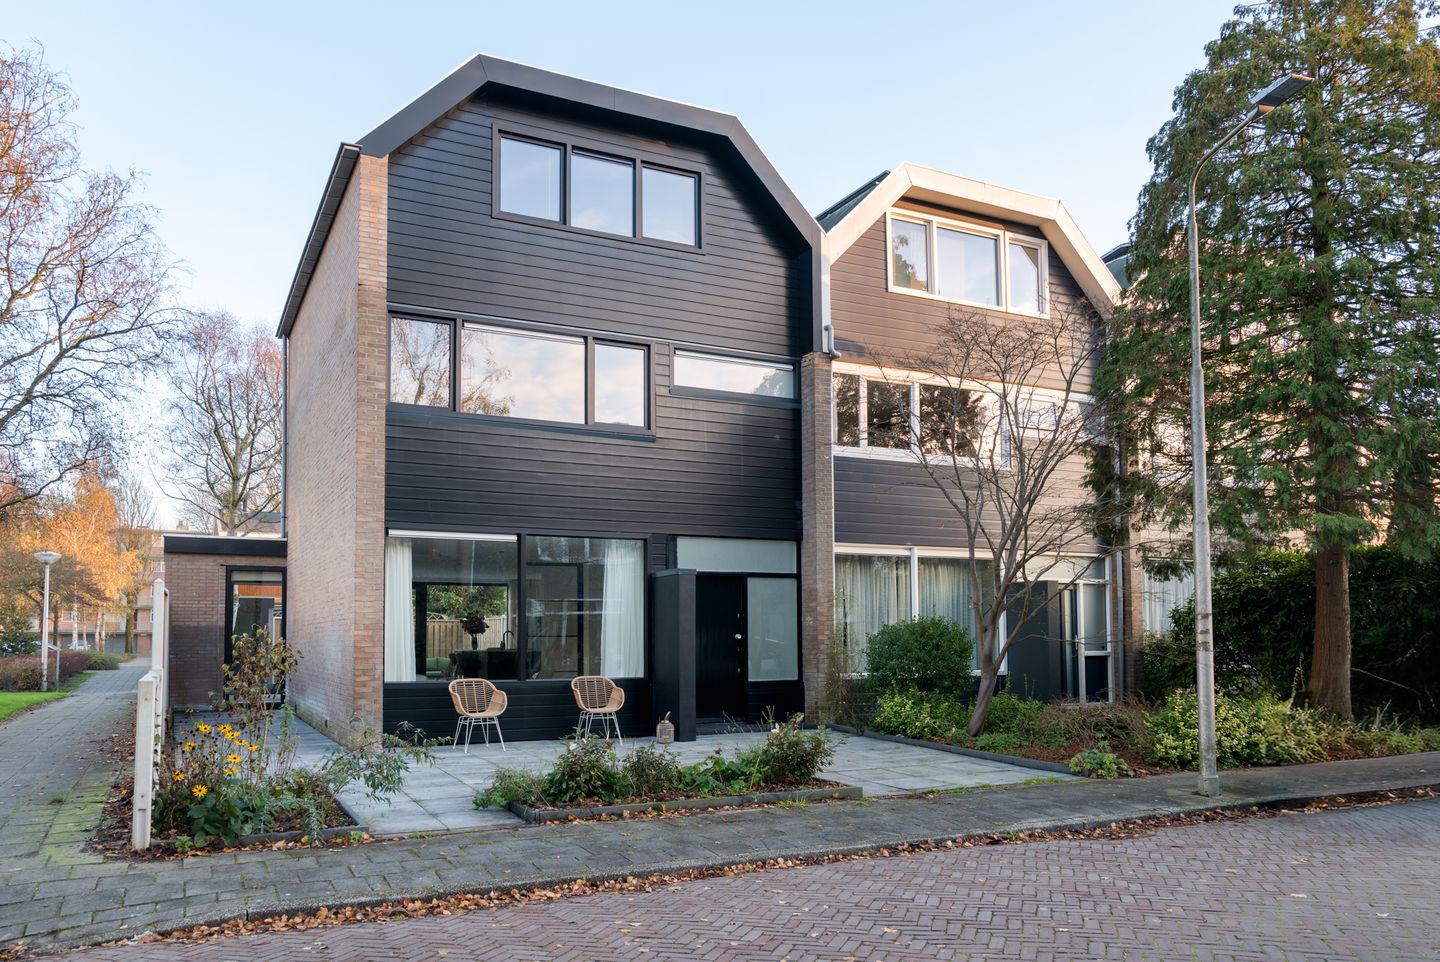
Unique family corner house of almost 150 m² with an extended dining room, 4 spacious bedrooms, 2 bathrooms and both a front and back garden! This home is turn-key and ready to move in!
Layout:
You enter the property through your private front garden. Upon entering, you are greeted by a stylish hallway with a neat toilet and the staircase leading to the upper floors. The through-living room is a true eye-catcher. Thanks to the smart extension at the rear, a beautiful, spacious dining area has been created. This seamless transition and the large windows provide an abundance of natural light and an optimal sense of space. The semi-open luxury kitchen is centrally located and directly connected to the living area. The dining room offers direct access to the sunny backyard of 56.1 m² through sliding doors. The well-maintained garden is a delightful outdoor space and features a brick external storage shed and a back entrance, perfect for extra storage or parking bicycles. At the front of the house, you’ll find a generous front garden of 55.5 m². Via the fixed staircase, you reach the first floor. Here, the central landing leads to two spacious bedrooms, a complete luxury bathroom, and a practical separate laundry room. The second floor offers two additional full-sized bedrooms, making this home ideal for a large family. Thanks to the smart layout and the presence of a dormer window, these are full-fledged rooms despite some areas with limited ceiling height. In short: a family home with 4 spacious bedrooms!
Location:
Several shops for daily groceries (Van der Hooplaan) are nearby, and the Groenhof shopping center with various large supermarkets and specialty stores is within walking distance. The Stadshart is a short bike ride away, offering all conveniences, including the Amstelveen Theatre, cinema, library, and bus station. Public transport options, such as buses to Amsterdam city center, Schiphol, and the Amstelveen line to Amsterdam, are close by, as are major roads (A9, A2, and Beneluxbaan). Nearby, you’ll find various sports clubs, the sports complex with swimming pool “De Meerkamp,” secondary schools, primary schools, and the International School. For leisure by or on the water, the lake “De Poel” is just a short bike ride away.
Key Features:
- Spacious turn-key corner house next to a green strip with front and back gardens;
- 149 m² living space (measurement report available);
- Centrally located in Amstelveen;
- Built in 1961;
- Backyard of approx. 56 m² with brick storage shed;
- Front garden of approx. 55 m²;
- Energy label A;
- Free parking in front of the house;
- Luxury kitchen;
- Two bathrooms;
- Fully insulated;
- Equipped with 6 solar panels on the roof;
- Close to The International School Amsterdam (ISA) and many other schools;
- Renovated in 2024;
- Delivery in consultation.
This information has been compiled with care by Eefje Voogd Makelaardij B.V. However, we cannot be held liable for any inaccuracies or omissions. The measurement instruction, based on NEN2580, provides a clear method for measuring usable floor area. Measurement results may differ, meaning the surface area may vary compared to similar properties. No rights can be derived from differences between the stated and actual size. For precise measurements, we recommend measuring yourself or having it measured professionally.
This property is offered by an MVA Certified Expat Broker.
Features
Transfer of ownership
- Last asking price
- € 1,030,000 kosten koper
- Asking price per m²
- € 6,913
- Status
- Sold
Construction
- Kind of house
- Single-family home, corner house
- Building type
- Resale property
- Year of construction
- 1961
- Type of roof
- Gable roof covered with asphalt roofing
Surface areas and volume
- Areas
- Living area
- 149 m²
- Exterior space attached to the building
- 111 m²
- External storage space
- 6 m²
- Plot size
- 201 m²
- Volume in cubic meters
- 513 m³
Layout
- Number of rooms
- 5 rooms (4 bedrooms)
- Number of bath rooms
- 2 bathrooms
- Bathroom facilities
- 2 double sinks, 2 walk-in showers, bath, 2 toilets, and sink
- Number of stories
- 3 stories
- Facilities
- Solar panels
Energy
- Energy label
- Insulation
- Completely insulated
- Heating
- CH boiler
- Hot water
- CH boiler
- CH boiler
- Intergas (gas-fired from 1924, in ownership)
Cadastral data
- AMSTELVEEN M 2120
- Cadastral map
- Area
- 201 m²
- Ownership situation
- Full ownership
Exterior space
- Location
- Alongside a quiet road and in residential district
- Garden
- Back garden and front garden
- Back garden
- 56 m² (7.00 metre deep and 8.00 metre wide)
- Garden location
- Located at the southeast
Storage space
- Shed / storage
- Detached brick storage
- Facilities
- Electricity
- Insulation
- Roof insulation
Parking
- Type of parking facilities
- Public parking
© 2001-2026 funda