
This house on Funda: https://www.funda.nl/en/detail/koop/amstelveen/huis-duivenvoorde-29/43134175/
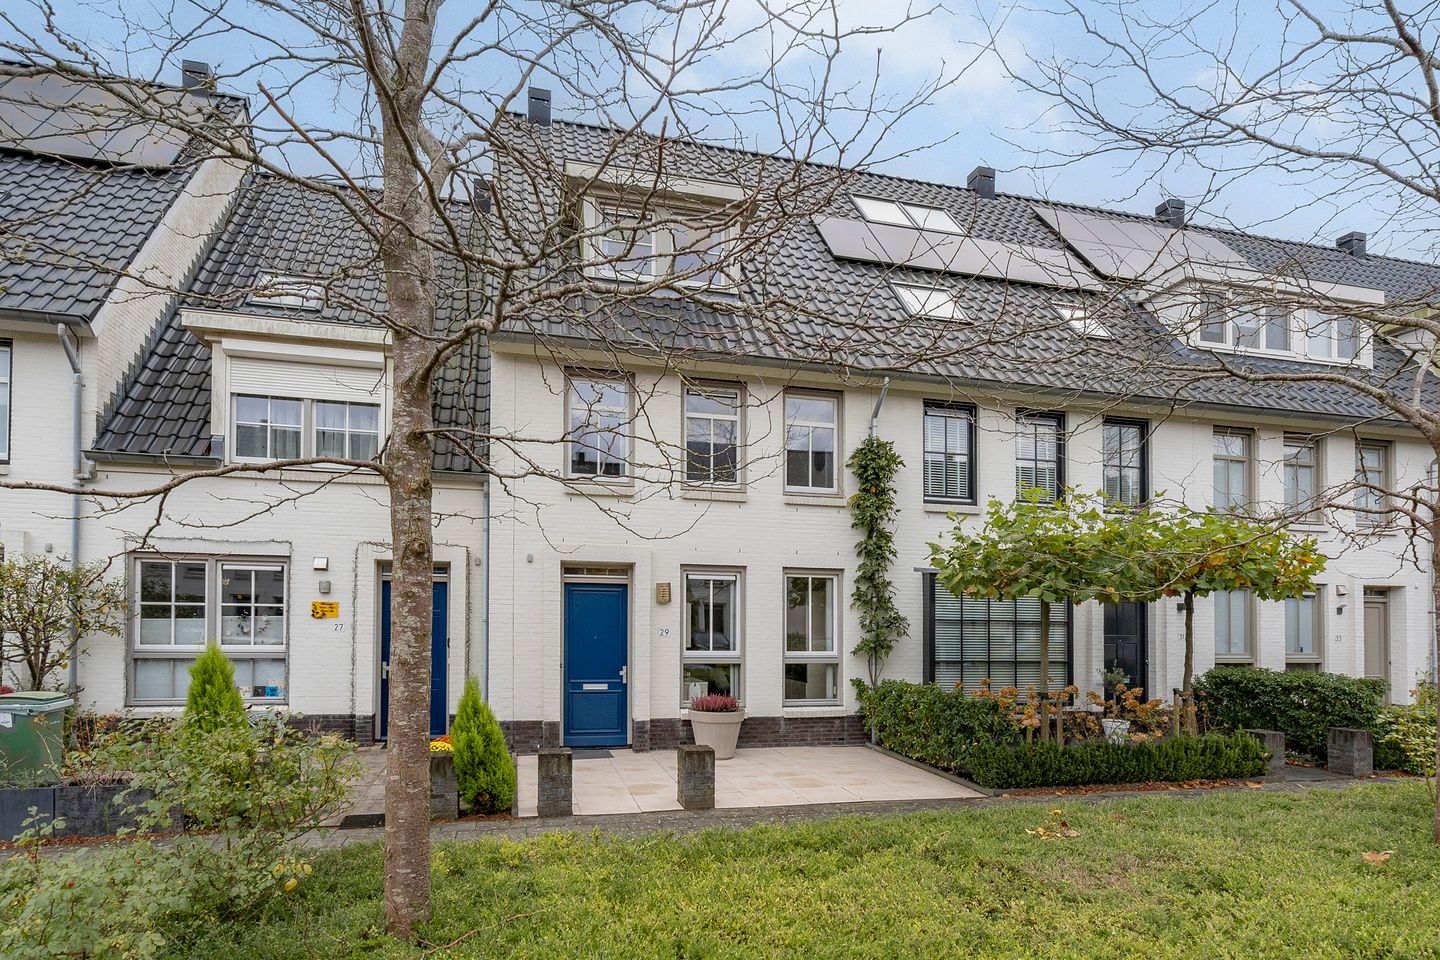
Duivenvoorde 291187 DJ AmstelveenKastelenbuurt
€ 869,000 k.k.
Ruime gezinswoning met energielabel A+++
Description
Curious about this property? Come and take a look during the open house on Saturday, 3 October, between 11:00 AM and 3:00 PM.
Spacious, energy-efficient family home (148 m²) with modern finishes in the sought-after Kastelenbuurt area of Amstelveen!
Located in one of the finest spots in the popular Westwijk district, this spacious and extended family home offers 148 m² of living space, generous front and rear gardens, and sits on a 133 m² freehold plot. The property is modern, highly energy-efficient (energy label A+++), and situated on a quiet, child-friendly street with ample parking directly in front of the house.
Location
Kastelenbuurt is one of the most desirable neighborhoods in Amstelveen: green, spaciously designed, and characterized by its charming 1920s–1930s architectural style. The area borders the Amsterdamse Bos and the surrounding polder landscape, offering plenty of playgrounds, greenery, and water features — ideal for families.
All amenities are within easy reach: Westwijkplein shopping center, primary schools, the International School, childcare facilities, and several sports clubs are all within walking or cycling distance.
Accessibility is excellent. Metro line 25, various bus connections, and nearby highways (A9, A2, A4, and A10) provide quick access to Amsterdam, Schiphol Airport, and the rest of the Randstad area.
Layout
Ground floor
The spacious front garden leads to the entrance of the home. The hallway provides access to the wardrobe area, meter cupboard, staircase, and a modern toilet with wall-mounted WC and washbasin.
The extended living room is bright and spacious, featuring double French doors opening onto the low-maintenance southeast-facing rear garden. The garden includes a rear entrance and a detached storage shed with electricity.
At the front of the property is the modern Siematic kitchen, fitted with high-quality Miele built-in appliances, including a steam oven, combination oven, induction hob, dishwasher, and fridge/freezer combination.
The entire ground floor — as well as the upper floors — is finished with stone flooring equipped with underfloor heating and cooling, ensuring year-round comfort.
First floor
The landing provides access to three spacious bedrooms. The modern bathroom at the front features a walk-in shower, bathtub, vanity unit, and second toilet. A window provides abundant natural light and ventilation.
Second floor
The generous attic floor features dormer windows at both the front and rear and is currently arranged as one large bedroom, though it can easily be divided into two separate rooms. The landing area provides space for a washing machine and dryer, as well as access to additional storage space.
From the landing, a storage loft (height 2.80 m) is accessible and can be converted into an extra guest room or home office by installing a fixed staircase.
Key features
• Freehold plot of 133 m²
• Living area: 148 m²
• Built in 2012
• Energy label A+++ – fully insulated and equipped with an owned heat pump
• Four bedrooms, with the possibility of creating a fifth
• Modern Siematic kitchen with Miele appliances
• Southeast-facing rear garden with detached storage shed
• Quiet, child-friendly neighborhood with plenty of greenery
• Excellent connections to Amsterdam, Schiphol Airport, and surrounding cities
• Dedicated property website: duivenvoorde29.nl
Projectnotaris notariskantoor Bellaar.
This information has been compiled with due care. However, no liability is accepted for any inaccuracies, omissions, or consequences thereof. All stated measurements and surface areas are indicative only. NVM conditions apply.
Features
Transfer of ownership
- Original asking price
- € 885,000 kosten koper
- Listed since
- Acceptance
- Available in consultation
- Asking price
- € 869,000 kosten koper
- Asking price per m²
- € 5,872
- Status
- Available
Construction
- Kind of house
- Single-family home, row house
- Building type
- Resale property
- Year of construction
- 2012
Surface areas and volume
- Areas
- Living area
- 148 m²
- Other space inside the building
- 11 m²
- External storage space
- 11 m²
- Plot size
- 133 m²
- Volume in cubic meters
- 551 m³
Layout
- Number of rooms
- 5 rooms (4 bedrooms)
- Number of bath rooms
- 1 bathroom
- Bathroom facilities
- Shower, bath, toilet, and washstand
- Number of stories
- 3 stories
- Facilities
- Optical fibre
Energy
- Energy label
- Insulation
- Completely insulated
Cadastral data
- AMSTELVEEN O 9013
- Cadastral map
- Area
- 133 m²
- Ownership situation
- Full ownership
Exterior space
- Garden
- Back garden and front garden
- Back garden
- 42 m² (8.25 metre deep and 5.10 metre wide)
- Garden location
- Located at the southeast with rear access
Parking
- Type of parking facilities
- Public parking
© 2001-2026 funda