
This house on Funda: https://www.funda.nl/en/detail/koop/amstelveen/huis-eikenrodelaan-32/17305495/
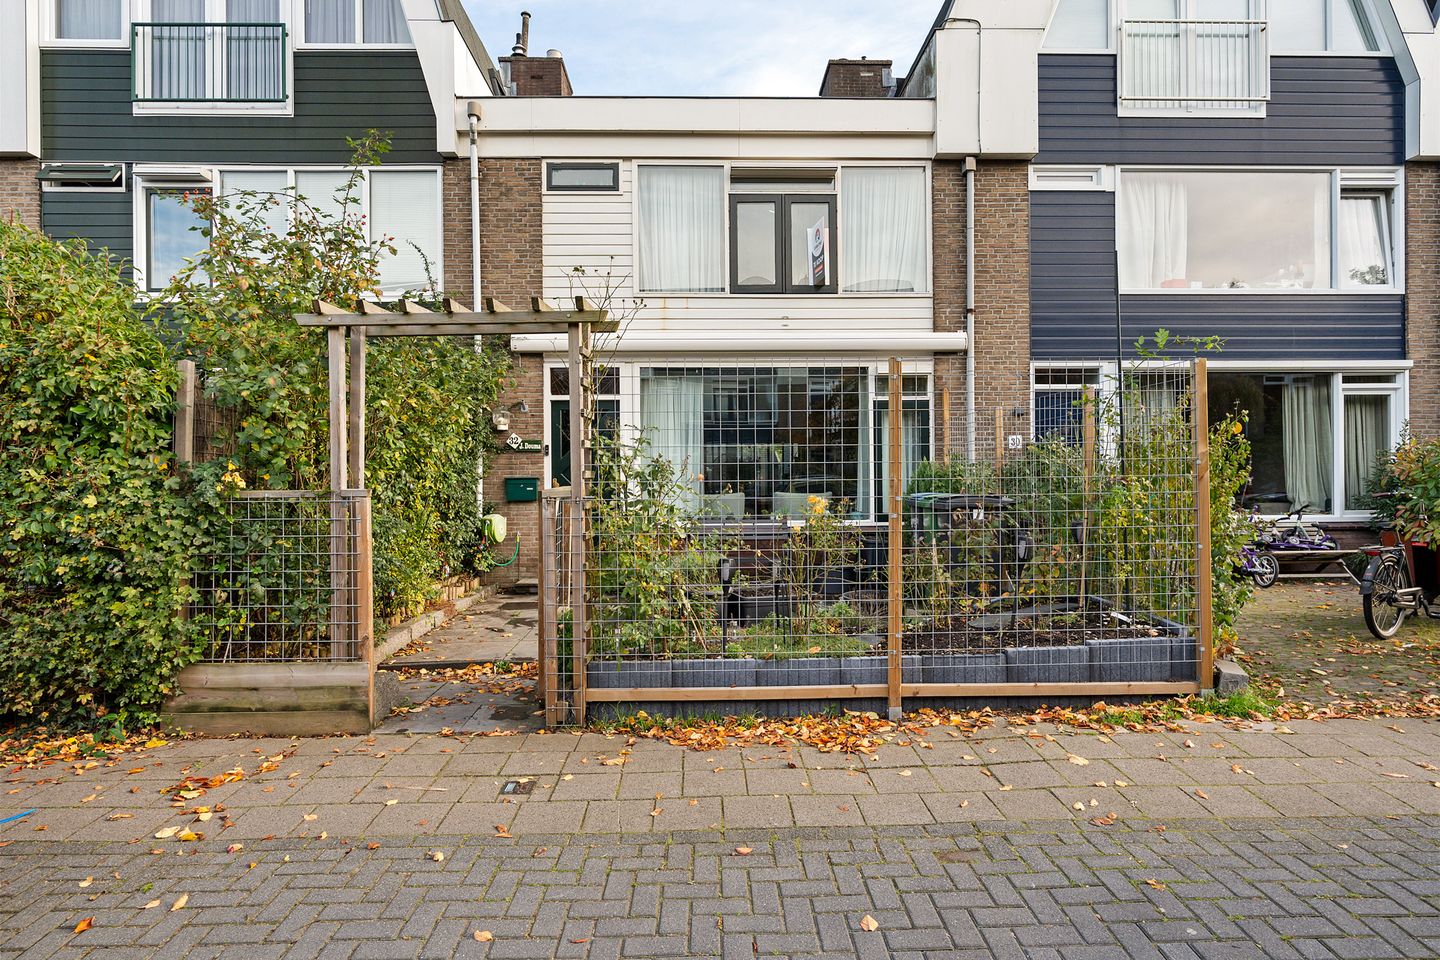
Eikenrodelaan 321181 DH AmstelveenRandwijck Oost
€ 750,000 k.k.
Een fijne gezinswoning met tuin en potentie voor een extra woonlaag
Description
Space, potential and a pleasant residential setting! This terraced house at Eikenrodelaan 32 is situated in a popular residential area of Amstelveen, characterised mainly by family homes. The property offers approximately 97 m² of living space, a 161 m² plot of freehold land, three bedrooms and a pleasant rear garden with a covered seating area and several storage facilities.
A particular advantage is that the property currently consists of two floors, whereas almost all neighbouring properties have already been extended with a full additional storey. The possibility of adding an extra floor to this property is also available, offering an excellent opportunity to extend the home to suit your own needs!
Layout:
The entrance to the property is accessed via the spacious front garden. The hallway provides access to the meter cupboard, the staircase to the first floor, a practical under-stairs cupboard and the toilet. The toilet is fitted with a wall-hung toilet and washbasin.
From the hallway, you enter the living room, which extends along the entire length of the property. Thanks to the large windows, the living room benefits from plenty of natural light. The window frames are fitted with specially designed insulating HR++ glazing, also known as Schiphol glass, which contributes to the overall living comfort.
At the rear of the property is the kitchen area, featuring an L-shaped kitchen. From the kitchen, a door provides access to the wooden extension, which is partially open. From here, you can access the rear garden, which also benefits from a rear entrance. The garden features a detached brick storage shed, a detached wooden storage shed and a covered seating area where you can enjoy the outdoors in comfort and shelter.
First floor:
The first floor features laminate flooring and three bedrooms. The first bedroom is located at the front of the property. Adjacent to this bedroom is the fully tiled bathroom, fitted with a walk-in shower, washbasin, designer radiator and toilet. Centrally located on this floor is a spacious storage cupboard, which also houses the central heating boiler. At the rear of the property are two further bedrooms, situated next to each other.
Key features:
- Situated in a popular residential area of Amstelveen;
- Approximately 97 m² of living space;
- Plot size of 161 m²;
- Freehold property (no leasehold);
- Energy label C;
- Three bedrooms;
- Fitted with HR++ glazing;
- Spacious front and rear gardens;
- Rear garden with covered seating area and rear access;
- Detached brick and wooden storage sheds;
- Possibility of creating an additional floor (roof extension);
- Estimated completion from March 2027.
Location:
The property is located on Eikenrodelaan in a pleasant and popular residential area of Amstelveen. The neighbourhood is characterised by its peaceful and green surroundings, with predominantly family homes. Various shops, schools, sports facilities and public transport connections are all within easy reach. The Stadshart Amstelveen shopping centre and the main roads towards Amsterdam and Schiphol Airport are also easily accessible.
In short: a lovely family home with a spacious garden, a practical layout and plenty of potential for future expansion!
Features
Transfer of ownership
- Listed since
- Acceptance
- Available in consultation
- Asking price
- € 750,000 kosten koper
- Asking price per m²
- € 7,732
- Status
- Available
Construction
- Kind of house
- Single-family home, row house
- Building type
- Resale property
- Year of construction
- 1959
- Type of roof
- Flat roof covered with asphalt roofing
Surface areas and volume
- Areas
- Living area
- 97 m²
- Exterior space attached to the building
- 16 m²
- External storage space
- 11 m²
- Plot size
- 161 m²
- Volume in cubic meters
- 331 m³
Layout
- Number of rooms
- 4 rooms (3 bedrooms)
- Number of bath rooms
- 1 bathroom and 1 separate toilet
- Bathroom facilities
- Shower, toilet, and sink
- Number of stories
- 2 stories
Energy
- Energy label
- Insulation
- Roof insulation and energy efficient window plus
- Heating
- CH boiler
- Hot water
- CH boiler
- CH boiler
- Gas-fired from 2023, in ownership
Cadastral data
- AMSTELVEEN H 7850
- Cadastral map
- Area
- 161 m²
- Ownership situation
- Full ownership
Exterior space
- Location
- In residential district
- Garden
- Back garden
- Back garden
- 61 m² (9.71 metre deep and 6.31 metre wide)
- Garden location
- Located at the east with rear access
Storage space
- Shed / storage
- Detached brick storage
Parking
- Type of parking facilities
- Resident's parking permits
© 2001-2026 funda