
This house on Funda: https://www.funda.nl/en/detail/koop/amstelveen/huis-fideliolaan-5/17262305/
Description
For sale in Amstelveen (Bankras):
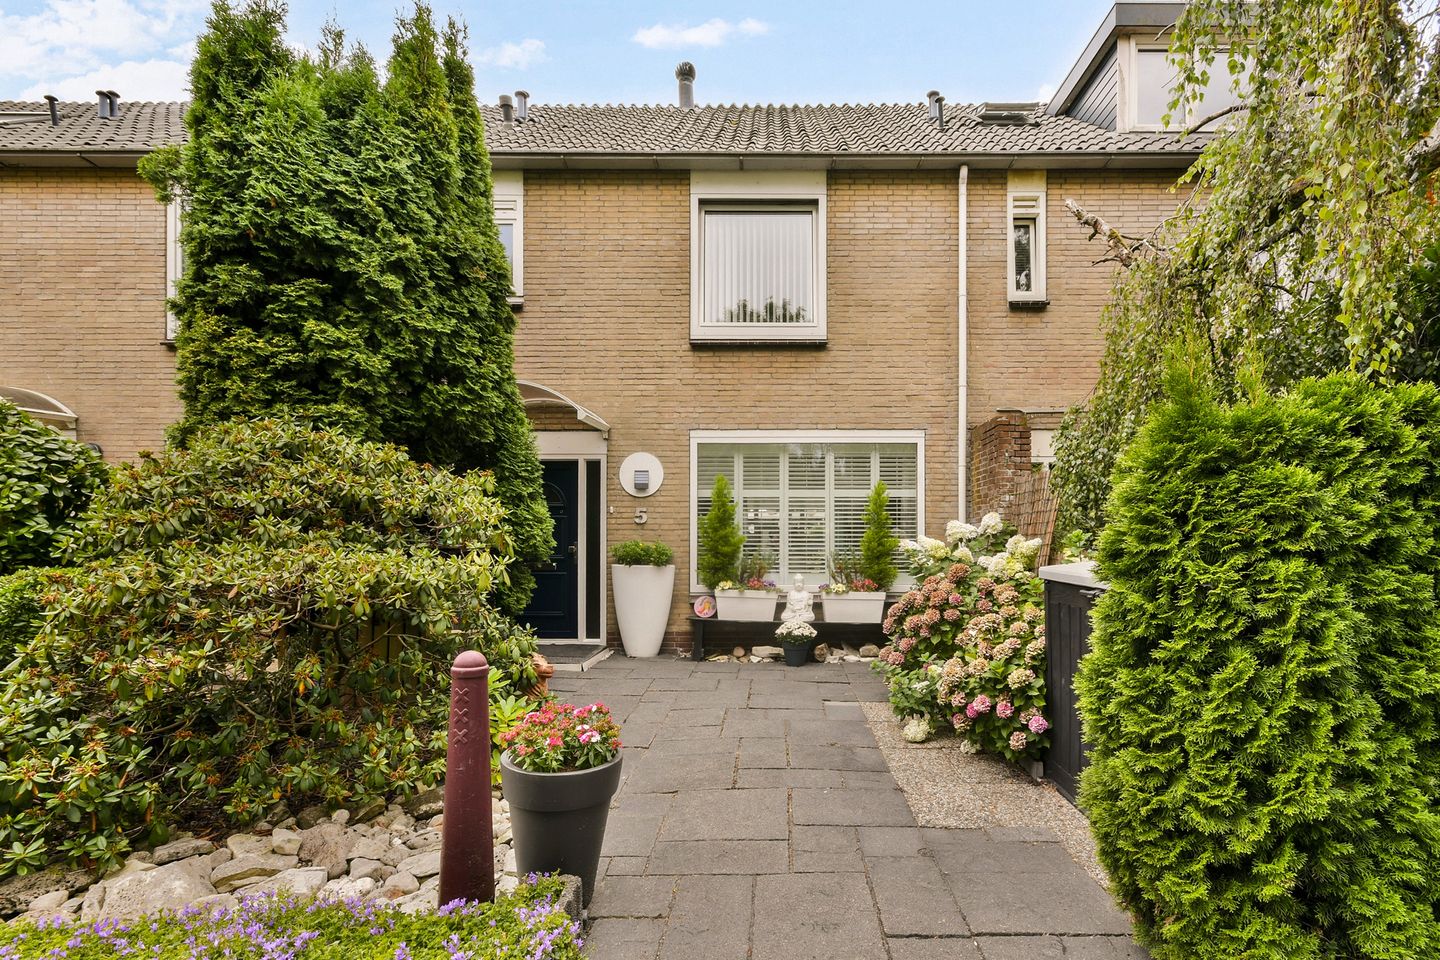
In the child-friendly Operabuurt in Bankras stands this well-maintained family home, built in 1968. The house offers approximately 111 m² of living space spread over three floors and sits on a 174 m² plot with a front garden and a generous back garden.
What sets this home apart is the combination of a bright, open living area and a sunny, lovingly landscaped back garden. Thanks to the spacious covered terrace, the garden truly becomes a second living room, where you can enjoy outdoor living from spring well into autumn. The two sheds in the garden offer ample space for bicycles, garden equipment or a hobby.
The location adds to the appeal as well. The Operabuurt is quiet and green, with Bankrashof shopping centre, schools and childcare all within walking distance. From the Oranjebaan tram stop you can be at the Zuidas or in Amsterdam city centre in no time, and Amstelveen's Stadshart is just a few minutes away by bike.
With three floors, a wonderful outdoor space and a central yet peaceful location, this is a lovely home for first-time buyers and (young) families looking for tranquillity, space and excellent accessibility.
LOCATION:
Fideliolaan is located in the Operabuurt, part of the green and family-friendly Bankras-Kostverloren district on the eastern side of Amstelveen. A park strip with water and footpaths runs through the neighbourhood.
Bankrashof shopping centre, with a Vomar and a Lidl among others, is within walking distance. Primary schools, childcare and secondary schools are also close by. Amstelveen's Stadshart, with its shops, restaurants, cinema and theatre (Schouwburg), is a short bike ride away, as are the banks of the Amstel and the Amsterdamse Bos.
From the Oranjebaan tram stop, lines 5 and 25 run to Amsterdam Zuid station and the centre of Amsterdam. Via the A9 and A10 motorways, the Zuidas and Schiphol Airport can be reached within minutes.
LAYOUT:
The front garden leads to the entrance with hallway, meter cupboard and separate toilet. The bright living area runs the full depth of the house and features large windows at both the front and the rear. At the front is the living room with shutters and a fireplace; at the rear are the dining area and the open-plan kitchen. Sliding doors open onto the garden.
The sunny, south-facing back garden of approximately 66 m² is beautifully landscaped and features a large covered terrace spanning the full width, with side screens. At the rear of the garden are two spacious storage sheds.
The first floor currently comprises a generous bedroom spanning the full depth of the house, a separate laundry room and a modern bathroom. The bedroom can easily be divided into two spacious bedrooms at the front and rear. The bathroom features a walk-in shower, a double vanity unit, a designer radiator and a toilet. On the second floor you will find a second bedroom with two skylights, a storage room housing the central heating boiler, and plenty of storage space under the sloping roof. Adding dormer windows at the front and rear of this floor would considerably increase the usable living space. Assessing the feasibility of and carrying out such work is at the buyer's expense and risk.
PARKING:
Free on-street parking is available; no parking permit is required in this street.
OWNERSHIP:
The property is freehold (no ground lease/erfpacht).
SPECIFICATIONS:
- Located in the Operabuurt (Bankras, Amstelveen), close to Bankrashof shopping centre and the Oranjebaan tram stop (lines 5 and 25);
- living area approx. 111 m² (in accordance with NEN 2580), external storage approx. 13.8 m²;
- plot of 174 m², with front and back garden;
- sunny south-facing back garden of approx. 66 m², with covered terrace;
- two spacious storage sheds in the back garden;
- bright through-lounge with fireplace and open-plan kitchen;
- modern bathroom with walk-in shower and double vanity;
- generous full-depth bedroom, plus a second bedroom on the second floor;
- separate laundry room on the first floor;
- energy label B;
- freehold;
- completion date by mutual agreement;
- subject to the seller's approval of the buyer.
For more information about this property and/or to arrange a viewing, please contact our office. Our staff will be happy to assist you.
This property is offered in accordance with Article 7:17(6) of the Dutch Civil Code. The stated features and/or information have been compiled by us with due care. However, we accept no liability whatsoever for any incompleteness, inaccuracy or otherwise, or for the consequences thereof. All stated dimensions and areas are indicative. The stated features are intended as an indication only. The general age clause, non-owner-occupancy clause and NEN 2580 clause apply to this property.
Features
Transfer of ownership
- Listed since
- Acceptance
- Available in consultation
- Asking price
- € 600,000 kosten koper
- Asking price per m²
- € 5,405
- Status
- Available
Construction
- Kind of house
- Single-family home, row house
- Building type
- Resale property
- Year of construction
- 1968
- Specific
- With carpets and curtains
- Type of roof
- Gable roof covered with roof tiles
Surface areas and volume
- Areas
- Living area
- 111 m²
- External storage space
- 14 m²
- Plot size
- 174 m²
- Volume in cubic meters
- 369 m³
Layout
- Number of rooms
- 4 rooms (3 bedrooms)
- Number of bath rooms
- 1 bathroom and 1 separate toilet
- Bathroom facilities
- Walk-in shower, toilet, and washstand
- Number of stories
- 3 stories
- Facilities
- Passive ventilation system and sliding door
Energy
- Energy label
- Insulation
- Double glazing
- Heating
- CH boiler
- Hot water
- CH boiler
- CH boiler
- HR-107 ketel (gas-fired combination boiler, in ownership)
Cadastral data
- AMSTELVEEN I 4557
- Cadastral map
- Area
- 174 m²
- Ownership situation
- Full ownership
Exterior space
- Location
- Alongside a quiet road, alongside waterfront and in residential district
- Garden
- Back garden and front garden
Storage space
- Shed / storage
- Detached brick storage
- Facilities
- Electricity
Parking
- Type of parking facilities
- Paid parking and resident's parking permits
© 2001-2026 funda