
Description
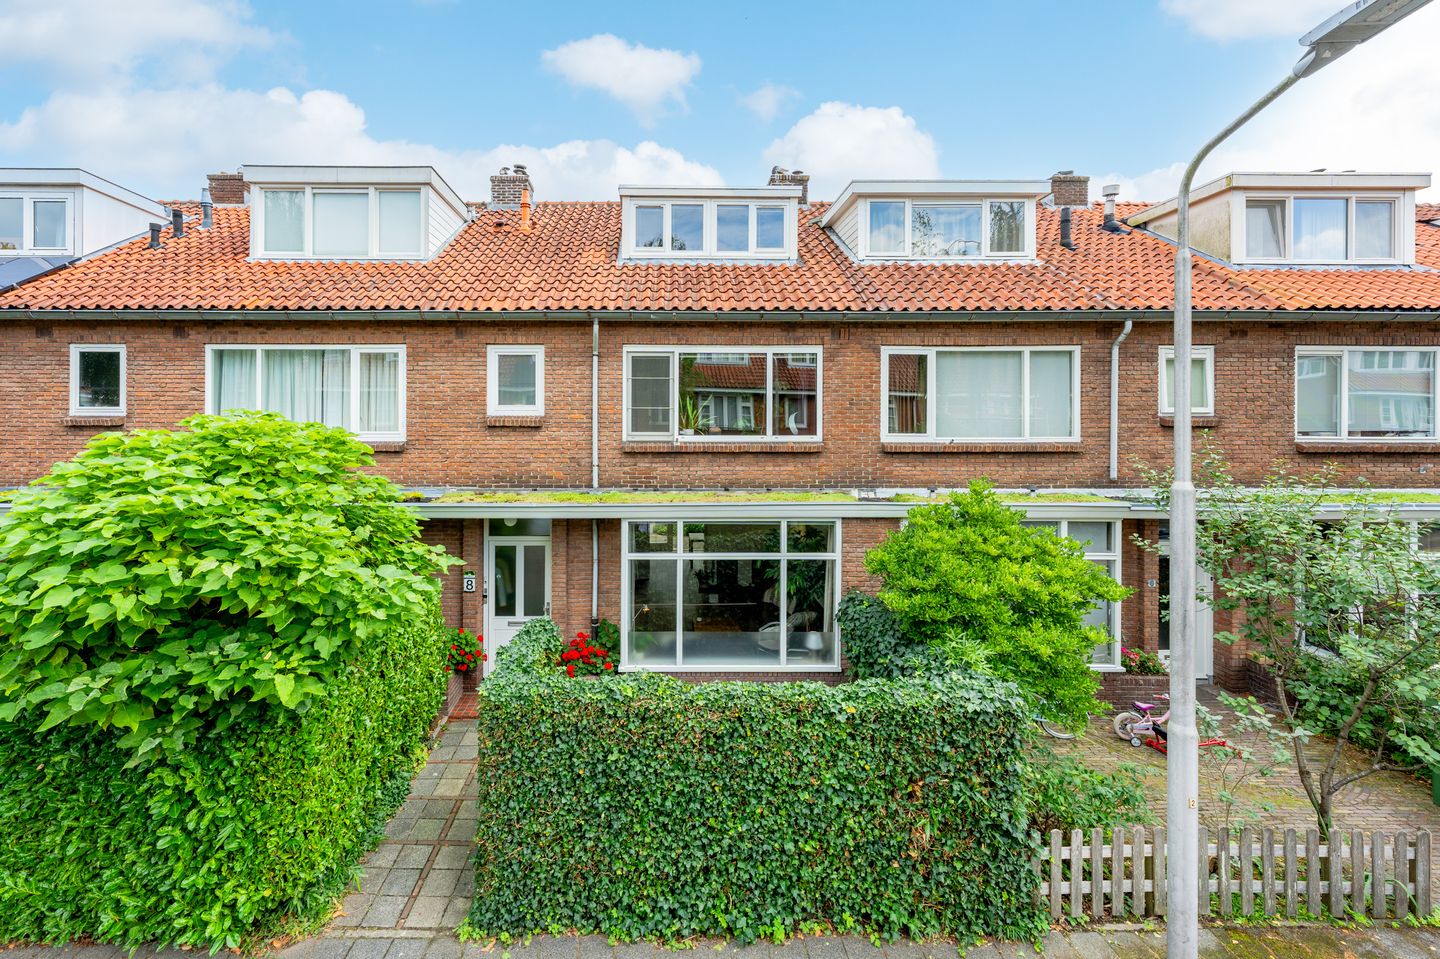
BRIGHT AND SPACIOUS FAMILY HOME OF APPROX. 139 M² WITH FIVE BEDROOMS AND A BEAUTIFUL GREEN GARDEN
This is the kind of house that feels welcoming from the moment you step inside. Bright at the front, green at the rear and offering a surprising amount of space across three floors. The living room with bay window is spacious yet cosy, the kitchen overlooks the garden and upstairs there are no fewer than five bedrooms.
The location is equally appealing. Green spaces begin at the end of the street, children grow up alongside other children in the neighbourhood and neighbours know one another. There is even an annual street party. All this in a quiet residential street in Elsrijk, within easy reach of both Amstelveen town centre and Amsterdam.
LAYOUT
Ground floor
The front garden leads to the entrance hall, with a toilet and stairs to the upper floors.
The living room extends across almost the entire depth of the house. The bay window at the front fills the room with natural light and creates a lovely setting for the seating area. At the rear, there is ample space for a large dining table, with views of the garden. The wooden flooring creates a sense of unity between the different areas of the living room.
The kitchen is situated at the rear and has a calm, timeless design, offering plenty of cupboard and worktop space as well as views of the greenery outside.
And then there is the garden: deep, green and secluded, with plenty of room for outdoor dining, relaxing and playing. The mature planting provides a high degree of privacy and makes the garden feel like a true extension of the house. At the rear of the garden is a brick-built storage shed of approximately 5 m².
First floor
The first floor comprises three bedrooms and a bathroom.
Two bedrooms are situated at the rear. One of these provides access through a balcony door to the balcony, which overlooks the garden and the greenery behind the neighbouring homes. The third bedroom is located at the front and would also work well as a home office or children’s bedroom.
The bathroom is fitted with a bathtub, separate shower, washbasin and toilet.
Second floor
The second floor also offers plenty of practical living space. Here you will find two further bedrooms, along with several built-in cupboards and storage areas beneath the sloping roof.
With five bedrooms in total, the house offers an abundance of possibilities for a larger family, working from home, accommodating guests or any combination of these.
LOCATION & ACCESSIBILITY
Floris van Alkemadelaan is located in Elsrijk, a green and peaceful neighbourhood close to the centre of Amstelveen. Young families live alongside residents who have called the area home for many years. There are plenty of children in the street, and the annual neighbourhood party reflects its friendly and close-knit atmosphere.
A small park is located halfway along the street, while the larger park near the Kruiskerk church can be found at the end of the road. The Kruiskerkpad provides an easy walking and cycling route through the neighbourhood. Schools, sports clubs, shops and Stadshart Amstelveen are all nearby.
Amsterdam is also within easy reach. The Kruiskerk bus stop is approximately a four-minute walk away, with bus routes 178, 257 and 357 providing services towards Amsterdam. Tram 25 stops at Zonnestein and runs to Amsterdam Zuid. The area is also conveniently connected by bicycle and car.
KEY FEATURES
- Floor insulated with polystyrene beads;
- Cavity walls at the front and rear insulated;
- Roof renovated, including the roof covering, ridge tiles and gutters;
- Original cast-iron pipes inside the house replaced with PVC pipes;
- Mechanical ventilation unit renewed;
- Central-heating system prepared for connection to a hybrid heat pump;
- Designated civil-law notary: Hartman-LMH.
GOOD TO KNOW IN ADVANCE
This information has been compiled with due care. All measurements and surface areas are indicative. Prospective buyers are therefore advised to verify independently whether the property meets their requirements. A qualified professional, such as a purchasing agent, can assist with this process. We represent the interests of the seller. The NVM terms and conditions apply.
Features
Transfer of ownership
- Listed since
- Acceptance
- Available in consultation
- Asking price
- € 1,095,000 kosten koper
- Asking price per m²
- € 7,878
- Status
- Available
Construction
- Kind of house
- Single-family home, row house
- Building type
- Resale property
- Year of construction
- 1951
- Specific
- Partly furnished with carpets and curtains
- Type of roof
- Gable roof covered with roof tiles
Surface areas and volume
- Areas
- Living area
- 139 m²
- Exterior space attached to the building
- 8 m²
- External storage space
- 5 m²
- Plot size
- 161 m²
- Volume in cubic meters
- 477 m³
Layout
- Number of rooms
- 6 rooms (5 bedrooms)
- Number of bath rooms
- 1 bathroom and 1 separate toilet
- Bathroom facilities
- Walk-in shower, bath, toilet, sink, and washstand
- Number of stories
- 3 stories
- Facilities
- Mechanical ventilation and TV via cable
Energy
- Energy label
- Insulation
- Insulated walls, floor insulation and completely insulated
- Heating
- CH boiler
- Hot water
- CH boiler
- CH boiler
- Vaillant Ecotec plus VHR 25 30/5-5 CW4 (gas-fired combination boiler from 2022, in ownership)
Cadastral data
- AMSTELVEEN H 6253
- Cadastral map
- Area
- 154 m²
- Ownership situation
- Full ownership
- AMSTELVEEN H 6254
- Cadastral map
- Area
- 7 m²
- Ownership situation
- Full ownership
Exterior space
- Location
- Alongside a quiet road and in residential district
- Garden
- Back garden and front garden
- Back garden
- 74 m² (11.69 metre deep and 6.29 metre wide)
- Garden location
- Located at the east with rear access
- Balcony/roof terrace
- Balcony present
Storage space
- Shed / storage
- Detached brick storage
- Facilities
- Electricity
Parking
- Type of parking facilities
- Paid parking and resident's parking permits
© 2001-2026 funda