
This house on Funda: https://www.funda.nl/en/detail/koop/amstelveen/huis-gerard-doulaan-33/17256036/
NVM Open Huizen Dag
- Saturday, October 3 from 11:00 AM to 3:00 PM
Description
# Gerard Doulaan 33, Amstelveen – extended family home with four bedrooms and energy label A
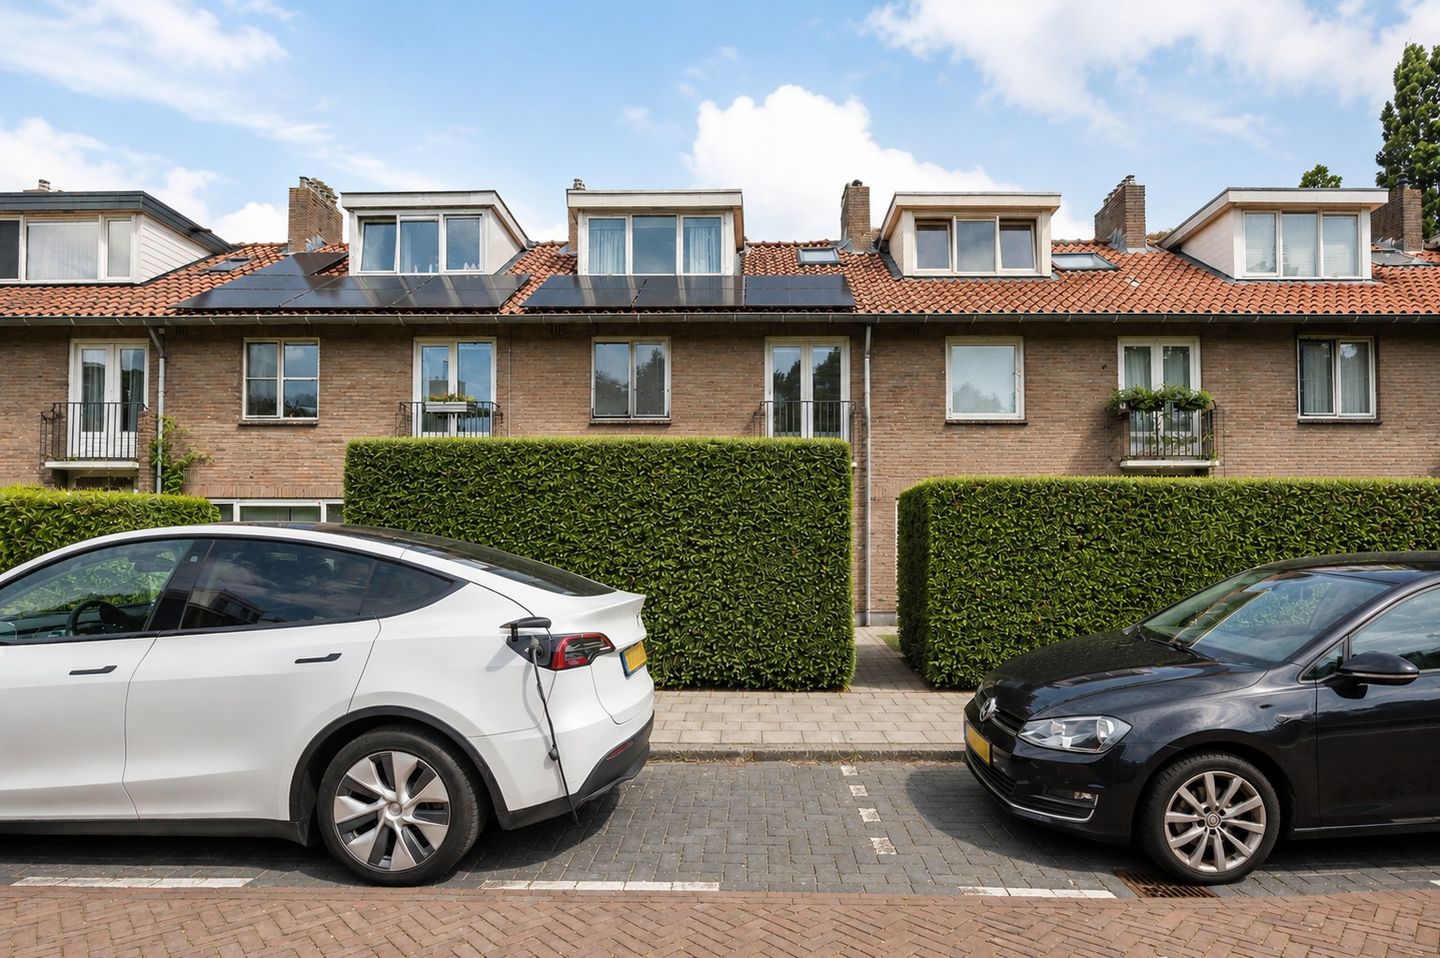
Space for everyday family life, an extended living area and attention to sustainability. At Gerard Doulaan 33 in Amstelveen, you will find this well-maintained terraced house with approximately 112 m² of living space, four bedrooms and a plot of 144 m².
The property is arranged over three floors. On the ground floor, the extended living room and open-plan kitchen form a pleasant and spacious living area, with direct access to the covered outdoor space at the rear. Add solar panels, energy label A, a detached storage shed, EV charging point and practical bicycle storage, and you have a complete home in a quiet location, just a short distance from Amstelveen’s Stadshart.
## The property
Step inside. From the entrance hall you have access to the toilet, meter cupboard, staircase and living room.
The extended living room offers plenty of space for a comfortable seating area and a large dining table. Thanks to the extension at the rear, an open and inviting living space has been created in which cooking, dining and relaxing flow naturally into one another.
The open-plan kitchen features a kitchen island and various appliances, including a 6-burner gas cooker and a large refrigerator with ice maker. The island gives the kitchen a central position within the home while also providing additional workspace and storage.
At the rear, wide French doors create a direct connection with the covered outdoor area. This makes the garden feel like a natural extension of the living space and provides a sheltered place to sit outside well beyond the summer months.
## First floor
The first floor comprises three bedrooms, offering flexibility for different living requirements, whether used as bedrooms, a home office or hobby room.
The bathroom is fitted with a bathtub, washbasin and toilet.
## Second floor
The second floor offers a fourth bedroom as well as practical storage space on the landing. Altogether, the property provides four full-size bedrooms spread across two floors.
## Outdoor space
The rear garden is neatly landscaped and includes a covered terrace, providing a sheltered spot to enjoy the outdoors. At the back of the garden there is a detached storage shed, and the garden can also be accessed via a rear entrance.
Practicality has also been considered at the front of the property, where there is covered bicycle storage. An EV charging point is also present.
## Sustainability
The property has energy label A and is equipped with solar panels. According to the available information, the façades have also been additionally insulated, the roofs are insulated and insulating glazing has been installed.
These features contribute to comfortable and more energy-efficient living.
## Living in Amstelveen
Gerard Doulaan is situated in a quiet residential area, with Amstelveen Stadshart just a few minutes away by bicycle. Here you will find a wide range of shops, restaurants, supermarkets, cultural facilities and other amenities.
Schools, sports clubs and playgrounds are also located nearby. For walking, cycling or outdoor recreation, both the Amsterdamse Bos and the Middelpolder recreational area are within easy reach.
The nearby A9 provides good connections towards Amsterdam, Schiphol, Haarlem and Utrecht. Tram and bus connections are also available within a short distance.
## Who is this home suitable for?
With four bedrooms, an extended living area and practical additional facilities, this property offers plenty of possibilities for those who need multiple rooms and appreciate generous indoor and outdoor living space. It is also well suited to combining everyday living with working from home.
## Key features
* Living area: approximately 112 m²
* Plot size: 144 m²
* Volume: approximately 371 m³
* Year of construction: 1955
* Four bedrooms
* Three floors
* Extended living room
* Open-plan kitchen with kitchen island
* 6-burner gas cooker
* Large refrigerator with ice maker
* Bathroom with bathtub, washbasin and toilet
* Covered outdoor area
* Detached storage shed
* Rear access
* Covered bicycle storage at the front
* EV charging point
* Solar panels
* Energy label A
* Additional façade insulation
* Roof insulation
* Insulating glazing
* Located near Amstelveen Stadshart, schools, public transport and major roads
* In the event of strong interest, the property may be sold through a registration procedure
Curious to experience the space and layout of Gerard Doulaan 33 for yourself? We would be happy to show you around during a viewing.
Features
Transfer of ownership
- Listed since
- Acceptance
- Available in consultation
- Asking price
- € 795,000 kosten koper
- Asking price per m²
- € 7,098
- Status
- Available
Construction
- Kind of house
- Single-family home, row house
- Building type
- Resale property
- Year of construction
- 1955
- Type of roof
- Gable roof
Surface areas and volume
- Areas
- Living area
- 112 m²
- Exterior space attached to the building
- 14 m²
- External storage space
- 7 m²
- Plot size
- 144 m²
- Volume in cubic meters
- 371 m³
Layout
- Number of rooms
- 5 rooms (4 bedrooms)
- Number of stories
- 1 story
Energy
- Energy label
- Insulation
- Roof insulation, partly double glazed and insulated walls
- Heating
- CH boiler
- Hot water
- CH boiler
- CH boiler
- HR-107 ketel ( combination boiler)
Cadastral data
- AMSTELVEEN H 13596
- Cadastral map
- Area
- 144 m²
- Ownership situation
- Full ownership
Exterior space
- Location
- Alongside a quiet road, sheltered location, in residential district and open location
- Garden
- Back garden and front garden
Storage space
- Shed / storage
- Detached brick storage
- Facilities
- Electricity
Parking
- Type of parking facilities
- Resident's parking permits
© 2001-2026 funda