
This house on Funda: https://www.funda.nl/en/detail/koop/amstelveen/huis-gerard-doulaan-33/17312996/
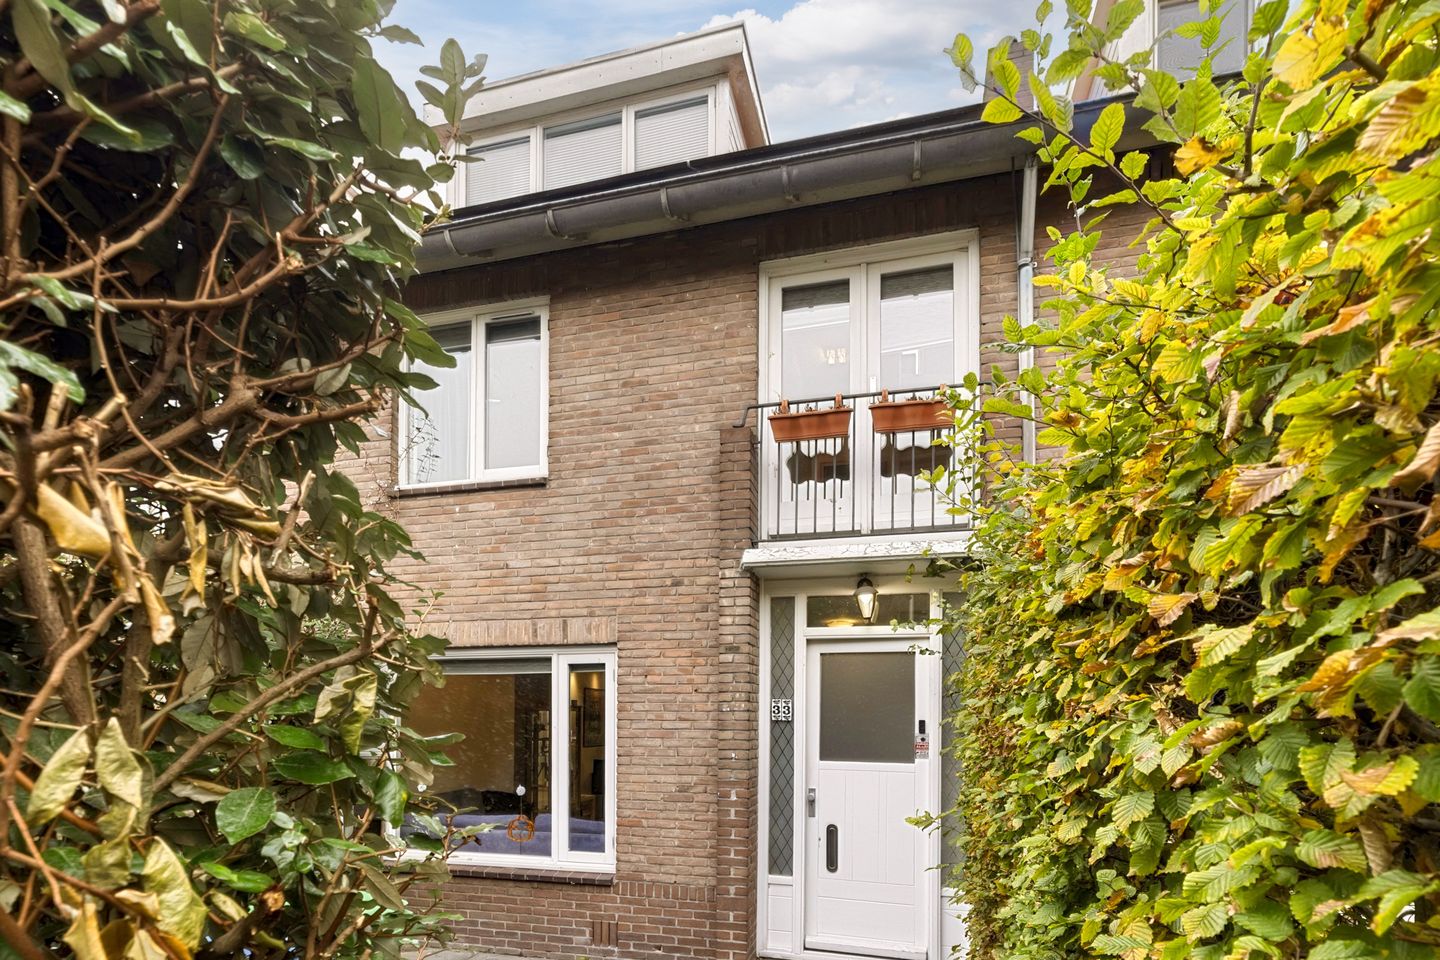
Gerard Doulaan 331181 WR AmstelveenStadshart
€ 789,000 k.k.
Uitgebouwde woning op steenworp afstand van het bruisende stadshart!
Description
In a quiet location, yet just a stone’s throw from the bustling city center, we are pleased to offer this well-maintained, expanded and energy-efficient home! This house features a practical layout, is wonderfully bright and quickly feels like home. Inside, you will find a spacious living room, a lovely open kitchen, four bedrooms and well-maintained sanitary facilities. And then there’s the well-kept backyard with a covered area and plenty of privacy: a wonderful spot to enjoy the nice weather.
With an A energy rating, this home scores well in terms of energy efficiency. The location is also ideal: quiet, yet with the vibrancy of the center within easy reach! Shops, restaurants, schools, parks and public transportation are all nearby. In short: a wonderful opportunity for anyone looking to live comfortably in a prime location in Amstelveen!
Let us take you on a tour:
• Living space: 110,7 m²
• Well-maintained
• Spacious, extended living room with skylights
• Neat corner kitchen with various appliances
• Four nicely finished bedrooms
• Nice bathroom with toilet, sink and bathtub
• Dormer windows at the front and back
• Sheltered backyard with a covered area
Layout of the home:
Ground floor:
You reach the front door of this home through the spacious, tiled front yard. Upon entering, you’re welcomed into the entrance hall. From here, you have access to the meter cupboard, a toilet room with a wall-hung toilet and a sink, the staircase to the first floor and the living room.
The living room has been extended at the back, giving it a wonderfully spacious feel. This room features beautiful wood-look flooring and neatly finished walls. And what a flood of light you get here! Thanks to the large windows, skylights and garden doors opening onto the garden, the living room is flooded with natural light. In addition, a large part of the living room is illuminated by sleek recessed spotlights.
The open kitchen is spacious and features a corner layout. The entire space has a sleek design with white cabinet fronts and a wood-colored countertop. It is equipped with the following appliances: dishwasher, gas stove, range hood and oven.
First floor:
The staircase leads to the spacious landing on this floor. From here, you have access to the staircase to the second floor, the first three bedrooms and the bathroom. Of the three bedrooms, two are located at the back and one at the front. All rooms are spacious, neatly finished and wonderfully bright.
The bathroom features dark gray floor tiles and white wall tiles. This space is equipped with a wall-mounted toilet, a sink and a bathtub with a shower. Recessed spotlights provide the lighting here.
Second floor:
The connections for the washer and dryer are located on the second-floor landing. The fourth bedroom is also located on this floor. This bedroom is nice and spacious and beautifully finished. Thanks to the dormer windows and the skylight, plenty of natural light floods in.
There is also additional storage space on the second floor.
Garden:
The house features a well-maintained backyard. Adjacent to the house is a covered area with glass walls and a glass roof structure. Under the canopy, you have space to create a lovely, covered lounge area. The rest of the garden is paved with gray patio tiles and features a flower bed. There is also plenty of space here for a cozy seating area.
At the back is a stone storage shed with space for your bicycles and garden tools.
Parking:
Paid parking.
Do you already know the area?
This comfortable house is located in a quiet and child-friendly neighborhood, just a stone’s throw from the Stadshart. You can walk to the shops, restaurants and cultural attractions in five minutes. Thanks to its central location, other important amenities are also nearby, including schools, daycare centers and sports clubs.
With Meanderpark, De Middelpolder and the Amsterdamse Bos just a short distance away, the area offers plenty of opportunities for hiking and recreation enthusiasts. Public transport connections are also excellent, with bus and tram stops within walking distance. Do you prefer to travel by car? You can quickly reach surrounding cities via the A9.
Good to know:
• Spacious, comfortable and energy-efficient house with a lovely garden
• Pleasant natural light
• Well-insulated
• 12 solar panels
• Charging station in the front yard
• City center within walking distance
• Many amenities nearby
• Quick access to major highways
• Energy label: A
• Full ownership
Features
Transfer of ownership
- Listed since
- Acceptance
- Available in consultation
- Asking price
- € 789,000 kosten koper
- Asking price per m²
- € 7,108
- Status
- Available
Construction
- Kind of house
- Single-family home, row house
- Building type
- Resale property
- Year of construction
- 1955
- Type of roof
- Gable roof covered with roof tiles
Surface areas and volume
- Areas
- Living area
- 111 m²
- Exterior space attached to the building
- 15 m²
- External storage space
- 7 m²
- Plot size
- 144 m²
- Volume in cubic meters
- 371 m³
Layout
- Number of rooms
- 5 rooms (4 bedrooms)
- Number of bath rooms
- 1 bathroom and 1 separate toilet
- Bathroom facilities
- Shower, bath, toilet, and sink
- Number of stories
- 3 stories
- Facilities
- Skylight, optical fibre, passive ventilation system, TV via cable, and solar panels
Energy
- Energy label
- Insulation
- Energy efficient window plus and insulated walls
- Heating
- CH boiler
- Hot water
- CH boiler
- CH boiler
- HR107 (gas-fired combination boiler from 2013, in ownership)
Cadastral data
- AMSTELVEEN H 13596
- Cadastral map
- Area
- 144 m²
- Ownership situation
- Full ownership
Exterior space
- Location
- In centre and in residential district
- Garden
- Back garden and front garden
- Back garden
- 50 m² (8.83 metre deep and 5.70 metre wide)
- Garden location
- Located at the northwest with rear access
Storage space
- Shed / storage
- Detached brick storage
Parking
- Type of parking facilities
- Paid parking and resident's parking permits
© 2001-2026 funda