
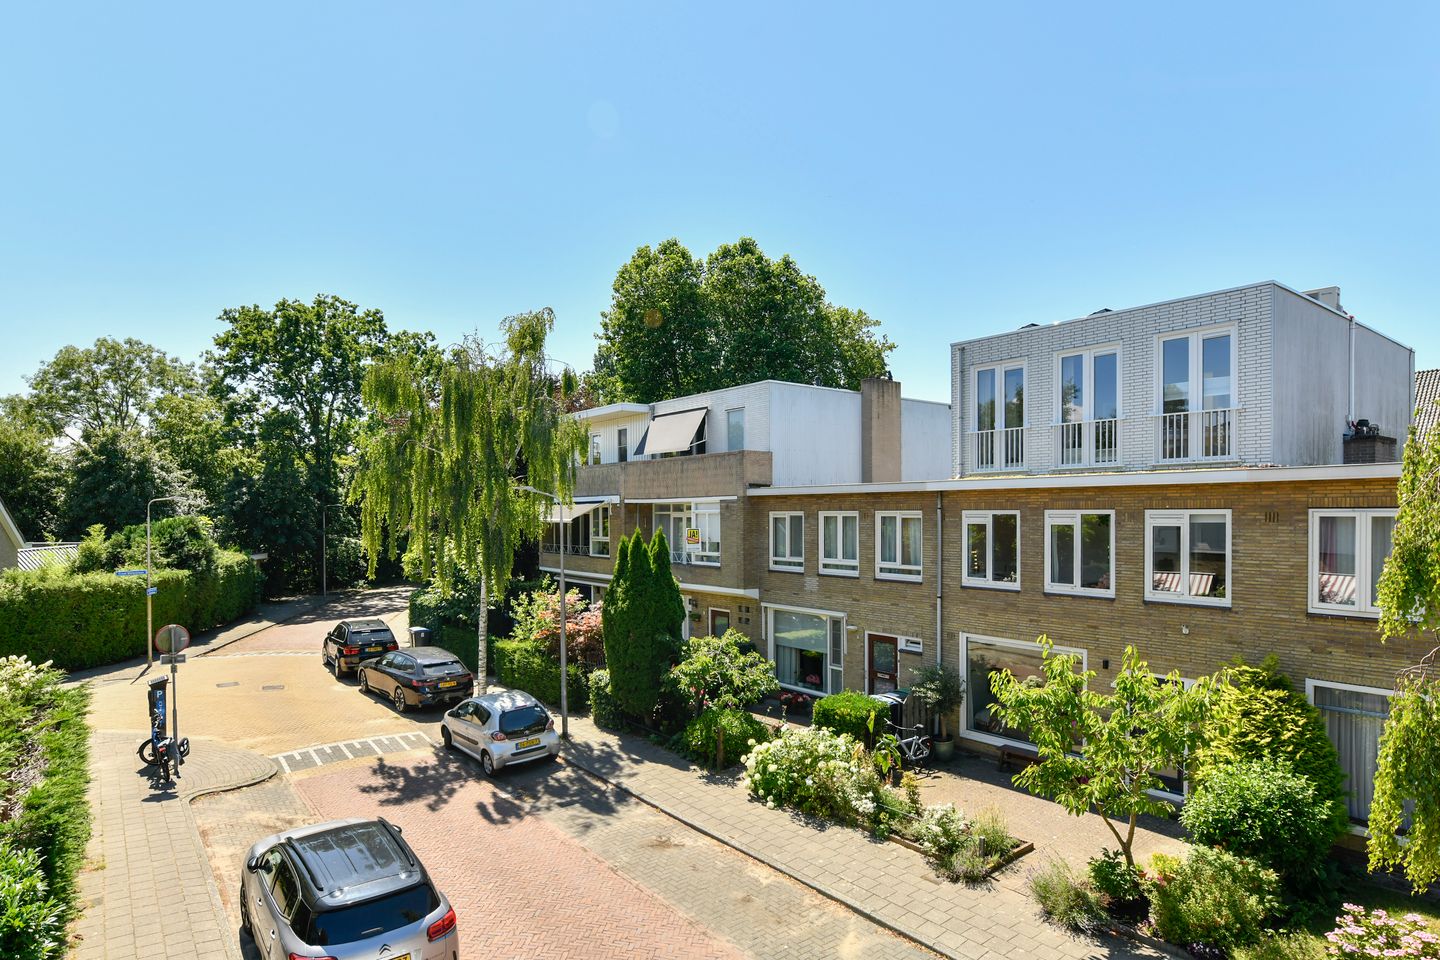
Eye-catcherSuper fijn, volledig verduurzaamd ruim gezinshuis op een toplocatie
Description
A fantastic, fully energy-efficient, spacious family home in a prime location.
This smartly laid-out family home has recently been extended and expanded upwards to provide approximately 170 m² of living space and is fully equipped with modern amenities. Thanks to numerous sustainability measures, the house offers great comfort—both now and in the future—along with low energy consumption. Energy label A+. Freehold property.
Location:
The house is situated on a quiet, leafy street within a secluded neighborhood on the southwest side of the popular Randwijck area, just behind Keizer Karelweg. You are within a few minutes' walk of the Amsterdamse Bos (Amsterdam Forest), various primary schools, and the 'Rembrandt Rij' shopping strip, which features a Jumbo supermarket, Tof Bloemen (florist), Astrid Drenthe (butcher), a hardware store, Blankevoort bookstore, and Urban Bakers. This unique location is perfectly central, situated between the Amsterdam border and the beautiful Stadshart Amstelveen. A short bike ride takes you to either the 'big city' or the acclaimed Stadshart, which boasts over 200 shops (including De Bijenkorf), various restaurants, a popular weekly market, a theater, a cinema, a library, and the Cobra Museum.
Within a 2 km radius of the home, there is an incredibly wide range of sports clubs, including tennis, football, hockey, fitness, athletics, judo, yoga, rugby, equestrian sports, cycling, cricket, swimming, dance, and more. From the house, you have a choice of five primary schools within a few minutes' cycle, as well as four secondary schools, two international schools, and over 15 childcare facilities. If you enjoy walking and cycling... To the east lies the beautiful Middelpolder along the Amstel, while the Amsterdamse Bos is just a few minutes away to the west. Want to travel further afield? The nearby A9 and A10 motorways connect you to the rest of the Netherlands and get you to Schiphol within 15 minutes. Prefer public transport? Excellent bus and tram connections are right at hand.
The property:
Originally built in 1959 as a two-story house, the property has undergone extensive extensions, upward expansions, and renovations since 2012 up till recently, carried out by the highly proactive current owner. An appendix to this brochure provides a complete overview of all work performed and sustainability measures implemented.
The result is a future-proof, spacious, and stylishly appointed family home spanning approximately 170 m² across three floors. In addition to a delightful, very spacious living area, the home features six well-proportioned bedrooms, two bathrooms, a dedicated laundry room, and even a walk-in closet. Excellent insulation, combined with underfloor heating (in parts of the house) and sun awnings, ensures a highly comfortable living environment. Highlights include the full-width folding glass doors opening onto the back garden and the beautifully finished kitchen; these features make the living area a truly inviting space.
The front and back gardens face east and west respectively, offering space for greenery and cozy seating areas. Bicycles can be stored in the shed, accessible via the back entrance, while there is always parking available for your car right out front.
Interior layout:
You enter the home into a spacious hallway, where a stylish, deep under-stair cupboard—ideal for use as a coat closet—immediately catches the eye. Passing through an anthracite steel door, you enter the living room; to the left is the seating area featuring a full-width window that looks out onto the front garden. A sleek gas fireplace sits in the center of the room, providing extra warmth and coziness during the winter months. Moving towards the back of the living room, you are greeted by an abundance of space and natural light, thanks in large part to the full-width folding doors that can be opened completely on pleasant days. To the right lies the kitchen, arranged partly against the wall and partly as a peninsula. It features a stunning, extra-long composite countertop and a host of appliances, including an electric cooktop with an additional gas wok burner, an oven with a pizza function, a combi-oven/microwave, a refrigerator, a dishwasher, and, of course, a Quooker tap. Cooking—especially for friends—is guaranteed to be a delight here; thanks in part to the breakfast bar integrated into the gold-veined marble-effect countertop, this area serves as the home's central gathering spot.
Taking the stairs to the first floor, the landing connects four bedrooms and the first bathroom. The bathroom dates back about 20 years and is equipped with a bathtub, shower, washbasin, and toilet; modernised at some elements in 2025.
A second staircase leads to a completely new bedroom level, featuring a landing that provides access to two beautifull spacious bedrooms, a great walk-in closet, a separate laundry room and last but not least a very stylish second bathroom, which is the largest of two and includes a big(ger) bathtub, a spacious walk-in shower, vanity unit and toilet.
Finishes and installations:
Facade: light-colored, clean brickwork
Roofs: flat roofs with solar panels
Exterior window frames: beautiful, white, low-maintenance frames made of a combination of aluminum and high-quality PVC, fitted with HR or HR++ glazing.
Interior walls: plastered and painted
Insulation: roof, cavity wall, windows, and floors.
Flooring: oak-look finish; high-quality PVC on the ground floor and laminate on the upper floors.
Heating: AWB high-efficiency (HR) central heating boiler with a Durocan hybrid heat pump. Also features a sealed-combustion gas fireplace (for cozy warmth). Underfloor heating on the ground floor and radiators on the upper two floors.
Hot water: supplied by the AWB high-efficiency central heating boiler; Quooker tap in the kitchen.
Electrical system: 12 circuits with three-phase power (3 x 25A) and earth leakage protection. 14 solar panels: total capacity 5,600 Wp.
Sun protection: electric awnings with wind-resistant arms on the first and second floors. Separate garden awning available for takeover.
Additional features include fiber-optic internet, a programmable thermostat, and a combination of mechanical and natural ventilation. The property boasts a desirable energy label: A+
Key features at a glance:
Asking price: €1,185,000 k.k.
Current energy costs: gas € 65.60, electricity €,105.50
Parking permit: 1st car €80, 2nd car €40
Living area: 169 m² (in accordance with measurement standards)
Shed area: 8 m²
Total volume: 425 m³
Plot size: 144 m²
Freehold land - no leasehold
Location: Attractive street and a pleasant, centrally located neighborhood
Completion: By mutual agreement; preferably mid-October 2026
Features
Transfer of ownership
- Listed since
- Acceptance
- Available in consultation
- Asking price
- € 1,185,000 kosten koper
- Asking price per m²
- € 6,971
- Status
- Available
Construction
- Kind of house
- Single-family home, row house
- Building type
- Resale property
- Year of construction
- 1959
- Type of roof
- Flat roof covered with asphalt roofing
Surface areas and volume
- Areas
- Living area
- 170 m²
- External storage space
- 8 m²
- Plot size
- 144 m²
- Volume in cubic meters
- 568 m³
Layout
- Number of rooms
- 8 rooms (6 bedrooms)
- Number of bath rooms
- 2 bathrooms and 1 separate toilet
- Bathroom facilities
- Shower, double sink, 2 baths, 2 toilets, walk-in shower, and washstand
- Number of stories
- 3 stories
- Facilities
- Outdoor awning, mechanical ventilation, flue, sliding door, TV via cable, and solar panels
Energy
- Energy label
- Insulation
- Roof insulation, double glazing, insulated walls and floor insulation
- Heating
- CH boiler, fireplace and partial floor heating
- Hot water
- CH boiler
- CH boiler
- HR cv ketel + Hybride warmtepomp (gas-fired combination boiler from 2022, in ownership)
Cadastral data
- AMSTELVEEN H 7476
- Cadastral map
- Area
- 144 m²
- Ownership situation
- Full ownership
Exterior space
- Garden
- Back garden and front garden
- Back garden
- 38 m² (6.30 metre deep and 6.00 metre wide)
- Garden location
- Located at the west with rear access
Storage space
- Shed / storage
- Detached brick storage
- Facilities
- Electricity
Parking
- Type of parking facilities
- Paid parking, public parking and resident's parking permits
© 2001-2026 funda