
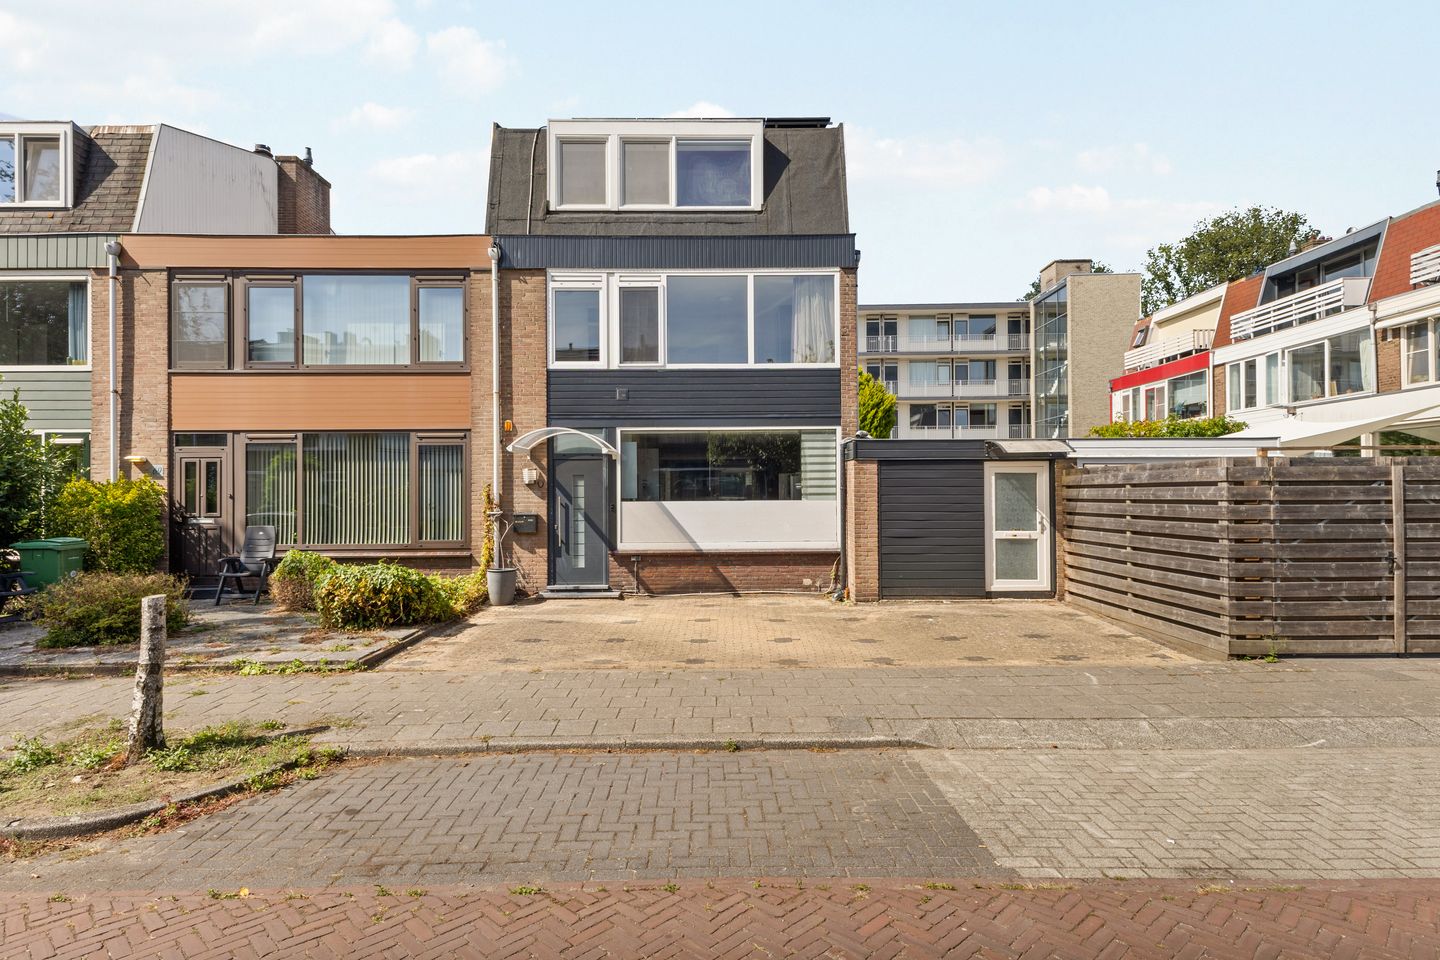
Gijsbrecht van Amstellaan 711181 EK AmstelveenRandwijck West
€ 1,140,000 k.k.
Description
Discover this exceptionally spacious corner house of approx. 181 m², featuring eight bedrooms, three bathrooms, a separate office and an A+++ energy label. Arranged over three floors, the property offers plenty of flexibility, including a ground-floor bedroom and bathroom and the possibility to create a ninth bedroom. In October 2024, the property was further upgraded with a heat pump and solar panels.
Layout
Ground floor
The entrance opens into the hallway with the meter cupboard, staircase and separate toilet. From the hallway, you enter the kitchen, which is centrally positioned and connects directly to the spacious living room of 30m². The spacious kitchen features a cooking island, various appliances and ample worktop and storage space.
The spacious living room is situated at the rear of the property. The wide windows provide plenty of natural light, and the rear garden can be accessed directly from the living room.
A separate office is located in the side wing of the property and has its own private entrance from the street. An official permit has been granted for office use. This floor also includes a bedroom and a bathroom with a shower, washbasin and toilet. This also makes the ground floor suitable for single-level living. The property has both a front and rear garden. At the rear of the garden is a detached storage shed of approx. 8 m². An electric vehicle charging point is installed at the front of the property.
First floor
The landing provides access to three bedrooms and the second bathroom. The largest bedroom was created by combining two rooms. By reinstalling a partition wall, this room can be divided again to create an additional bedroom.
The bathroom on this floor is fitted with a shower, washbasin and toilet.
Second floor
A fixed staircase leads to the second floor, where there are four bedrooms of varying sizes.
This floor also features a third bathroom with a shower, washbasin and toilet. The technical room is located off the landing.
Sustainability. The property has an A+++ energy label and was further upgraded in October 2024. A new heat pump was installed and solar panels were added. Together with the electric vehicle charging point, these installations contribute to comfortable and energy-efficient living.
Location
The property is situated in Randwijck, in the northern part of Amstelveen and close to Amsterdam. A variety of shops, schools, sports facilities and public transport connections can be found in the surrounding area. The Amsterdamse Bos is within easy reach for outdoor recreation, while Stadshart Amstelveen and Amsterdam Zuid are also easily accessible.
The bus stop on Graaf Florislaan is within a short walking distance and provides a quick connection towards, among others, VU Amsterdam and Amsterdam UMC. The Kronenburg public transport stop is also easily accessible by bicycle or on foot. Several supermarkets and other everyday amenities are located nearby. The location offers convenient access to the main arterial roads. The A9 motorway and A10 ring road provide good connections to Amsterdam, Schiphol Airport and the surrounding areas.
Key features
• Living area approx. 181 m²;
• Plot size approx. 214 m²;
• Volume approx. 609 m³;
• Built in 1959;
• Corner house arranged over three floors;
• Eight bedrooms in the current layout;
• Possibility to create a ninth bedroom by installing a partition wall;
• Three bathrooms;
• Ground-floor bedroom and bathroom;
• Separate ground-floor office with its own private entrance;
• Official permit granted for office use;
• Energy label A+++;
• Heat pump installed in October 2024;
• Solar panels installed in October 2024;
• Electric vehicle charging point installed;
• Environmental permit granted for room-by-room rental to a maximum of four persons;
• Detached external storage shed of approx. 8 m²;
• Front and rear gardens.
Features
Transfer of ownership
- Listed since
- Acceptance
- Available in consultation
- Asking price
- € 1,140,000 kosten koper
- Asking price per m²
- € 5,938
- Status
- Available
Construction
- Kind of house
- Single-family home, corner house (residential property facing inner courtyard)
- Building type
- Resale property
- Year of construction
- 1959
- Type of roof
- Gable roof covered with asphalt roofing
Surface areas and volume
- Areas
- Living area
- 192 m²
- External storage space
- 8 m²
- Plot size
- 214 m²
- Volume in cubic meters
- 609 m³
Layout
- Number of rooms
- 10 rooms (8 bedrooms)
- Number of bath rooms
- 3 bathrooms and 1 separate toilet
- Bathroom facilities
- 2 showers, 3 toilets, 3 sinks, 2 washstands, and walk-in shower
- Number of stories
- 3 stories
Energy
- Energy label
- Heating
- Heat pump
Cadastral data
- AMSTELVEEN H 8781
- Cadastral map
- Area
- 214 m²
- Ownership situation
- Full ownership
Exterior space
- Location
- In residential district
- Garden
- Back garden and front garden
- Back garden
- 65 m² (7.69 metre deep and 8.45 metre wide)
Storage space
- Shed / storage
- Detached wooden storage
Parking
- Type of parking facilities
- Parking on private property and resident's parking permits
© 2001-2026 funda