
Description
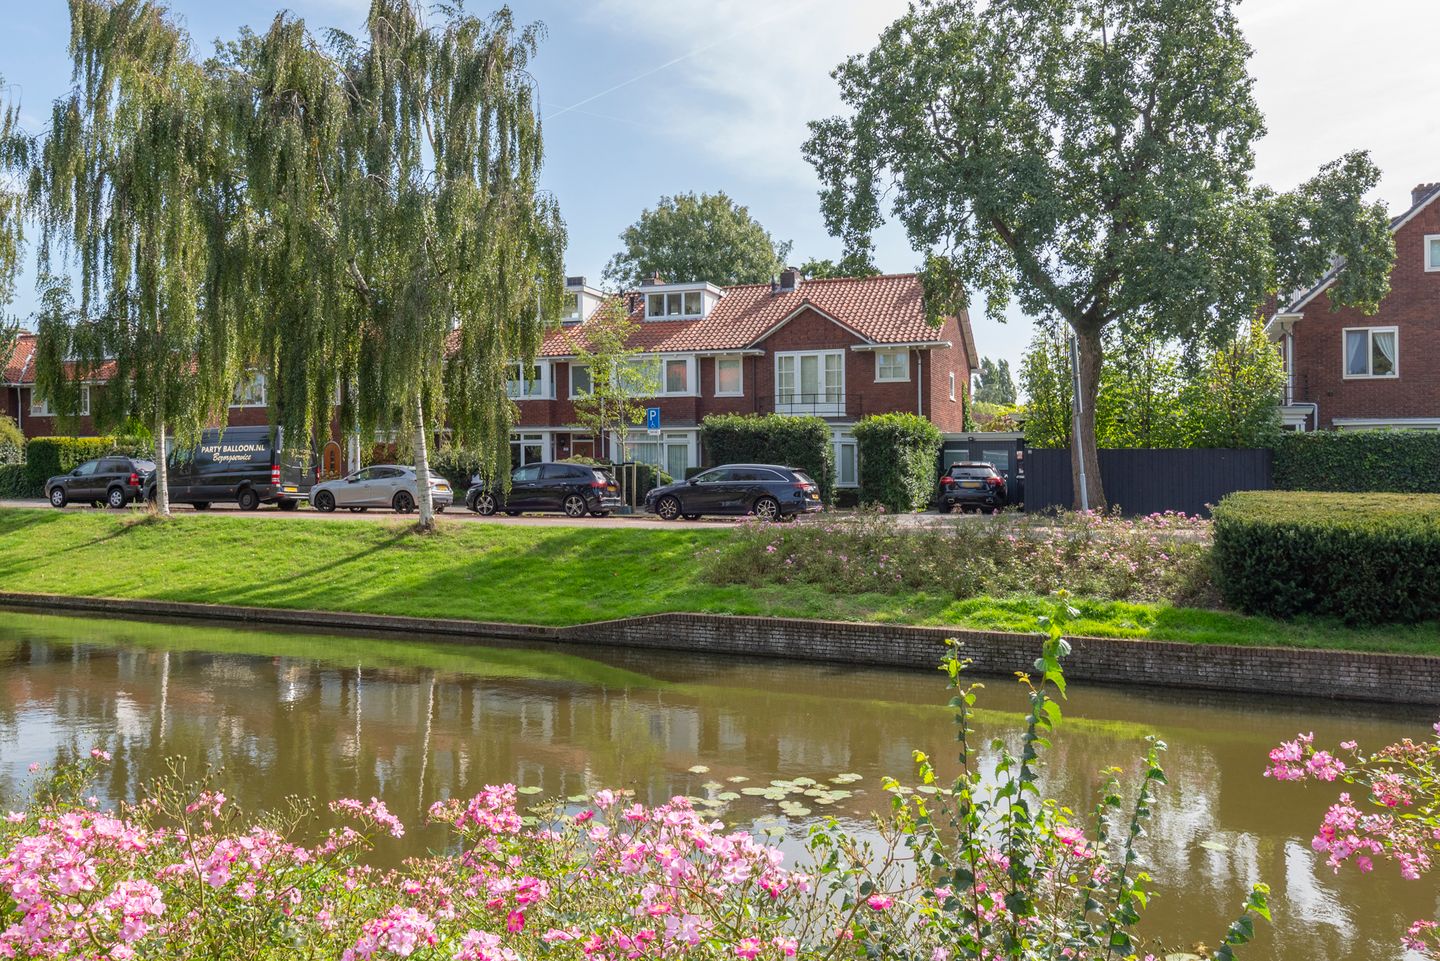
Characterful 1930s home in Elsrijk. Extended and modernised, with four bedrooms, a luxurious Next 125 kitchen and a spacious south-facing garden. 128 m² of living space on 164 m² of freehold land.
Introduction
Located in the sought-after and family-friendly neighbourhood of Elsrijk, we are pleased to offer this charming and characterful 1930s home. The property has been modernised and extended, creating a generous open-plan kitchen and living area at the rear where the whole family can come together.
It is precisely this combination that makes the house so special. Many original details have been carefully preserved, including the authentic tiling in the vestibule, beautiful panelled doors with fanlights, the en-suite living room with characteristic stained-glass sliding doors, the bay window at the front and an original marble fireplace with matching corner cabinet featuring a stained-glass door in both the living room and kitchen. At the same time, the property offers everything you would expect from a contemporary home: hardwood window frames with HR++ double glazing, a luxurious Next 125 kitchen with Siemens built-in appliances, a fully modern bathroom, ten solar panels and a central heating system dating from 2016.
The house offers four bedrooms: three on the first floor and a full-sized fourth bedroom in the attic. There is also the possibility of adding a second dormer window at the front, creating even more space and natural light. The spacious south-facing rear garden offers plenty of privacy and features a newly installed covered terrace, allowing you to enjoy the outdoors from spring well into autumn.
The exterior painting, fencing, covered terrace and roof of the garden shed have all been addressed in recent years. This is a home you can move straight into, without compromising on the charm and character of almost a century of history.
Location and surroundings
The property is within walking distance of several parks, the Amsterdamse Bos and shopping centre “Het Stadshart”. For everyday shopping, there are shops along Rembrandtweg, Amsterdamseweg and the nearby Stadshart of Amstelveen. Here you will find a wide variety of shops, the popular weekly market, an organic market, an ultra-modern library and numerous leisure and entertainment options, including a cinema, the Schouwburg theatre, the Cobra Museum and a wide selection of restaurants.
Primary and secondary schools, as well as childcare facilities, are all within a short walking or cycling distance. International schools can also be reached within just a few minutes. Various sports facilities are available nearby, including tennis, football and hockey clubs.
Elsrijk is conveniently located near several major roads, including the A9, A2 and A10, Amsterdam’s ring road, and offers excellent public transport connections. Several bus stops provide fast connections, allowing you to reach Amsterdam and Schiphol Airport within fifteen minutes. By bicycle, Amsterdam-Zuid and the Zuidas business district can also be reached within approximately fifteen minutes.
Layout
Ground floor
Enclosed front garden and entrance. The vestibule immediately sets the tone, featuring beautiful original tiles as wall panelling. Through the draught lobby, fitted with a radiator and stained glass, you enter the hallway with the staircase and meter cupboard.
The generous en-suite living room is separated by characteristic stained-glass sliding doors. At the front is the charming bay window, together with the original marble fireplace and matching corner cabinet with stained-glass door. The entire ground floor features a high-quality Afzelia hardwood floor, laid in a herringbone pattern and finished with a decorative border. The living room also features picture rails and a recessed floor convector.
The rear extension houses the additional living room and kitchen, a bright space thanks to five windows with fanlights, one of which can be opened, and double doors leading to the garden. Recessed spotlights provide the lighting. Here too, the original marble fireplace has been preserved, together with the same style of corner cabinet with stained-glass door as in the living room, allowing the authentic character to continue seamlessly into the modern extension.
The luxurious kitchen is from the Next 125 range and features Siemens built-in appliances, including a fridge-freezer combination, self-cleaning combination oven, dishwasher, induction hob and recirculating extractor hood. Ample cupboard space and three drawers with cutlery organisers complete the kitchen.
First floor
The staircase leads to a bright landing. A fixed side window in the west-facing façade provides additional natural light. This floor features three bedrooms with high ceilings: two at the rear and a beautiful, generously sized bedroom at the front with access to the balcony and windows with Georgian-style glazing bars. All bedrooms have laminate flooring, blinds and curtains; the larger and smaller bedrooms also feature built-in wardrobes.
The fully fitted modern bathroom at the front features a walk-in shower with thermostatic mixer tap, a deep bathtub with mixer tap and additional hand shower, a vanity unit with two drawers, a mirrored cabinet with lighting, heated towel rail, recessed spotlights and an opening window with glazing bars.
The former bathroom has been converted into a practical utility room with connections and space for a washing machine and dryer, a toilet, cistern and ventilation system linked to the lighting.
Second floor
A full-sized fourth bedroom is located on the attic floor and features a dormer window at the rear with grey, electrically operated sun-protective screens. Three tilt-and-turn windows and ventilation grilles provide plenty of natural light and fresh air. The floor is finished with laminate flooring and there are additional storage compartments behind the knee walls, recessed spotlights and picture rails. The central heating boiler (Nefit, 2016) is also located on this floor.
At the front, there is the possibility of adding a second dormer window. This would make the floor even more spacious and light, or could allow it to be divided into two separate rooms. This is ideal for a family looking for additional space in the future.
Garden
The spacious rear garden is south-facing and offers plenty of privacy. The newly installed covered terrace provides a sheltered place to sit, even when the sun disappears for a while. The garden also features a rear entrance, a garden shed with electricity, outdoor lighting, an outdoor tap and splash-proof electrical sockets. The double-layered fence dates from 2023, as does the renewed roof of the garden shed.
Key features
• Built in 1939; extended in 2016; rear dormer window permitted in 2002
• 128 m² of living space on 164 m² of freehold land
• Energy label C
• Four bedrooms: three on the first floor and one in the attic
• Possibility of adding a dormer window at the front
• Spacious south-facing rear garden with plenty of privacy, rear entrance, new covered terrace and garden shed with electricity
• Outdoor lighting, outdoor tap and splash-proof electrical sockets
• Luxurious Next 125 kitchen with a complete range of Siemens built-in appliances
• High-quality Afzelia hardwood floor on the ground floor, laid in a herringbone pattern and finished with a decorative border
• Original details including authentic wall tiling in the vestibule, stained-glass sliding doors, two original marble fireplaces with matching corner cabinets featuring stained-glass doors, panelled doors with fanlights, bay window and picture rails
• Hardwood window frames with HR++ double glazing, with the exception of the dormer window
• Front door with impact-resistant glass
• Ten solar panels
• Nefit central heating boiler from 2016
• Extensive electrical distribution board and renewed electrical installation
• All exterior and interior painting carried out in 2022/2023
• Asbestos and age clauses apply
• Transfer date by mutual agreement
The buyer may choose the notary, provided that the notary is located in the Amsterdam/Amstelveen region and that the purchase agreement is drawn up in accordance with the Ring Amsterdam model.
This information has been compiled with due care. However, no liability is accepted on our part for any incompleteness, inaccuracy or otherwise, nor for the consequences thereof. All stated measurements and areas are indicative. The NVM terms and conditions apply.
In conclusion
A characterful 1930s home with four bedrooms, an extended kitchen and living area and a sunny south-facing garden is a rare find in Elsrijk. To truly appreciate the atmosphere of this home, you simply have to experience it for yourself. We would therefore be delighted to arrange a no-obligation viewing and show you around.
Features
Transfer of ownership
- Listed since
- Acceptance
- Available in consultation
- Asking price
- € 1,350,000 kosten koper
- Asking price per m²
- € 10,547
- Status
- Available
Construction
- Kind of house
- Single-family home, corner house
- Building type
- Resale property
- Year of construction
- 1939
- Specific
- Partly furnished with carpets and curtains
- Type of roof
- Combination roof covered with roof tiles
Surface areas and volume
- Areas
- Living area
- 128 m²
- Exterior space attached to the building
- 3 m²
- External storage space
- 5 m²
- Plot size
- 164 m²
- Volume in cubic meters
- 464 m³
Layout
- Number of rooms
- 6 rooms (4 bedrooms)
- Number of bath rooms
- 1 bathroom and 2 separate toilets
- Bathroom facilities
- Shower, bath, and sink
- Number of stories
- 3 stories
Energy
- Energy label
- Heating
- CH boiler
- Hot water
- CH boiler
- CH boiler
- HR-107 ketel (gas-fired combination boiler from 2016, in ownership)
Cadastral data
- AMSTELVEEN H 5376
- Cadastral map
- Area
- 157 m²
- Ownership situation
- Full ownership
- AMSTELVEEN H 5377
- Cadastral map
- Area
- 7 m²
- Ownership situation
- Full ownership
Exterior space
- Garden
- Back garden and front garden
- Back garden
- 54 m² (10.85 metre deep and 5.00 metre wide)
- Balcony/roof terrace
- Balcony present
Storage space
- Shed / storage
- Detached brick storage
- Facilities
- Electricity
Parking
- Type of parking facilities
- Resident's parking permits
© 2001-2026 funda