
This house on Funda: https://www.funda.nl/en/detail/koop/amstelveen/huis-graaf-willemlaan-52/44585261/
Eye-catcherRuime gezinswoning met 5 slaapkamers en zonnige tuin in Randwijck!
Description
Graaf Willemlaan 52, 1181 EH Amstelveen
Situated in the highly sought-after and exceptionally family-friendly Randwijck neighbourhood of Amstelveen, this beautifully maintained and spacious family home offers an abundance of comfort and living space. This wonderfully bright property (152 m²) features no fewer than five bedrooms and two bathrooms, providing ample space for the entire family. The property benefits from a well-maintained front garden and a sun-drenched south-facing rear garden: the perfect place to enjoy the sunshine throughout most of the day. At the rear of the garden is a practical storage shed, while a rear entrance provides convenient access to the garden from behind.
Location and accessibility
Randwijck is one of Amstelveen’s most popular residential neighbourhoods, and for good reason. The area is characterised by its green, peaceful surroundings and spacious layout, while enjoying an exceptionally convenient location close to Amsterdam. It is an ideal residential environment for families, with playgrounds and everyday shopping facilities nearby. There is a wide selection of primary and secondary schools in the surrounding area, as well as the International School. The location is also ideal for leisure and recreation. The Amsterdamse Bos is just a short distance away and offers countless opportunities for walking, cycling, sports and outdoor activities. For children, the Ridammerhoeve Goat Farm and the many playgrounds and nature activities in the forest are particularly popular. The Amsterdamseweg, with its various shops, speciality stores, cafés and restaurants, is also nearby. At the same time, Amsterdam-Zuid, the Zuidas business district and Amstelveen’s Stadshart shopping centre are all within easy reach. The nearby A10 motorway, Amsterdam’s ring road, provides excellent accessibility by car.
In short: peaceful, green and family-friendly living, with all amenities nearby and Amsterdam within easy reach.
Layout
Ground floor
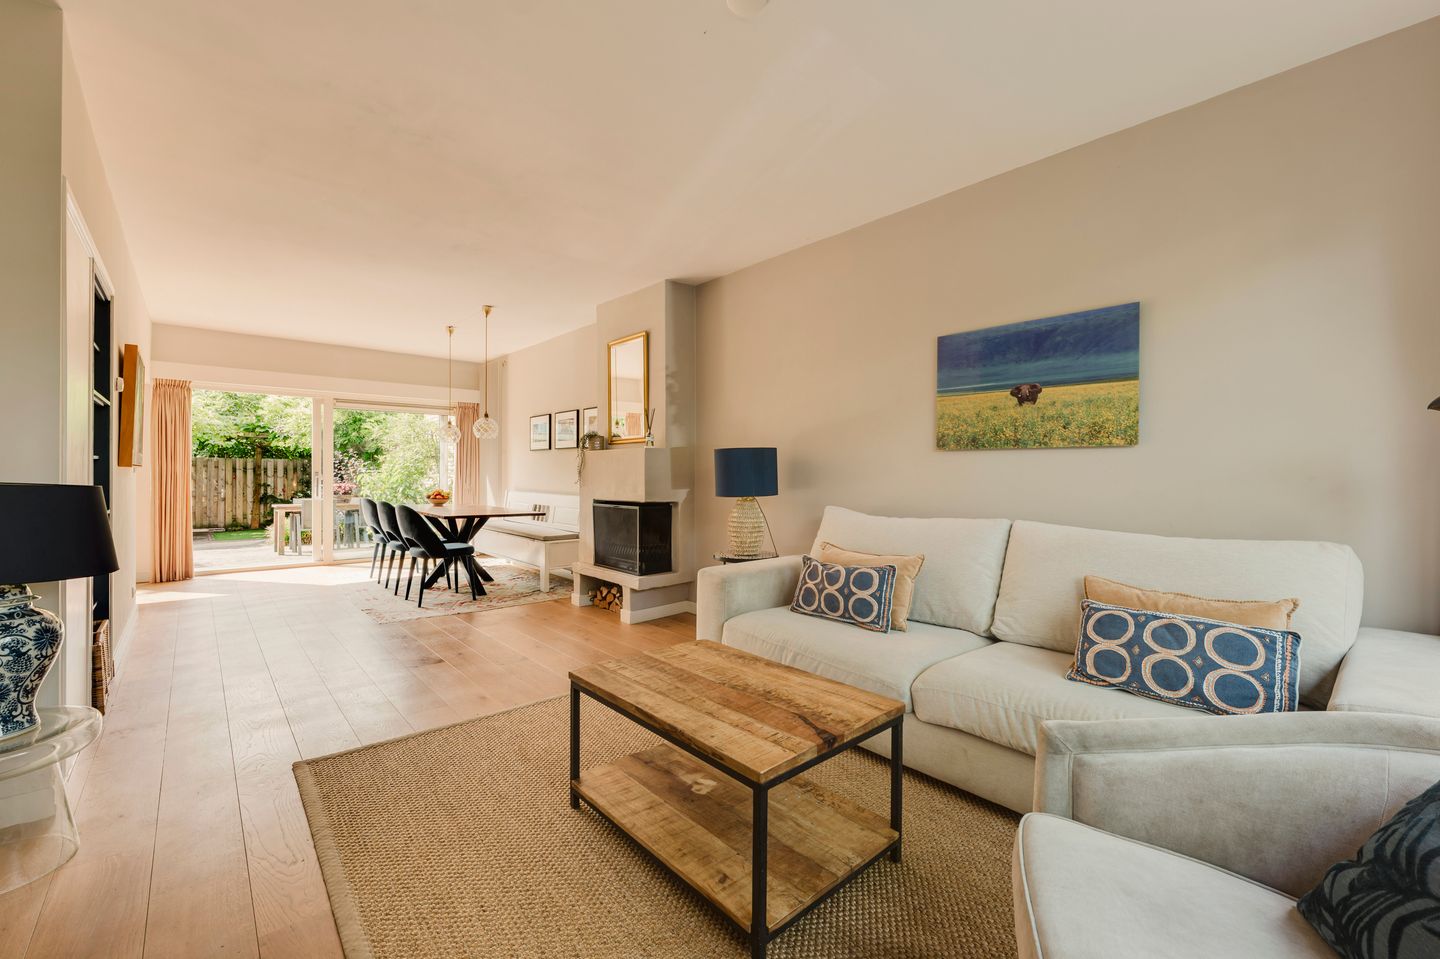
Entrance. Hallway providing access to the exceptionally bright living and dining room. The comfortable seating area is situated at the front of the property and features an attractive wood-burning fireplace. At the rear is the spacious dining area overlooking the garden. The open-plan kitchen is equipped with various built-in appliances. Both the dining area and the kitchen provide direct access to the sunny south-facing rear garden, where you can enjoy the sunshine throughout the day. At the rear of the garden is a practical storage shed. The garden can also be conveniently accessed from the rear via a separate back entrance. Separate toilet accessed from the hallway. Spacious and practical under-stairs storage cupboard, also accessible from the hallway.
First floor
Landing providing access to all rooms. Spacious bedroom at the front of the property. A second generously sized bedroom is located at the rear, together with a third bedroom, also overlooking the rear. Well-maintained bathroom fitted with a bathtub, walk-in shower, vanity unit with double washbasins and toilet. A large storage cupboard is accessible from the landing and is ideally suited for use as a walk-in wardrobe.
Second floor
This floor has recently (2026) been completely renovated and is presented in excellent condition. At the rear is a generously sized principal bedroom with built-in wardrobes and air conditioning. The second bedroom is situated at the front and features a built-in cupboard with connections for a washing machine and dryer. This room is also equipped with air conditioning. Luxurious, hotel-style bathroom fitted with a walk-in shower, vanity unit with double washbasins and toilet. Storage cupboard housing the central heating system, accessible from the landing.
Key features
- Wonderful, spacious and bright family home of 152 m² (measurement report available)
- Exceptionally family-friendly neighbourhood with several playgrounds and green spaces within walking distance
- Sun-drenched south-facing rear garden with rear access
- Practical storage shed
- Five generously sized bedrooms and two bathrooms
- 10 solar panels
- Top floor recently (2026) fully renovated
- Central heating system
- Fully double-glazed
- Air conditioning on the top floor, providing both cooling and heating
- Wood-burning fireplace
- Electric sun blinds and screens at the rear of the ground and first floors
- Freehold property, therefore no ground lease
- Paid parking applies both on the street and throughout the neighbourhood. Residents can apply for a parking permit, and a visitor’s parking permit is also available
- Completion/transfer date by mutual agreement
Disclaimer
This information has been compiled by us with due care. However, we accept no liability whatsoever for any incompleteness, inaccuracies or otherwise, nor for any consequences thereof. All stated dimensions and surface areas are indicative. The purchaser has a duty to conduct their own investigation into all matters that may be relevant to them. With regard to this property, the estate agent acts as advisor to the seller. We recommend engaging a qualified (NVM) estate agent to represent and assist you throughout the purchasing process. Should you have any specific requirements concerning the property, we advise you to communicate these to your purchasing agent in good time and to independently investigate, or have investigated, all matters relevant to those requirements. If you choose not to appoint a professional representative, you are deemed by law to possess sufficient expertise to assess all matters relevant to the purchase. The NVM terms and conditions apply.
Features
Transfer of ownership
- Listed since
- Acceptance
- Available in consultation
- Asking price
- € 1,045,000 kosten koper
- Asking price per m²
- € 6,875
- Status
- Available
Construction
- Kind of house
- Single-family home, row house
- Building type
- Resale property
- Year of construction
- 1958
Surface areas and volume
- Areas
- Living area
- 152 m²
- External storage space
- 8 m²
- Plot size
- 159 m²
- Volume in cubic meters
- 514 m³
Layout
- Number of rooms
- 6 rooms (5 bedrooms)
- Number of bath rooms
- 2 bathrooms and 1 separate toilet
- Bathroom facilities
- 2 double sinks, 2 walk-in showers, bath, 2 toilets, 2 washstands, and underfloor heating
- Number of stories
- 3 stories
- Facilities
- Air conditioning, outdoor awning, and solar panels
Energy
- Energy label
- Insulation
- Double glazing
- Heating
- CH boiler and fireplace
- Hot water
- CH boiler
- CH boiler
- Gas-fired combination boiler, in ownership
Cadastral data
- AMSTELVEEN H 7531
- Cadastral map
- Area
- 159 m²
- Ownership situation
- Full ownership
Exterior space
- Location
- Alongside a quiet road, sheltered location and in residential district
- Garden
- Back garden and front garden
- Back garden
- 58 m² (10.14 metre deep and 5.75 metre wide)
- Garden location
- Located at the south
Storage space
- Shed / storage
- Detached brick storage
- Facilities
- Electricity
© 2001-2026 funda