
This house on Funda: https://www.funda.nl/en/detail/koop/amstelveen/huis-heemstede-240/17218512/
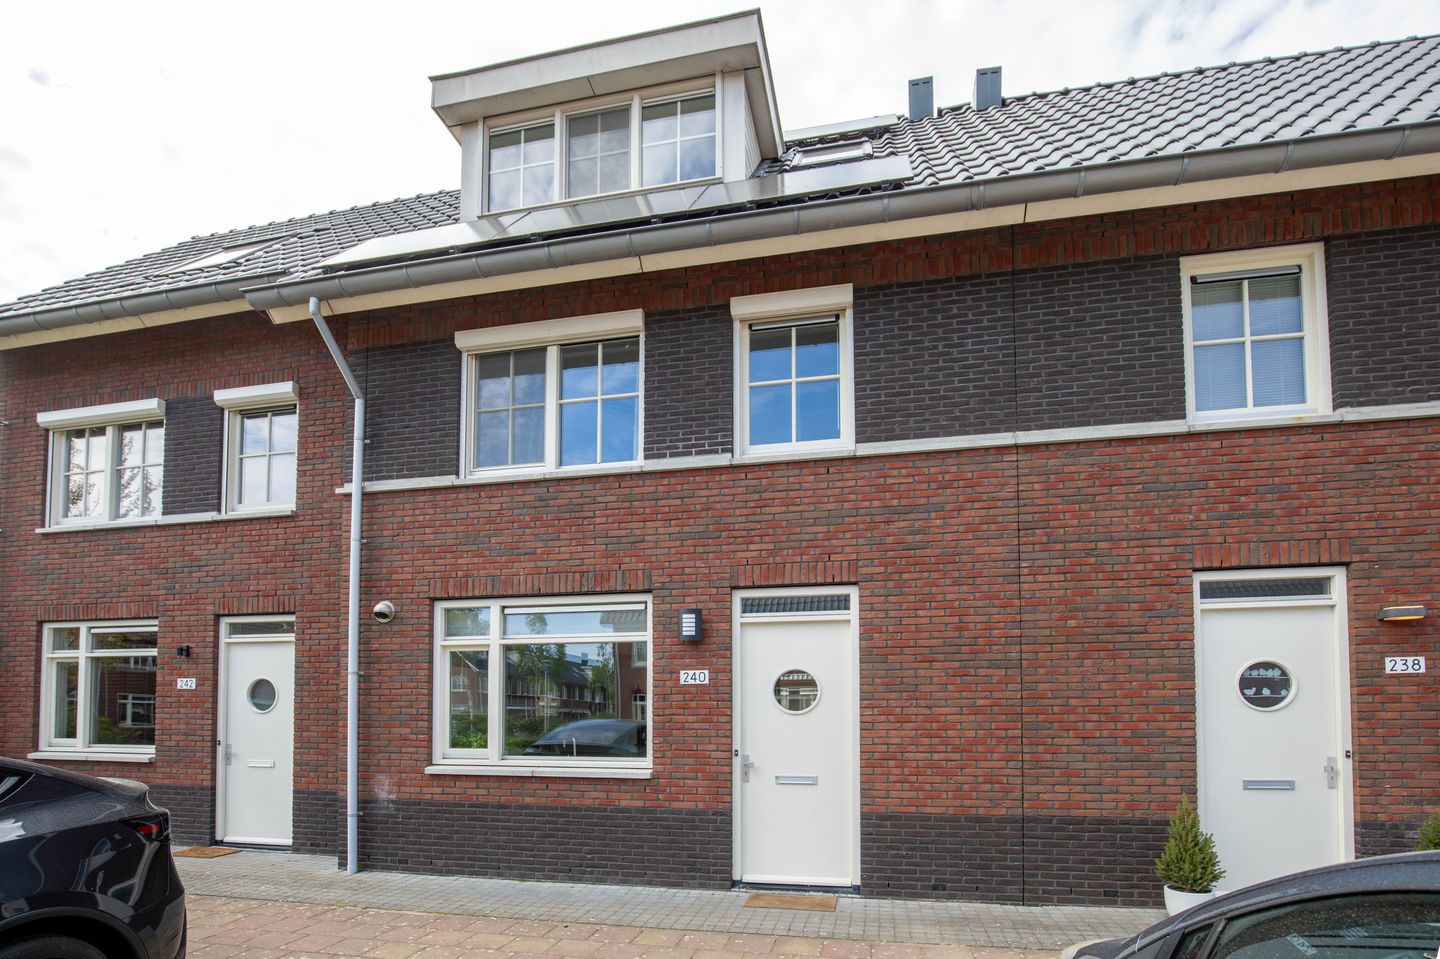
Description
Copilot said:
Are you looking for a modern family home in a green and child-friendly neighborhood? Then this could be the perfect property for you! This attractive terraced house is highly energy-efficient, boasting an impressive A+++ energy label and 14 solar panels. The entire home is gas-free and equipped with underfloor heating and cooling, powered by a ground-source heat pump.
Upon entering, you are welcomed into the hallway, which provides access to the modern guest toilet with washbasin, the utility meter cupboard, and the living room.
What wonderful natural light! The spacious and bright living room features a beautiful PVC floor and French doors opening onto the rear garden. This creates a seamless connection between indoor and outdoor living during the warmer months of the year. There is ample space for a large sofa and a generous dining table, making it an ideal setting for spending quality time with family and friends. The staircase leads to the first floor.
The modern open-plan kitchen is fully equipped with a 4-burner induction hob, extractor hood, dishwasher (2023), oven, fridge-freezer combination, and a boiling water tap (2022). The kitchen overlooks the front of the property.
The garden enjoys a sunny northwest-facing position and offers plenty of opportunities to create multiple seating areas. It is low-maintenance and features an outdoor water tap. The wooden storage shed with electricity provides ample space for bicycles and gardening equipment. An electrically operated awning offers welcome shade on hot summer days.
On the first floor, you will find two bedrooms, a home office, and the bathroom. The master bedroom is located at the rear of the house and has been enlarged by a wide dormer window, which also extends the bathroom. Installed in 2013 and fitted with electrically operated shutters, the dormer makes the room exceptionally spacious and bright. The second bedroom and the home office are situated at the front of the property, both equipped with electrically operated shutters.
The bathroom includes a bathtub, separate shower, wide washbasin unit, and toilet. The vanity unit and tall storage cabinet provide more than enough room for toiletries and bathroom essentials. The bathroom is fully tiled and benefits from natural daylight.
The second floor comprises a third spacious bedroom and a separate laundry room. Extending across the full length of the house, the bedroom has been enlarged with a front dormer (2015) and is also fitted with electrically operated shutters. At the rear, a roof window provides pleasant natural light. Additional storage space is available in the attic ridge, accessible via a fold-down loft ladder. The separate laundry room contains connections for both a washing machine and a dryer and also features a roof window.
Key Features
Attractive terraced home in a child-friendly residential area
Entire property equipped with underfloor heating and cooling via a privately owned ground-source heat pump
14 solar panels (2023) and an A+++ energy label
Completely gas-free and highly energy-efficient
Modern open-plan kitchen with various built-in appliances
Rear dormer on the first floor (2013)
Second-floor bedroom enlarged with a dormer (2015) and roof window
All bedrooms fitted with electrically operated shutters
Individual thermostat in every room
Sunny northwest-facing garden
Electrically operated awning on the garden side of the ground floor
Mechanical ventilation system
Fibre-optic internet connection
The property is partially subject to a right of superficies (leasehold construction right) relating to the heat pump installation
Located on a quiet courtyard with a playground
Ample public parking available nearby
Conveniently situated close to shops, schools, public transport, and major road connections
Neighborhood
The Westwijk-Zuid district is characterized by its charming 1920s-inspired architecture and spacious layout, featuring numerous green areas and playgrounds for children. The location is particularly convenient, with primary schools, childcare facilities, public transport links, and the Amsterdamse Bos all within easy reach.
For daily shopping, Westwijkplein Shopping Center is nearby. If you prefer a larger retail experience, the Stadshart Amstelveen shopping center is just a short distance away, offering a wide range of shops, restaurants, a theater, and a library.
Are you looking for a modern, energy-efficient home in a pleasant green environment? Schedule a viewing today. We would be delighted to show you this wonderful property!
Choice of Notary
The buyer is entitled to select the notary who will handle the transfer of ownership. The notary's office must be located in Aalsmeer, Uithoorn, or Amstelveen, or within a radius of 5 kilometers of the property. Should the buyer choose a notary located outside this area, the seller and the seller's real estate agent reserve the right to charge additional costs. These costs relate to the extra time and resources required and will be calculated based on an hourly rate to be specified, plus a reimbursement of €0.28 per kilometer.
Disclaimer
This information has been compiled with due care. However, no liability is accepted for any inaccuracies, omissions, or consequences arising therefrom. All measurements and surface areas are indicative only. Although the property has been measured carefully, neither Huisman Hoogendoorn Makelaars nor the seller accepts liability for any discrepancies in the stated dimensions. The buyer acknowledges having been given the opportunity to verify the measurements independently or have them verified by a third party.
Features
Transfer of ownership
- Listed since
- Acceptance
- Available in consultation
- Asking price
- € 750,000 kosten koper
- Asking price per m²
- € 6,048
- Status
- Available
Construction
- Kind of house
- Single-family home, row house
- Building type
- Resale property
- Year of construction
- 2013
- Specific
- Partly furnished with carpets and curtains
- Type of roof
- Gable roof covered with roof tiles
Surface areas and volume
- Areas
- Living area
- 124 m²
- External storage space
- 7 m²
- Plot size
- 120 m²
- Volume in cubic meters
- 412 m³
Layout
- Number of rooms
- 4 rooms (3 bedrooms)
- Number of bath rooms
- 1 bathroom and 1 separate toilet
- Bathroom facilities
- Shower, double sink, bath, and toilet
- Number of stories
- 3 stories
- Facilities
- Skylight, optical fibre, mechanical ventilation, TV via cable, and solar panels
Energy
- Energy label
- Insulation
- Energy efficient window and completely insulated
- Heating
- Complete floor heating and heat pump
Cadastral data
- AMSTELVEEN O 9414
- Cadastral map
- Area
- 120 m²
- Ownership situation
- Full ownership
Exterior space
- Location
- Alongside a quiet road and in residential district
- Garden
- Back garden
- Back garden
- 50 m² (9.00 metre deep and 5.50 metre wide)
- Garden location
- Located at the northwest with rear access
Storage space
- Shed / storage
- Detached wooden storage
- Facilities
- Electricity
Parking
- Type of parking facilities
- Public parking
© 2001-2026 funda