
This house on Funda: https://www.funda.nl/en/detail/koop/amstelveen/huis-jan-van-goyenlaan-1/80808117/
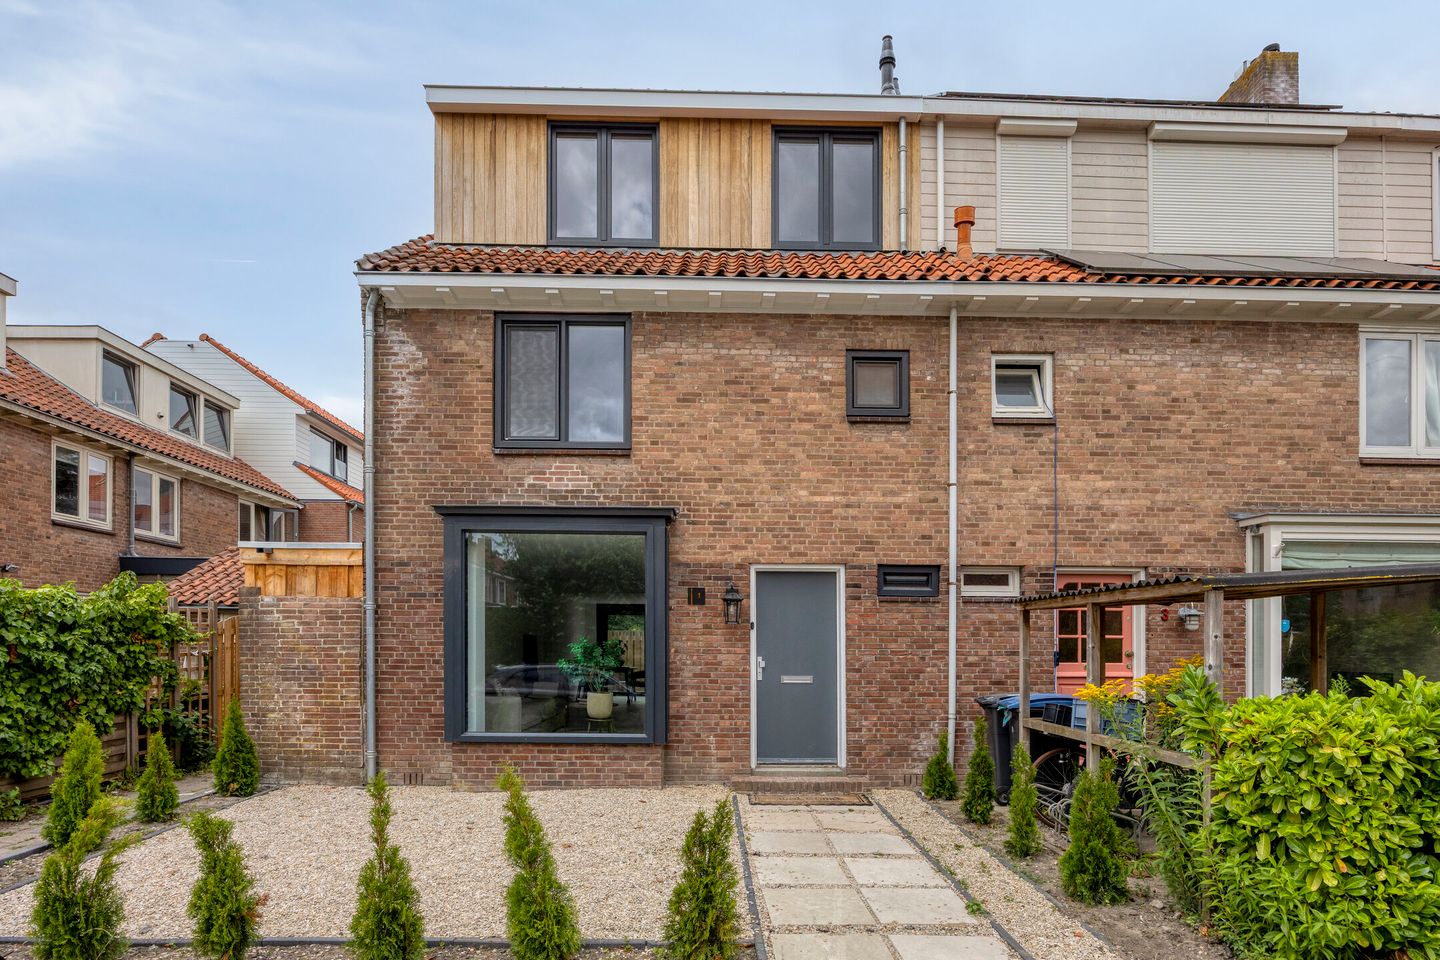
Eye-catcherinstap klaar wonen in hartje Amstelveen
Description
Indrukwekkende Turn-Key hoekwoning met 4 ruime slaapkamers
In de geliefde wijk Elsrijk in Amstelveen staat deze recent compleet verbouwde woning die op alle fronten indruk maakt. De woning uit 1955 is in 2026 grondig uitgebouwd én opgetopt, waardoor het karakter van een bestaande woning prachtig samenkomt met het comfort, de luxe en de duurzaamheid van nu. Het resultaat is een bijzonder compleet en toekomstbestendig geheel, waar duidelijk is gekozen voor kwaliteit en slimme oplossingen.
Bij binnenkomst valt direct de hoogwaardige afwerking op. De begane grond is voorzien van Italiaanse tegels en comfortabele vloerverwarming, wat de woning een stijlvolle, warme en aangename uitstraling geeft. De uitbouw met lichtinval van boven zorgt bovendien voor extra ruimte én een prachtige natuurlijke lichtinval in het hart van de woning. Daarnaast beschikt de woning over een berging aan de zijkant, wat extra praktisch gebruiksgemak biedt.
Een groot pluspunt is de uitzonderlijk ruime voortuin, waar u vrijwel de hele dag kunt genieten van de zon. Dankzij de gunstige ligging bieden zowel de voortuin als de achtertuin volop mogelijkheden om op verschillende momenten van de dag een zonnig plekje op te zoeken. Hierdoor kunt u optimaal genieten van het buitenleven.
De woning is ontworpen met oog voor comfort en functionaliteit. Er is volop ruimte aanwezig, met voldoende kamers verspreid over de woning zoals ook op de plattegronden terug te zien is. Daarnaast is de woning voorzien van een badkamer op de eerste en tweede verdieping, evenals op elke verdieping een toilet, wat het wooncomfort en de gebruiksmogelijkheden verder vergroot. Dit maakt het huis bijzonder geschikt voor een groter gezin, werken aan huis of logees.
Ook op het gebied van duurzaamheid is deze woning helemaal voorbereid op de toekomst. De woning heeft energielabel A. De kruipruimte is voorzien van gegoten schuimbeton, wat zorgt voor een goed geïsoleerde, stabiele en onderhoudsarme basis. Daarnaast zijn de vloeren, wanden en het dak extra geïsoleerd en is de woning voorzien van HR++ beglazing en een Intergas cv-ketel uit 2025. Met zonnepanelen kan de woning in de toekomst worden opgewaardeerd naar energielabel A+.
De keuken vormt zonder twijfel een van de blikvangers van het huis. Deze luxe keuken komt uit België en is van het merk DSM Keuken, een naam die staat voor hoogwaardige kwaliteit en een stijlvolle afwerking. De keuken is compleet uitgevoerd met alles erop en eraan, waaronder twee combi-ovens/magnetrons met een handige warmhoudlade. Ook aan de toekomst is gedacht: de keukenleidingen zijn doorgetrokken naar de voorzijde van de woning, zodat een toekomstige wijziging eenvoudig mogelijk blijft.
Omgeving
De woning ligt in de geliefde wijk Elsrijk, een rustige en groene woonomgeving met een prettige sfeer en een centrale ligging. De Jan van Goyenlaan ligt gunstig ten opzichte van de uitvalswegen, waardoor de A9 en andere snelwegen snel bereikbaar zijn. Dankzij de centrale ligging zijn ook de snelwegen richting Amsterdam, Schiphol en Utrecht vlot bereikbaar. Dit maakt de woning tot een ideale combinatie van rustig wonen in Elsrijk en een snelle verbinding naar de snelweg.
Daarnaast bevindt de woning zich op loopafstand van Stadshart Amstelveen, waardoor winkels, horeca, voorzieningen en openbaar vervoer eenvoudig bereikbaar zijn. In de omgeving is ook een internationale school aanwezig, wat deze locatie extra aantrekkelijk maakt voor gezinnen uit Nederland én voor gezinnen die vanuit het buitenland op zoek zijn naar een fijne woonplek in Amstelveen. Voor parkeren is er in de buurt voldoende gelegenheid, al is hier wel een vergunning voor nodig.
Kortom: een instapklare, zeer energiezuinige en luxe afgewerkte woning op een uitstekende locatie in Amstelveen, waar modern wooncomfort, veel leefruimte en een hoogwaardige verbouwing perfect samenkomen.
Kenmerken:
- Bouwjaar 1955.
- Recent compleet verbouwd.
- In 2026 uitgebouwd en opgebouwd.
- Energielabel A, met mogelijkheid tot A+ met zonnepanelen.
- Kruipruimte voorzien van gegoten schuimbeton.
- Extra geïsoleerde vloeren, wanden en dak.
- HR++ beglazing.
- Intergas cv-ketel uit 2025.
- Luxe keuken van DSM Keuken uit België.
- 2 combi-ovens/magnetrons met warmhoudlade.
- Begane grond voorzien van Italiaanse tegels en vloerverwarming.
- Uitbouw met lichtinval van boven.
- Uitzonderlijk ruime voortuin met veel zon.
- Ook achtertuin met zonnige mogelijkheden gedurende de dag.
- Berging aan de zijkant van de woning.
- Badkamer op de eerste en tweede verdieping.
- Op elke verdieping een toilet.
- Voldoende kamers, zie plattegronden.
- Op loopafstand van Stadshart Amstelveen.
- Veel groen in de directe omgeving.
- Internationale school in de omgeving.
- Parkeergelegenheid in de buurt, met vergunning.
Bent u enthousiast geworden over deze woning in Elsrijk? Neem dan gerust contact met ons op voor meer informatie of het plannen van een bezichtiging.
Disclaimer:
Deze informatie is met de grootst mogelijke zorg samengesteld. Desondanks kunnen aan de inhoud geen rechten worden ontleend. Alle opgegeven maten, oppervlakten en gegevens zijn indicatief. Verkoper behoudt zich het recht van gunning voor. Een koopovereenkomst komt pas tot stand na ondertekening door beide partijen.
ENGLISH
Impressive turn-key corner residence featuring 4 spacious bedrooms
In the sought-after Elsrijk district of Amstelveen, this recently fully renovated home makes an immediate impression. Built in 1955, the property was extensively extended and topped up in 2026, beautifully combining the character of an existing home with the comfort, luxury and sustainability of today. The result is a highly complete and future-proof home, where quality and smart solutions are clearly at the forefront.
Upon entering, the high-quality finish is immediately apparent. The ground floor features Italian tiles and comfortable underfloor heating, giving the home a stylish, warm and inviting feel. The extension with top light adds both extra space and beautiful natural light in the heart of the home. In addition, the property offers a storage room at the side of the house, providing extra practical convenience.
A major added benefit is the exceptionally spacious front garden, where you can enjoy the sun for almost the entire day. Thanks to the property’s favourable positioning, both the front garden and the rear garden offer excellent opportunities to find a sunny spot at different times throughout the day. This allows you to make the most of outdoor living.
The home has been designed with comfort and functionality in mind. There is plenty of living space, with ample rooms spread throughout the house, as can also be seen on the floor plans. The property further includes a bathroom on the first and second floors, as well as a toilet on every level, enhancing both comfort and usability. This makes the home particularly suitable for a larger family, working from home or hosting guests.
Sustainability is another major strength of this property. The house has an energy label A. The crawl space is fitted with poured foam concrete, providing a well-insulated, stable and low-maintenance foundation. In addition, the floors, walls and roof have been given extra insulation, and the home is equipped with HR++ glazing and an Intergas central heating boiler from 2025. With solar panels, the property could in the future be upgraded to energy label A+.
The kitchen is undoubtedly one of the highlights of the home. This luxurious kitchen was sourced from Belgium and is from DSM Keuken, a brand known for high quality and elegant design. The kitchen is fully equipped with everything you could wish for, including two combi ovens/microwaves with a practical warming drawer. The kitchen piping has also been extended to the front of the house, making future changes easy if desired.
Surroundings
The home is located in the sought-after Elsrijk district, a quiet and green residential area with a pleasant atmosphere and a central location. Jan van Goyenlaan is conveniently positioned in relation to the main roads, making the A9 and other motorways quickly accessible. Thanks to its central setting, the routes towards Amsterdam, Schiphol and Utrecht are also within easy reach. This makes the property an ideal combination of peaceful living in Elsrijk and fast access to the motorway network.
The property is also within walking distance of Stadshart Amstelveen, meaning shops, restaurants, amenities and public transport are all close by. An international school is also located nearby, making this an especially attractive location for families from the Netherlands as well as for families coming from abroad who are looking for a comfortable home in Amstelveen. Parking is available in the area, although a permit is required.
In short: a move-in-ready, highly energy-efficient and luxuriously finished home in an excellent location in Amstelveen, where modern comfort, generous space and a high-quality renovation come together perfectly.
Features:
- Built in 1955.
- Recently fully renovated.
- Extended and topped up in 2026.
- Energy label A, with potential to upgrade to A+ with solar panels.
- Crawl space fitted with poured foam concrete.
- Additional insulation in floors, walls and roof.
- HR++ glazing.
- Intergas central heating boiler from 2025.
- Luxury kitchen by DSM Keuken from Belgium.
- 2 combi ovens/microwaves with warming drawer.
- Ground floor with Italian tiles and underfloor heating.
- Extension with top light.
- Exceptionally spacious front garden with plenty of sun.
- Rear garden also offers sunny spots throughout the day.
- Storage room at the side of the house.
- Bathroom on the first and second floors.
- Toilet on every floor.
- Plenty of rooms, see floor plans.
- Within walking distance of Stadshart Amstelveen.
- Lots of greenery in the immediate surroundings.
- International school nearby.
- Parking nearby, with permit.
Are you excited about this home in Elsrijk? Please feel free to contact us for more information or to schedule a viewing.
Disclaimer:
This information has been compiled with the greatest possible care. Nevertheless, no rights can be derived from its content. All stated measurements, surface areas and details are indicative. The seller expressly reserves the right to award. A purchase agreement is only legally binding once signed by both parties.
Features
Transfer of ownership
- Listed since
- Acceptance
- Available in consultation
- Asking price
- € 1,350,000 kosten koper
- Asking price per m²
- € 9,507
- Status
- Available
Construction
- Kind of house
- Single-family home, corner house
- Building type
- Resale property
- Year of construction
- 1955
- Type of roof
- Gable roof covered with roof tiles
Surface areas and volume
- Areas
- Living area
- 142 m²
- Exterior space attached to the building
- 5 m²
- External storage space
- 8 m²
- Plot size
- 145 m²
- Volume in cubic meters
- 503 m³
Layout
- Number of rooms
- 8 rooms (4 bedrooms)
- Number of bath rooms
- 2 bathrooms and 2 separate toilets
- Bathroom facilities
- 2 showers, 2 double sinks, bath, 2 toilets, 2 washstands, and walk-in shower
- Number of stories
- 3 stories
- Facilities
- Alarm installation, outdoor awning, optical fibre, mechanical ventilation, passive ventilation system, and sliding door
Energy
- Energy label
- Insulation
- Roof insulation, energy efficient window, insulated walls, floor insulation and completely insulated
- Heating
- CH boiler and complete floor heating
- Hot water
- CH boiler
- CH boiler
- Gas-fired combination boiler from 2025, in ownership
Cadastral data
- AMSTELVEEN H 11506
- Cadastral map
- Area
- 145 m²
- Ownership situation
- Full ownership
Exterior space
- Location
- Alongside a quiet road, in residential district and unobstructed view
- Garden
- Back garden, front garden and side garden
- Front garden
- 37 m² (4.50 metre deep and 8.12 metre wide)
Storage space
- Shed / storage
- Attached wooden storage
Parking
- Type of parking facilities
- Paid parking and resident's parking permits
© 2001-2026 funda