
This house on Funda: https://www.funda.nl/en/detail/koop/amstelveen/huis-jules-schelvislaan-65/44657826/
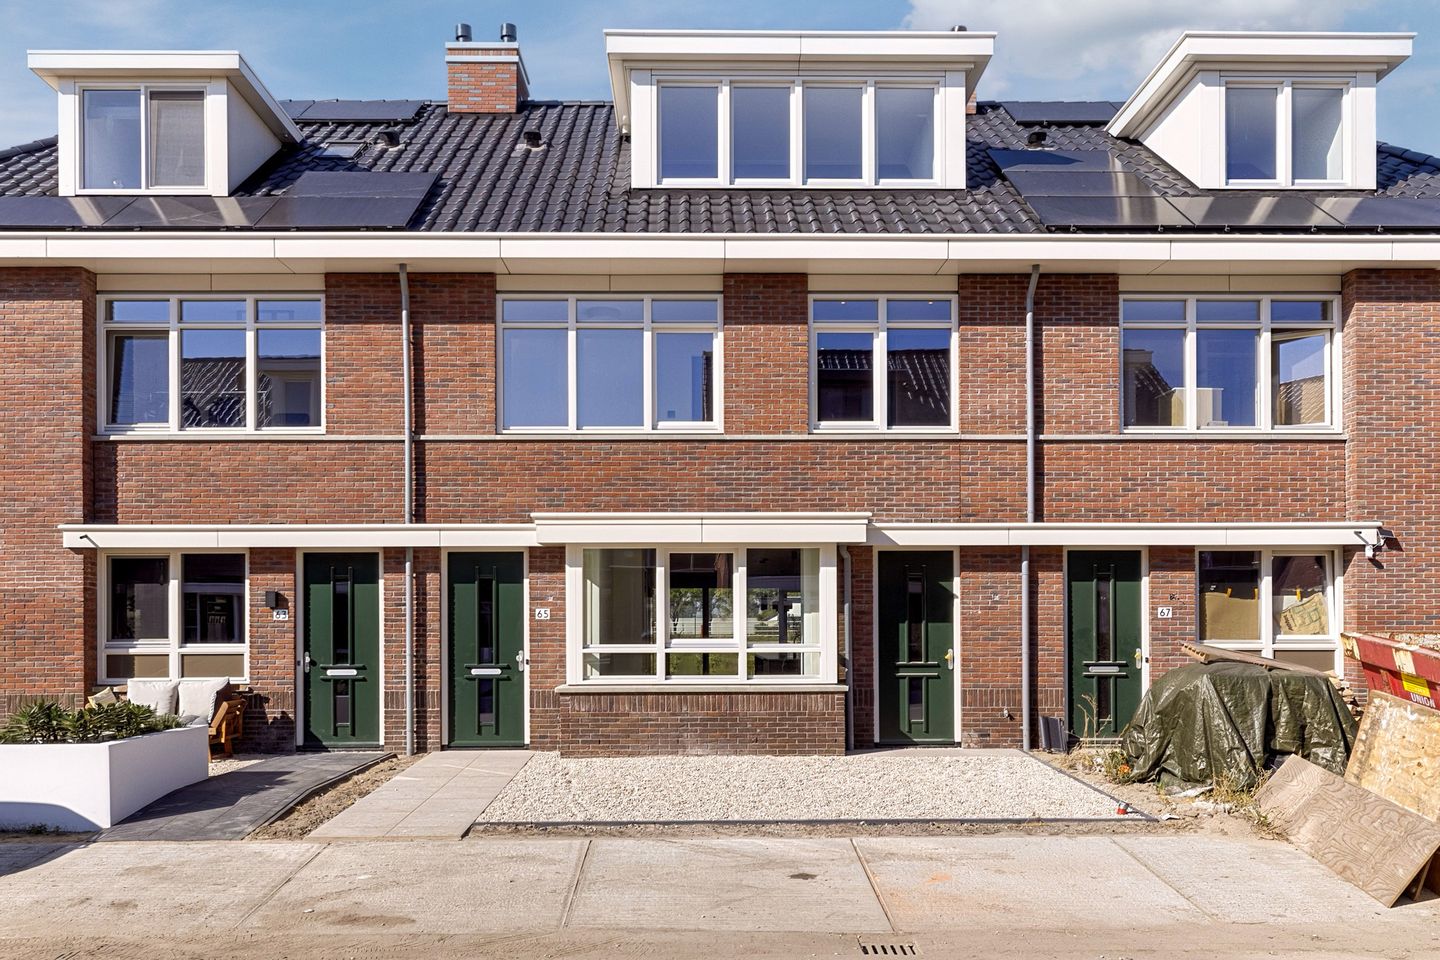
Jules Schelvislaan 651187 EW AmstelveenDe Scheg
€ 1,375,000 k.k.
Hoogwaardig afgewerkte nieuwbouwwoning met maatwerk en volop ruimte
Description
HIGH-QUALITY NEWLY BUILT HOME OF APPROX. 197 SQ M WITH FIVE BEDROOMS, TWO BATHROOMS AND A WEST-FACING GARDEN
Completed in 2026, this newly built home has been finished with meticulous attention to detail, following a design by an interior designer. With approximately 197 sq m of living space, a generous extended living area, five bedrooms and two bathrooms, there is plenty of room for the whole family. The spacious kitchen, bespoke cabinetry and distinct living and seating areas give the home its own character.
The property forms part of a distinctive group of three homes in Nieuw Eilands’ Eigen, on the green southern edge of Amstelveen. With a west-facing rear garden, an A+++ energy rating, twelve solar panels and a heat pump, this home combines generous living space, carefully considered interiors and energy-efficient living.
LAYOUT
Ground floor
The front garden leads to the entrance hall, where the bespoke joinery immediately catches the eye. A fitted cupboard wall with an open coat storage area provides space for jackets, shoes and everyday essentials. From the hall, you can reach the toilet, meter cupboard, staircase to the first floor and living room.
The extended ground floor creates a generous open-plan living space, bringing together the kitchen, dining area and several seating areas. Light flooring, warm wood tones and a neutral colour palette create a cohesive interior.
The open-plan kitchen has a large island and an extensive wall of cabinetry. The combination of wood finishes, dark accents and Dekton worktops gives the kitchen a contemporary appearance.
The appliances have also been carefully selected. The kitchen includes Siemens integrated appliances, including an oven, combination microwave oven, two dishwashers, a tall refrigerator and a separate freezer. There is also a dual-zone wine cooler with capacity for 44 bottles. The Quooker tap provides cold, hot and sparkling water, while integrated waste bins keep practical details neatly out of sight.
The kitchen island offers generous preparation space and forms a central part of the living area. There is room for a large dining table directly alongside it, allowing cooking and dining to flow naturally together.
The living room continues from the dining area, with a spacious seating arrangement centred around a bioethanol fireplace. The fireplace is incorporated into a bespoke unit with low-level cupboards offering additional storage. The light finishes and warm wood accents continue throughout this space. A door at the rear opens directly onto the garden.
Alongside the main seating area is a dedicated television area. Fitted cupboards and bespoke joinery give this part of the open-plan space its own identity. The layout allows you to spend time together while also offering a quieter spot for reading or watching television.
The downstairs toilet has been designed with the same attention to detail. Light wall finishes, a washbasin with a natural stone-effect finish and warm wood accents complement the rest of the interior.
Underfloor heating and cooling run throughout the ground floor.
At the front of the house is an internal storage room of approximately 5.1 sq m, accessed from outside. This provides space for bicycles and other belongings.
First floor
The first floor has three bedrooms, a bathroom, a separate toilet and a walk-in wardrobe.
Two bedrooms overlook the rear of the property. The larger room has space for a double bed and additional furniture. The second could be arranged as a child's bedroom, home office or guest room. The third bedroom is at the front and can also be used in several ways.
The walk-in wardrobe provides additional storage for clothes and accessories, helping to keep the bedrooms uncluttered.
The bathroom has a bath, shower and washbasin. The toilet is separate and opens off the landing.
Underfloor heating and cooling are also installed on this floor.
Second floor
The second floor is fully finished and has two further bedrooms and a second bathroom.
Both bedrooms receive natural daylight and can be used as additional bedrooms, home offices or guest rooms. The layout also makes this floor suitable as a more independent space for older children.
The second bathroom is a practical addition to the main bathroom downstairs. There is also storage space for building services and household items.
With five bedrooms and two bathrooms across the upper two floors, the house can accommodate different family arrangements and offers flexibility for those combining home life with working from home.
GARDEN
The west-facing rear garden connects directly to the extended living room.
The garden has been landscaped with several terraces, planted areas and seating spaces. A dining terrace next to the house is complemented by a second seating area further into the garden. Timber decking, stepping stones, planted borders and a pergola give the outdoor space a varied layout.
The western orientation makes the garden particularly appealing for spending time outside in the afternoon and evening. There is room for a large dining table, a lounge area and greenery.
The house also has a front garden, complementing the well-maintained appearance of the property.
SUSTAINABILITY
Built in 2026, the property has an A+++ energy rating.
The heat pump is owned outright and works in combination with the underfloor heating and cooling system. This heats the house and can also provide cooling during warmer weather.
Twelve solar panels are installed on the roof. The mechanical ventilation system with heat recovery (MVHR) supplies fresh air while reducing heat loss through ventilation.
Together with the insulation of the newly built property, these systems contribute to its energy-efficient design.
SURROUNDINGS & ACCESSIBILITY
Jules Schelvislaan is in Nieuw Eilands’ Eigen, part of the new De Scheg residential development on the southern edge of Amstelveen. The neighbourhood has been designed around small residential streets, a variety of housing types, green spaces, water features and places for residents to meet.
The architecture draws inspiration from the traditional Hague style. Brick façades, distinctive architectural details and varied housing designs give the neighbourhood a recognisable character. The residential streets are designed primarily for local traffic, with consideration for pedestrians, cyclists and children at play.
For everyday shopping, Westwijk shopping centre offers a range of shops and amenities. Schools, childcare facilities and sports clubs can also be found in the surrounding area. Stadshart Amstelveen provides a wider selection of shops, restaurants, cafés and cultural facilities.
The location on the southern edge of Amstelveen also makes it easy to explore the surrounding countryside. From the neighbourhood, you can cycle towards the open polder landscape. Amsterdamse Bos, De Poel and the area around the River Amstel offer further opportunities for walking and cycling.
The surrounding roads provide connections to Amsterdam, Schiphol Airport and the A9 and A10 motorways. Public transport services also connect the area with Amsterdam and neighbouring towns.
KEY FEATURES
- Built in 2026;
- Part of a distinctive group of three homes;
- Approximately 197 sq m of living space;
- High-quality interior finishes designed by an interior designer;
- Extended living area with distinct living and seating areas;
- Open-plan kitchen with a large island and Dekton worktops;
- Siemens integrated appliances, including two dishwashers, an oven, combination microwave oven, refrigerator and separate freezer;
- Dual-zone wine cooler for 44 bottles;
- Quooker tap providing cold, hot and sparkling water;
- Bioethanol fireplace in the living room;
- Bespoke fitted cabinetry and extensive storage space;
- Walk-in wardrobe on the first floor;
- Fully finished second floor;
- West-facing rear garden;
- Energy rating A+++;
- Twelve solar panels;
- Heat pump owned outright;
- Underfloor heating and cooling;
- Mechanical ventilation with heat recovery (MVHR);
- Freehold land;
- SWK new-build warranty, subject to the applicable warranty terms and conditions;
- Part of the Nieuw Eilands’ Eigen residential development.
GOOD TO KNOW
This information has been compiled with care. All measurements and floor areas are indicative. We therefore recommend that you satisfy yourself that the property meets your requirements. You may wish to seek advice from an independent professional, such as a buying agent. We represent the interests of the seller. The NVM terms and conditions apply.
Features
Transfer of ownership
- Listed since
- Acceptance
- Available immediately
- Asking price
- € 1,375,000 kosten koper
- Asking price per m²
- € 6,980
- Status
- Available
Construction
- Kind of house
- Single-family home, row house
- Building type
- New property
- Year of construction
- 2026
- Specific
- Partly furnished with carpets and curtains
- Type of roof
- Gable roof covered with roof tiles
- Quality marks
- SWK Garantiecertificaat
Surface areas and volume
- Areas
- Living area
- 197 m²
- Other space inside the building
- 5 m²
- Plot size
- 196 m²
- Volume in cubic meters
- 706 m³
Layout
- Number of rooms
- 6 rooms (5 bedrooms)
- Number of bath rooms
- 1 bathroom and 2 separate toilets
- Bathroom facilities
- Double sink, walk-in shower, bath, and washstand
- Number of stories
- 3 stories
- Facilities
- Balanced ventilation system, skylight, optical fibre, TV via cable, and solar panels
Energy
- Energy label
- Insulation
- Roof insulation, insulated walls, floor insulation and completely insulated
- Heating
- Complete floor heating
Cadastral data
- AMSTELVEEN O 11245
- Cadastral map
- Area
- 174 m²
- Ownership situation
- Full ownership
- AMSTELVEEN O 11372
- Cadastral map
- Area
- 22 m²
- Ownership situation
- Full ownership
Exterior space
- Location
- Alongside a quiet road, alongside waterfront, in residential district and unobstructed view
- Garden
- Back garden and front garden
- Back garden
- 69 m² (9.50 metre deep and 7.24 metre wide)
- Garden location
- Located at the west
Parking
- Type of parking facilities
- Public parking
© 2001-2026 funda