
NVM Open Huizen Dag
- Saturday, October 3 from 11:00 AM to 3:00 PM
Description
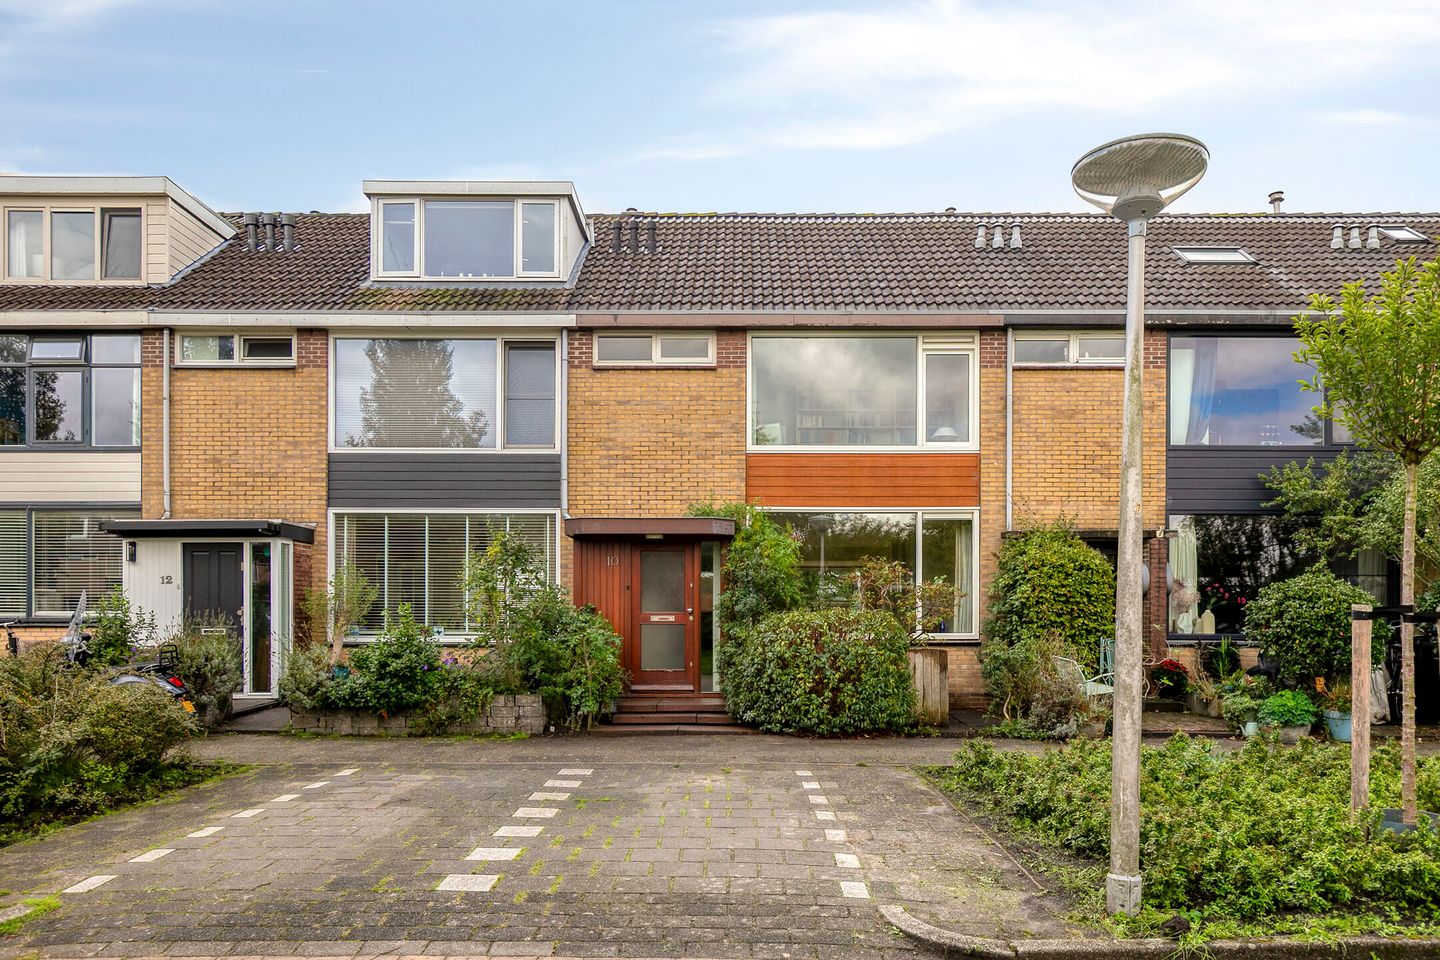
Kathleen Ferrierlaan 10 – spacious and bright living in Amstelveen
Would you like to schedule a viewing online? Visit
This spacious terraced house in Amstelveen offers a wonderful combination of light, space, and functionality. With a total surface area of 132 m², this is an ideal home for those in need of extra living space. Built in 1967, the property has a solid foundation, with the extended living room and kitchen providing a generous living area. Large windows allow plenty of natural light to flood in, creating a very pleasant atmosphere.
Situated on a quiet street in a friendly neighborhood, you are close to all the amenities that make Amstelveen so appealing. Shops, schools, and public transport are all in the immediate vicinity, while you can also enjoy the green character of the area. With four bedrooms and a spacious attic, this house is exceptionally well-suited for families. The energy label B highlights a comfortable indoor climate.
Layout
Ground floor
Through the entrance, you enter the hallway with access to the toilet and the living room. The extended living room is one of the home's main features: a bright space with plenty of glass offering direct access to the garden. The kitchen, located in the extension, is connected to the living area and offers ample room for a dining setup.
First floor – bedrooms
The first floor comprises three good-sized bedrooms. The bathroom is practically laid out and equipped with a shower, washbasin, and a second toilet.
Second floor – attic
The attic features a fourth bedroom, ideal to furnish as a home office, bedroom, or hobby room. A dormer window has been installed to create extra space and natural light. If desired, this area can be expanded even further by adding a second dormer window at the front, or divided into two separate rooms. This floor also houses the central heating system, a spacious laundry area, and additional storage space.
Surroundings
The property is very centrally located in a child-friendly area with excellent amenities nearby. For families, there is a wide range of primary schools, secondary schools, and the International School of Amsterdam just a short distance away. Sports enthusiasts are well catered for thanks to nearby sports fields, hockey clubs, tennis courts, De Meerkamp swimming pool, and a nearby golf course. For daily groceries, you can visit several local shopping centers or the Amstelveen city center (Stadshart). Furthermore, you can easily reach the nearby green areas or the Amsterdamse Bos for recreation, while public transport (tram and bus) provides fast connections to Amsterdam and Schiphol.
Key features
* terraced house with a living area of 132 m²
* year of construction: 1967
* extended living room and kitchen
* four bedrooms
* bathroom fitted with shower, washbasin, and second toilet
* dormer window on the second floor
* separate laundry room in the attic
* energy label B
* located on a quiet and green street
* conveniently located near shops, schools, sports facilities, and public transport
A pleasant, spacious, and bright home with a practical layout in a desirable Amstelveen location.
Features
Transfer of ownership
- Listed since
- Acceptance
- Available in consultation
- Asking price
- € 720,000 kosten koper
- Asking price per m²
- € 5,455
- Status
- Available
Construction
- Kind of house
- Single-family home, row house
- Building type
- Resale property
- Year of construction
- 1967
- Specific
- Partly furnished with carpets and curtains
Surface areas and volume
- Areas
- Living area
- 132 m²
- Exterior space attached to the building
- 1 m²
- External storage space
- 9 m²
- Plot size
- 136 m²
- Volume in cubic meters
- 468 m³
Layout
- Number of rooms
- 5 rooms (4 bedrooms)
- Number of bath rooms
- 1 bathroom and 1 separate toilet
- Bathroom facilities
- Bidet, shower, toilet, and washstand
- Number of stories
- 2 stories and an attic
- Facilities
- Passive ventilation system and sliding door
Energy
- Energy label
- Insulation
- Double glazing
- Heating
- CH boiler
- Hot water
- CH boiler
- CH boiler
- Nefit (gas-fired combination boiler from 2019, in ownership)
Cadastral data
- AMSTELVEEN I 3956
- Cadastral map
- Area
- 136 m²
- Ownership situation
- Full ownership
Exterior space
- Location
- Alongside a quiet road and in residential district
- Garden
- Back garden and front garden
- Back garden
- 43 m² (8.50 metre deep and 5.00 metre wide)
- Garden location
- Located at the east with rear access
- Balcony/roof terrace
- Roof terrace present
Storage space
- Shed / storage
- Detached wooden storage
Parking
- Type of parking facilities
- Public parking
© 2001-2026 funda