
This house on Funda: https://www.funda.nl/en/detail/koop/amstelveen/huis-keizer-karelweg-394/44507445/
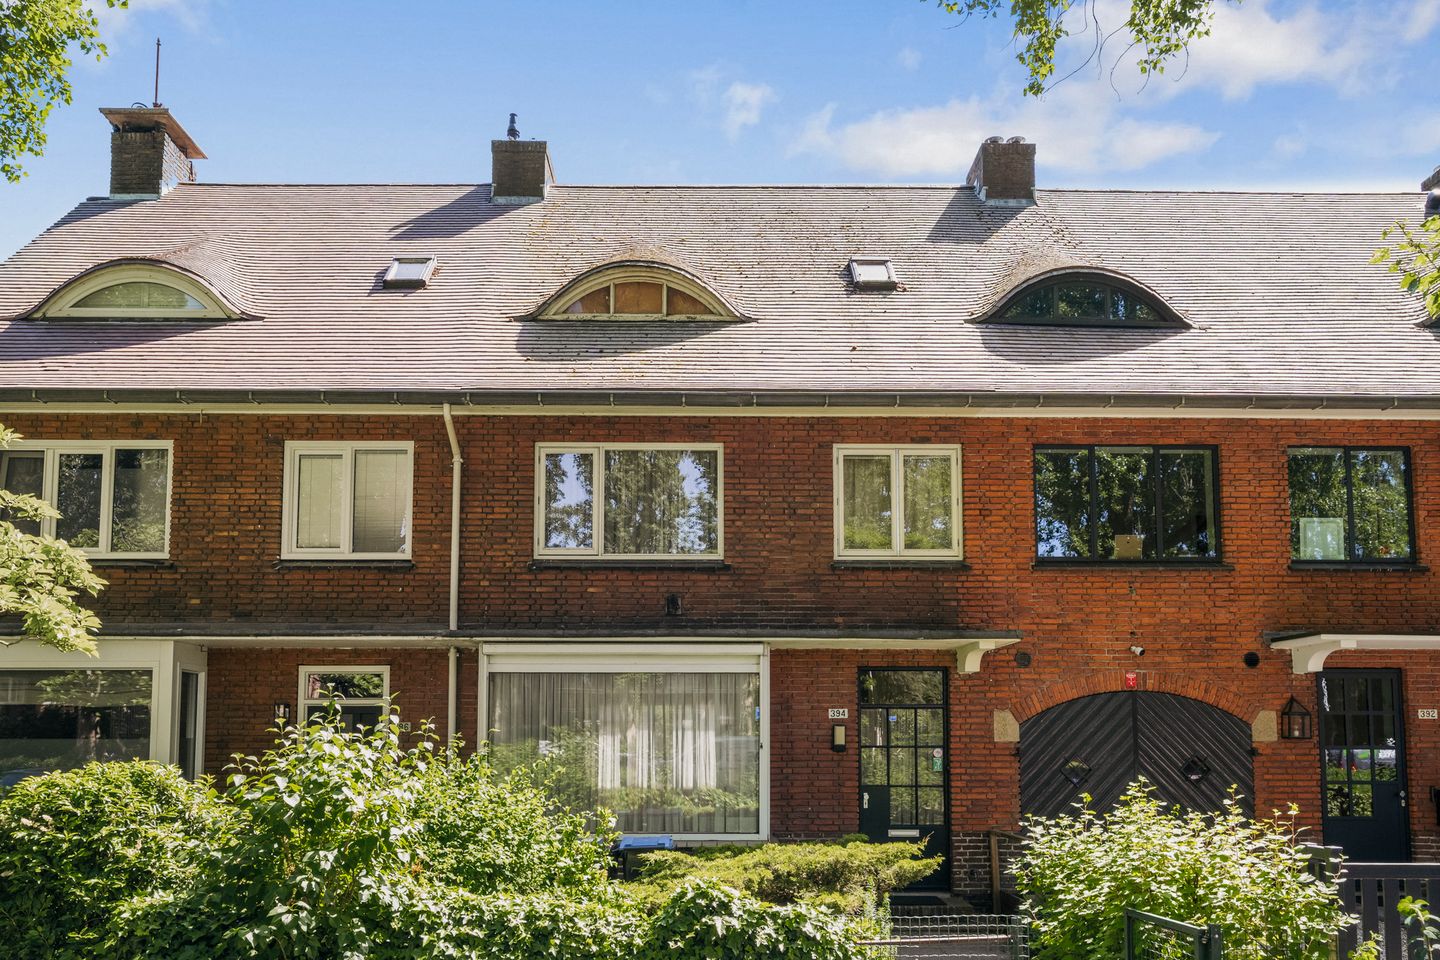
Karakteristiek jaren 30-herenhuis met royale tuin in Elsrijk!
Description
Character, light, space, and privacy are the key words that best describe this home. Located on the most beautiful stretch of Keizer Karelweg, near Charlotte de Montpensierlaan, this magnificent townhouse offers a rare opportunity. Built in 1939, this family home features an extra-wide rear garden, generous volume, exceptional character, tremendous potential, and a secluded setting behind the iconic Italian poplar trees that line the stately Keizer Karelweg in the highly sought-after Elsrijk neighborhood.
The Property
The front façade immediately catches the eye with its beautiful transverse gable featuring a curved window, original steel entrance door, bay window, and deep front garden. The townhouse remains largely in its original condition and requires comprehensive renovation. This presents a unique opportunity to create an exceptionally spacious townhouse while retaining a substantial rear garden. Thanks to the property's wider rear section, the garden is both deeper and wider than average by Amstelveen standards. After renovation and extension, the house could offer well over 200 m² of living space.
Location
The location is outstanding, quietly set back behind a green verge and the characteristic Italian poplar trees along Keizer Karelweg, close to the beautiful Charlotte de Montpensierlaan. The architecture is representative of traditional 1930s residential design. Keizer Karelweg distinguishes itself from other streets in Elsrijk through its broad layout, central median with artworks and Italian poplars, and extensive green spaces.
Elsrijk is an exceptional residential area offering a high quality of life and excellent accessibility. The Amsterdamse Bos provides numerous recreational and sporting opportunities, including running trails, a children's pool, and a swimming lake. Hockey, cricket, tennis, and football facilities are all located nearby.
For daily shopping, residents can visit the stores on Rembrandtweg and Amsterdamseweg, as well as the nearby Stadshart Amstelveen shopping center. Here you will find an extensive range of shops, the popular weekly market, an organic market, an ultra-modern library, and numerous entertainment options, including a cinema, theatre, the Cobra Museum, and a wide selection of restaurants. Several primary schools and daycare centers are within walking distance, while international schools can be reached within ten minutes.
The property enjoys excellent connectivity via direct access routes to both the A9 and A10 motorways (Amsterdam’s ring road), while multiple bus stops ensure outstanding public transport links. Amsterdam city centre and Schiphol Airport can both be reached within 15 minutes. By bicycle, Amsterdam South and the Zuidas business district are just a 15-minute ride away.
Layout
Ground Floor
The original steel front door is accessed via the deep front garden. Entrance hall, vestibule, utility meter cupboard, and spacious central hall with access to the cellar.
Upon entering, the beautifully preserved original details immediately stand out, giving the house its unique character and soul. The elegant staircase balustrade is a particular focal point, showcasing the craftsmanship of the period.
The through-living room features a bay window at the front. At its heart is an open fireplace. The dated kitchen is situated at the garden side. As previously mentioned, the house widens towards the rear, a feature that is particularly noticeable from the kitchen.
Outdoor Space
The rear garden is exceptionally generous—both deeper and wider than average. Even after adding a substantial extension, the outdoor space would remain larger than what is typically found in Amstelveen. The garden faces southeast and, thanks to its depth, offers sunny spots throughout much of the day.
First Floor
Landing, separate toilet, and a bathroom at the front of the house, which is also dated. The bathroom includes a bathtub and double washbasin.
At the rear, benefiting from the additional width of the property, there are three well-proportioned bedrooms. Two of these bedrooms have direct access to the balcony overlooking the garden.
Second Floor
Landing with natural daylight and access via a loft ladder to the attic storage space.
At the front is the laundry room, which could ideally be converted into a second bathroom. The fourth and fifth bedrooms are located at the front and rear respectively. The front bedroom features a dormer window with the characteristic curved design, while the rear bedroom also benefits from a dormer.
In Summary
A distinctive and stately townhouse situated on a generous plot, offering extensive possibilities and occupying a fantastic location in Amstelveen.
Key Features
- Traditional 1930s home with five bedrooms;
- Elegant townhouse;
- Living area: 159 m²;
- Property requires modernization;
- Plot size: 220 m²; the rear section of the plot is wider than average, creating additional opportunities for expansion;
- Freehold property (no ground lease);
- Prime location in Elsrijk, close to public transport and major roads;
- Stadshart Amstelveen shopping center within walking distance;
- Due to the age of the property, an age clause, asbestos clause, and non-owner occupancy clause will be included in the purchase agreement;
- The property has its own website: keizerkarelweg394.nl, where additional information is available, including sun exposure details;
- Completion date by mutual agreement;
- Buyer may choose the notary, provided the notary is located in the Amsterdam/Amstelveen region and prepares the purchase agreement in accordance with the standard Ring Amsterdam model.
Disclaimer:
This information has been compiled with due care. However, no liability is accepted for any inaccuracies, omissions, or consequences thereof. All stated dimensions and surface areas are indicative only. NVM terms and conditions apply.
Features
Transfer of ownership
- Listed since
- Acceptance
- Available in consultation
- Asking price
- € 1,395,000 kosten koper
- Asking price per m²
- € 8,774
- Status
- Available
Construction
- Kind of house
- Mansion, row house
- Building type
- Resale property
- Year of construction
- 1939
- Type of roof
- Gable roof covered with slate
Surface areas and volume
- Areas
- Living area
- 159 m²
- Other space inside the building
- 2 m²
- Exterior space attached to the building
- 7 m²
- External storage space
- 15 m²
- Plot size
- 220 m²
- Volume in cubic meters
- 593 m³
Layout
- Number of rooms
- 7 rooms (5 bedrooms)
- Number of bath rooms
- 1 bathroom and 2 separate toilets
- Bathroom facilities
- Double sink and bath
- Number of stories
- 3 stories, an attic, and a basement
- Facilities
- Skylight
Energy
- Energy label
- Insulation
- Partly double glazed
- Heating
- CH boiler
- Hot water
- CH boiler
- CH boiler
- Nefit excelent HRC30H (gas-fired combination boiler from 2002, in ownership)
Cadastral data
- AMSTELVEEN H 18539
- Cadastral map
- Area
- 220 m²
- Ownership situation
- Full ownership
Exterior space
- Location
- In residential district
- Garden
- Back garden and front garden
- Back garden
- 104 m² (13.95 metre deep and 7.49 metre wide)
- Garden location
- Located at the east
- Balcony/roof terrace
- Balcony present
Storage space
- Shed / storage
- Detached wooden storage
Parking
- Type of parking facilities
- Paid parking and resident's parking permits
© 2001-2026 funda