
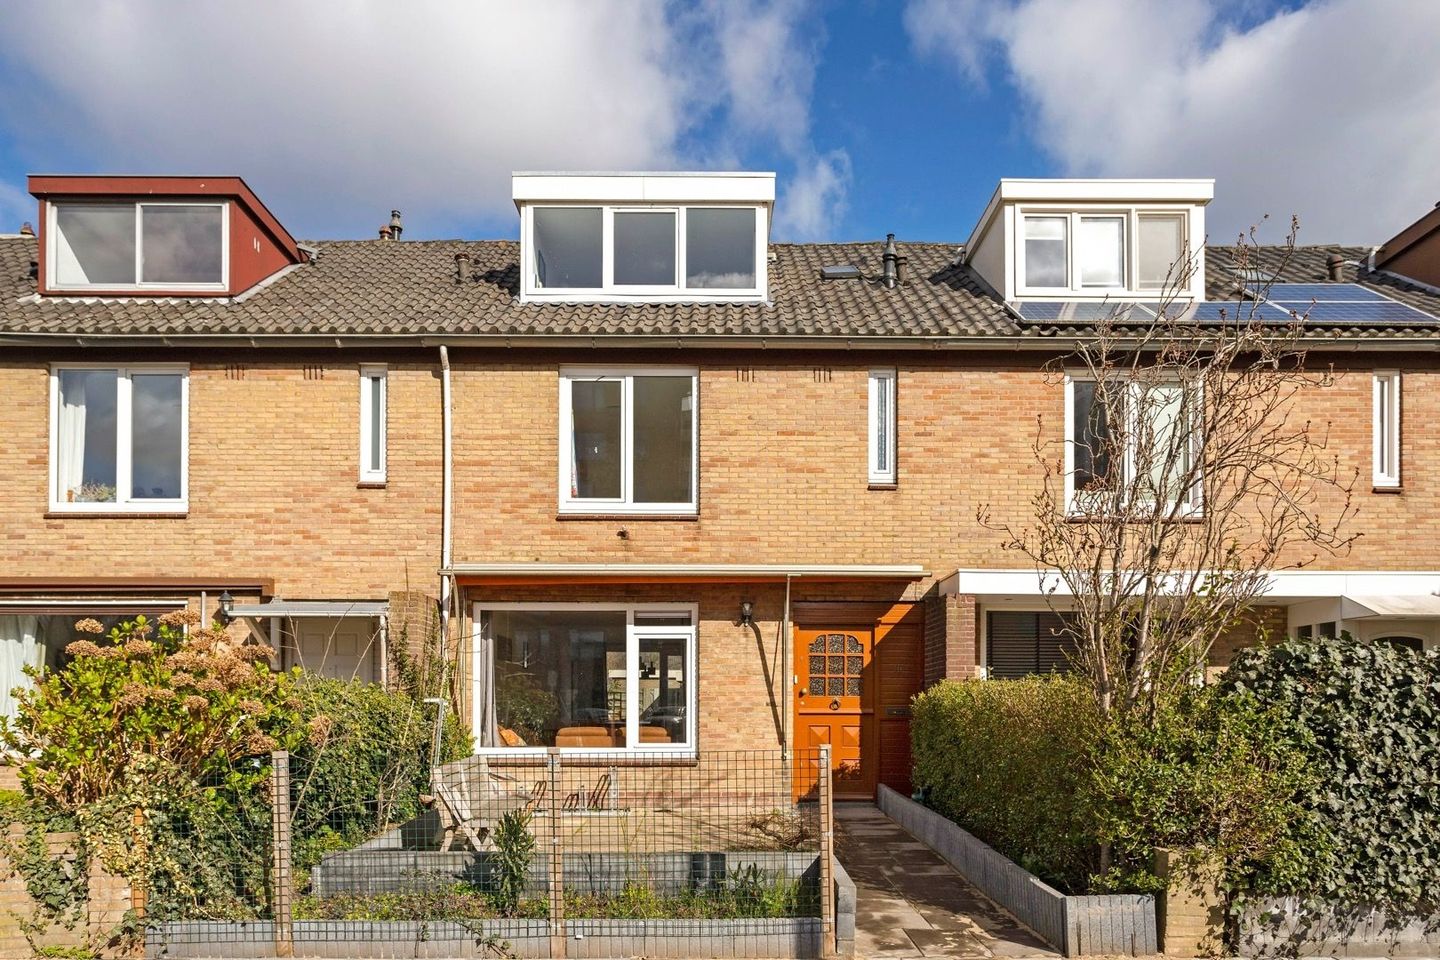
Eye-catcherA family home with space for today and tomorrow
Description
A home with space for today and tomorrow
Four bedrooms, an extended living area and a pleasant rear garden make this a home (128m2) with plenty of space for family life. Comfortable for today, with room to grow in the years ahead.
The extension adds valuable space to the living room. Large sliding doors bring in plenty of natural light and open up views towards the rear garden, creating a natural connection between indoors and outdoors.
Three bedrooms are located on the first floor, with a fourth bedroom on the top floor. With its own shower, toilet and separate storage room, the top floor offers practical and flexible additional space.
Peaceful living, with everything close by
Schools, shops, sports facilities and green spaces are all within easy reach.
The International School of Amsterdam is nearby, while several primary schools can easily be reached by bicycle. Bankrashof shopping centre is close by for everyday groceries, and Stadshart Amstelveen offers a wide range of shops, restaurants, cafés and cultural amenities.
Nature is equally close. From the neighbourhood, you can quickly reach the Middelpolder and the countryside along the Amstel towards Ouderkerk aan de Amstel — ideal for walking, cycling and outdoor activities, while all the amenities of Amstelveen remain within easy reach.
Oranjebaan metro stop provides convenient connections to Amsterdam. The Zuidas business district can be reached in approximately twenty minutes, and Schiphol Airport is also easily accessible. By car, the A9, A2 and A10 provide excellent connections to Amsterdam and the rest of the Randstad.
Layout
Ground floor
The entrance opens into the hallway with a separate toilet and leads through to the extended living room. The open-plan kitchen and living room together create a generous living space, with sliding doors at the rear opening onto the garden.
First floor
The first floor offers three bedrooms and a bathroom with a bathtub, separate shower and second toilet.
Top floor
The top floor features a spacious fourth bedroom, a shower and toilet, as well as a separate storage room. The finish is simple, offering an excellent opportunity to modernise and personalise this floor to suit your own needs.
Key features
Approx. 128 m² of living space (NEN 2580)
Freehold property
Extended living room
Four bedrooms
Top floor with fourth bedroom, shower and toilet
Separate storage room on the top floor
Renewed front façade
Sliding doors opening onto the rear garden
Plenty of natural daylight
Energy label C
Built on concrete foundation piles
Quiet and green residential setting
Family-friendly neighbourhood
International School of Amsterdam nearby
Primary schools, shops and sports facilities within easy reach
Stadshart Amstelveen easily accessible by bicycle
Close to the Middelpolder, the Amstel and Ouderkerk aan de Amstel
Convenient connections to the Zuidas, Amsterdam and Schiphol Airport
Easy access to the A9, A2 and A10
Four bedrooms, a garden, schools and green spaces nearby, with Amsterdam within easy reach. A home that grows with your family.Disclaimer
This information has been compiled with due care. However, no rights can be derived from its contents. All measurements and surface areas are indicative. Buyers are responsible for conducting their own investigation into all matters relevant to them. The estate agent represents the interests of the seller. VBO terms and conditions apply.
Viewings can be requested in writing via FUNDA ? contact the estate agent
Features
Transfer of ownership
- Listed since
- Acceptance
- Available in consultation
- Asking price
- € 725,000 kosten koper
- Asking price per m²
- € 5,620
- Status
- Available
Construction
- Kind of house
- Single-family home, row house
- Building type
- Resale property
- Year of construction
- 1966
Surface areas and volume
- Areas
- Living area
- 129 m²
- External storage space
- 7 m²
- Plot size
- 143 m²
- Volume in cubic meters
- 422 m³
Layout
- Number of rooms
- 5 rooms (4 bedrooms)
- Number of bath rooms
- 2 bathrooms and 1 separate toilet
- Bathroom facilities
- Bath, 2 toilets, washstand, and shower
- Number of stories
- 3 stories
Energy
- Energy label
- Insulation
- Double glazing
- Heating
- CH boiler
- Hot water
- CH boiler
- CH boiler
- Gas-fired combination boiler, in ownership
Cadastral data
- AMSTELVEEN I 4136
- Cadastral map
- Area
- 143 m²
- Ownership situation
- Full ownership
Exterior space
- Location
- In residential district
- Garden
- Back garden and front garden
- Back garden
- 42 m² (7.00 metre deep and 6.00 metre wide)
- Garden location
- Located at the north with rear access
Storage space
- Shed / storage
- Detached brick storage
Parking
- Type of parking facilities
- Paid parking, public parking and resident's parking permits
© 2001-2026 funda