
This house on Funda: https://www.funda.nl/en/detail/koop/amstelveen/huis-kotter-14/17385115/
Description
Spacious and Bright Family Home with a Sunny South-Facing Garden!
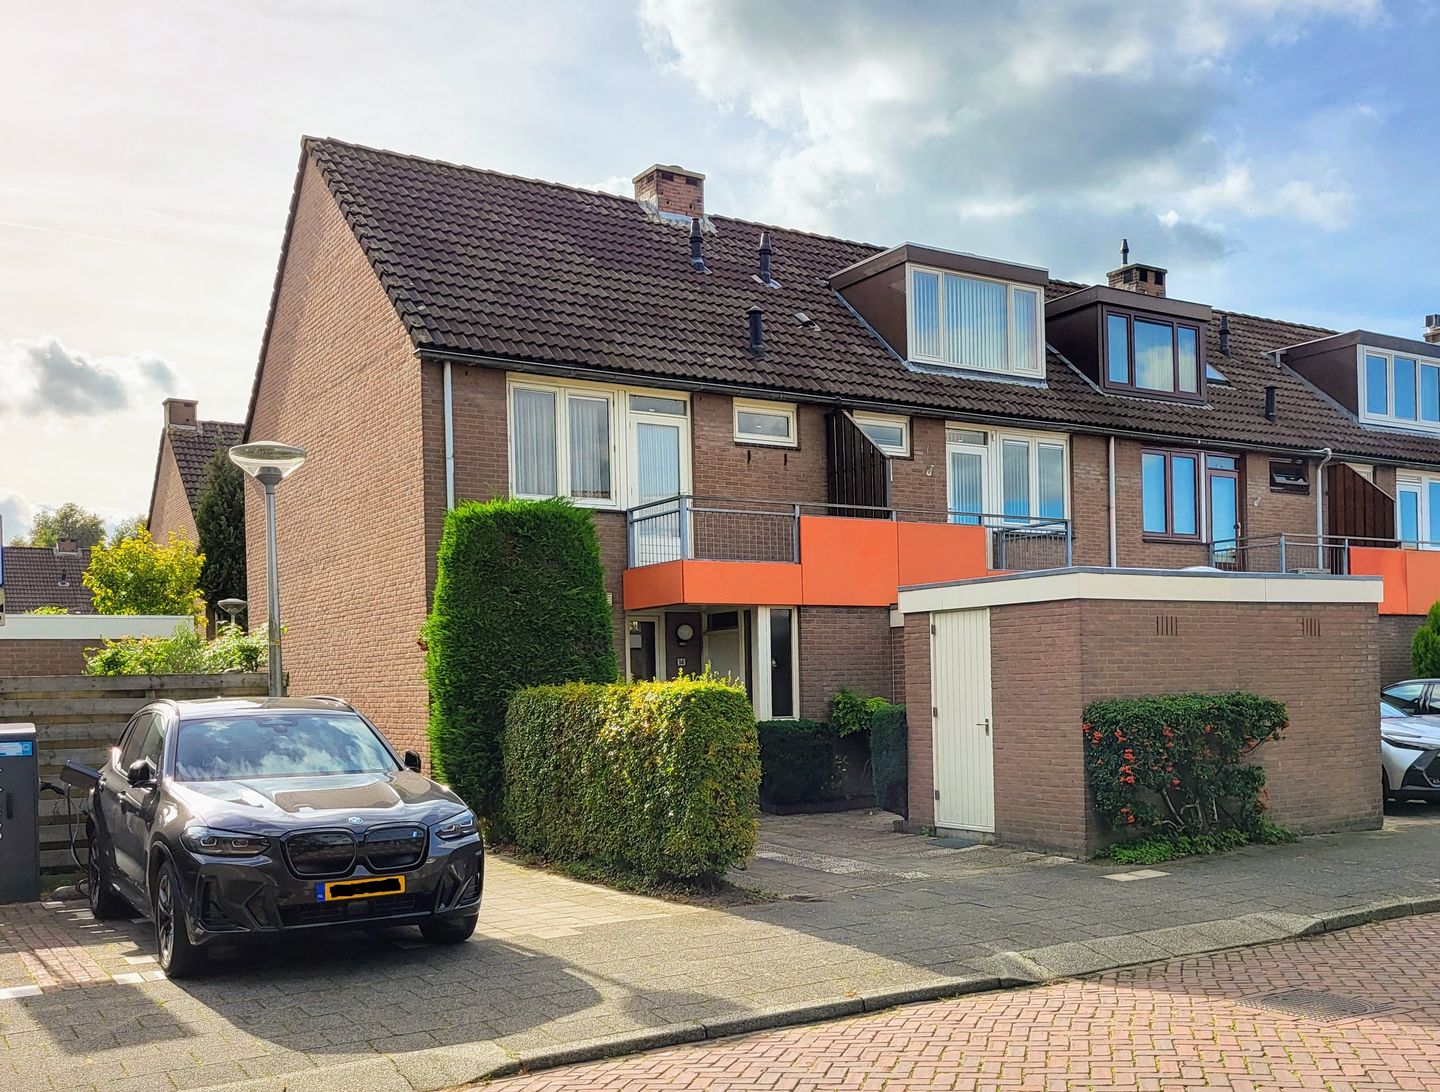
Situated in the peaceful and green residential neighbourhood of Waardhuizen, we are pleased to offer this attractive family home. Occupying a corner position, the property features a spacious and bright living room, an open-plan kitchen, four bedrooms and a generously sized attic floor. Large windows allow plenty of natural light to flood the interior, while the deep south-facing rear garden provides the perfect setting to enjoy the sunshine.
Parking is equally convenient, with a private parking space on the property. The peaceful location in a green and family-friendly neighbourhood completes the picture. In short, a wonderful family home offering plenty of possibilities!
Location
The property is situated in Waardhuizen, a peaceful, green and spaciously designed residential neighbourhood in Amstelveen. The area is characterised by its low-traffic streets, abundant green spaces and numerous playgrounds, making it a particularly pleasant place to live, especially for families with children.
A variety of primary schools, childcare facilities, sports clubs and shopping centres can be found nearby, including Middenhoven, Waardhuizen and Groenhof. International schools are also easily accessible.
There are plenty of opportunities for leisure and recreation. The Amsteldijk golf course, the Amsterdamse Bos (Amsterdam Forest) and various walking and cycling routes are all within easy reach. For a wider selection of shops, restaurants and cultural amenities, the Stadshart shopping centre in Amstelveen offers an excellent range of facilities.
Accessibility is another major advantage. The nearby main roads provide convenient connections to Amsterdam, Schiphol Airport and surrounding towns. Public transport is also well organised, with tram line 25 and several bus services offering connections to Amsterdam's Zuidas business district and the city itself. In addition, ample free parking is available throughout the neighbourhood.
Layout
Ground Floor
The entrance to the property is reached via the deep front garden, which also provides private parking. Upon entering, you are welcomed into the hallway with the meter cupboard, coat storage area, guest toilet and staircase leading to the first floor.
The spacious living room benefits from an abundance of natural light thanks to its large windows and offers plenty of room for creating comfortable seating and dining areas. The open-plan kitchen features a light colour scheme and is equipped with various built-in appliances.
The living room provides direct access to the deep south-facing rear garden, where you can enjoy the sunshine for much of the day. Whether you enjoy outdoor dining, relaxing in the sun or gardening, this wonderful outdoor space offers endless possibilities!
The front garden also features a detached storage shed, ideal for storing bicycles, gardening equipment and other belongings.
First Floor
The landing provides access to three generously sized bedrooms and the luxurious bathroom. The bathroom is attractively finished and features a walk-in shower, toilet and vanity unit with washbasin.
Second Floor
The second floor currently consists of a spacious, open-plan attic area that can be arranged entirely according to your preferences. This floor accommodates the central heating system, connections for a washing machine and tumble dryer, and various storage facilities.
This floor offers exceptional potential! Thanks to the generous roof height, it would be possible, for example, to install two dormer windows and create two additional bedrooms and potentially a second bathroom. This would allow the property to be adapted to the needs of a larger family or to provide a comfortable home office.
Key Features
- Year of construction: 1981;
- Living area approximately 116 m²;
- Plot size: 148 m²;
- Energy label C;
- Four bedrooms, with the possibility of creating a fifth;
- Attractive corner position;
- Freehold property, so no ground lease;
- Private parking on the property;
- Deep and sunny south-facing rear garden;
- Spacious attic floor offering various layout possibilities;
- Peaceful, green and family-friendly residential neighbourhood;
- Ample free parking in the immediate vicinity.
Features
Transfer of ownership
- Listed since
- Acceptance
- Available in consultation
- Asking price
- € 625,000 kosten koper
- Asking price per m²
- € 5,388
- Status
- Available
Construction
- Kind of house
- Single-family home, corner house
- Building type
- Resale property
- Year of construction
- 1981
- Type of roof
- Gable roof covered with roof tiles
Surface areas and volume
- Areas
- Living area
- 116 m²
- Exterior space attached to the building
- 3 m²
- External storage space
- 5 m²
- Plot size
- 148 m²
- Volume in cubic meters
- 355 m³
Layout
- Number of rooms
- 5 rooms (4 bedrooms)
- Number of bath rooms
- 1 bathroom and 1 separate toilet
- Bathroom facilities
- Walk-in shower, toilet, and washstand
- Number of stories
- 3 stories
- Facilities
- Outdoor awning, skylight, mechanical ventilation, and TV via cable
Energy
- Energy label
- Insulation
- Partly double glazed
- Heating
- CH boiler
- Hot water
- CH boiler
- CH boiler
- Gas-fired combination boiler from 2016, in ownership
Cadastral data
- AMSTELVEEN L 2411
- Cadastral map
- Area
- 148 m²
- Ownership situation
- Full ownership
Exterior space
- Location
- Alongside a quiet road, in residential district and unobstructed view
- Garden
- Back garden and front garden
- Back garden
- 55 m² (10.00 metre deep and 5.50 metre wide)
- Garden location
- Located at the south with rear access
- Balcony/roof terrace
- Balcony present
Storage space
- Shed / storage
- Detached brick storage
Parking
- Type of parking facilities
- Parking on private property and public parking
© 2001-2026 funda