
This house on Funda: https://www.funda.nl/en/detail/koop/amstelveen/huis-logger-161/17257869/
NVM Open Huizen Dag
- Saturday, October 3 from 11:00 AM to 3:00 PM
Description
Luxury renovated family home in Piet Boon style with SieMatic kitchen, wood-burning stove, rooftop terrace, jacuzzi and private Finnish kota – on freehold land in the green Waardhuizen neighbourhood.
A home that makes one thing immediately clear from the moment you open the generous front door: no detail has been overlooked.
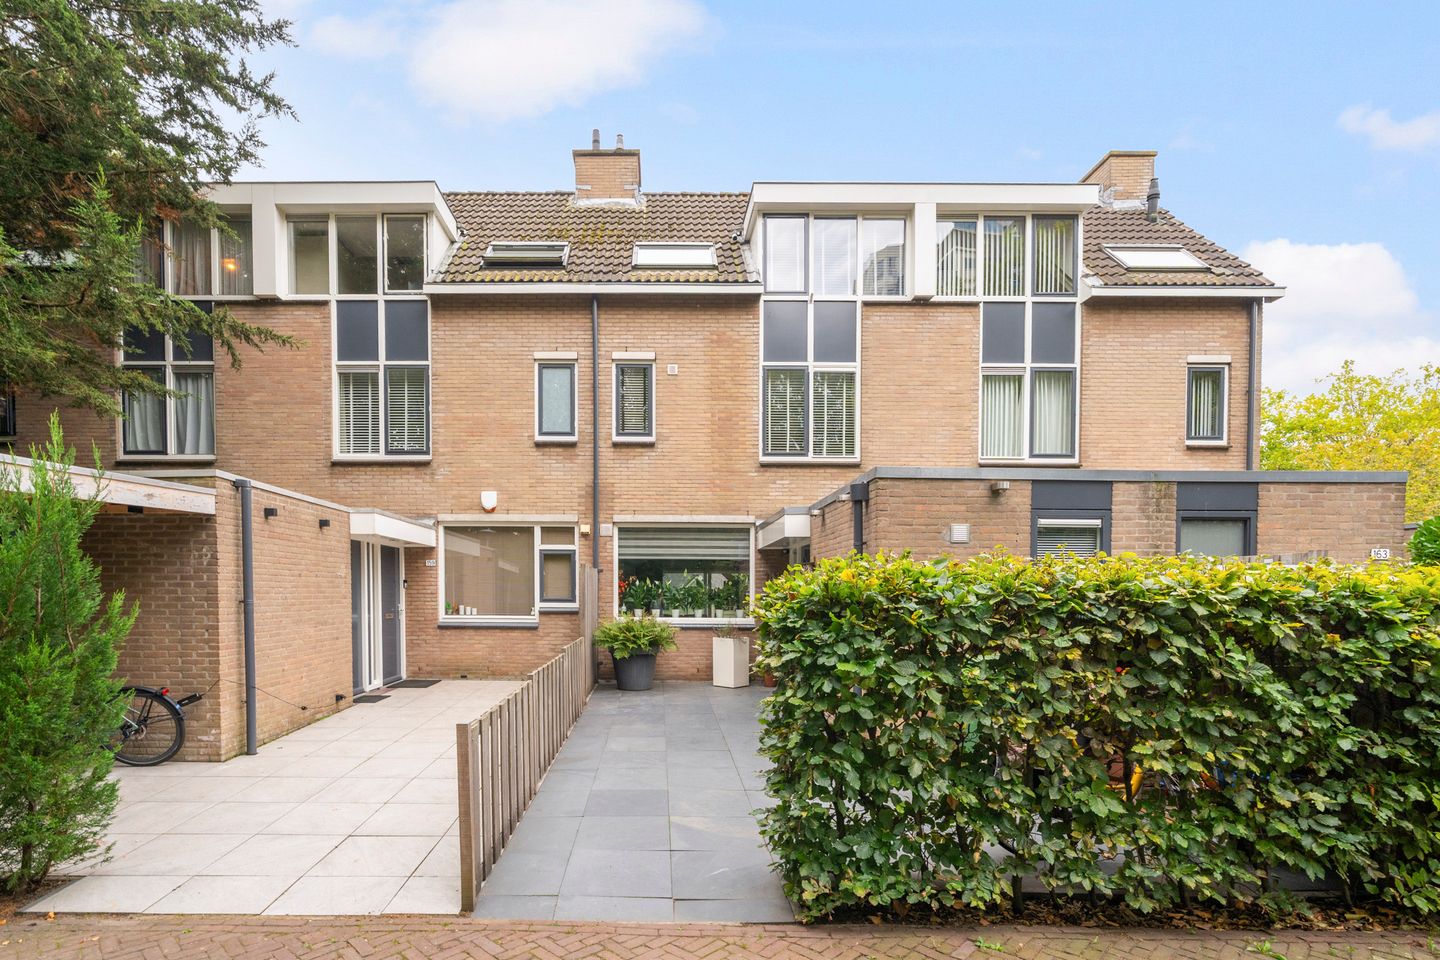
Logger 161 is a mid-terrace house dating from 1980 that has been extensively renovated with a strong focus on quality, in the timeless and understated style of Piet Boon. Full-height hardwood doors set in hardwood frames, elegant high skirting boards, sleek plastered walls and ceilings, decorative mouldings and atmospheric recessed spotlights are precisely the details that complete the overall look. Hardwood sliding doors have been incorporated in several areas, allowing the rooms to flow seamlessly into one another and making the home feel even more spacious.
With approximately 140 m² of living space, three bedrooms, two luxurious bathrooms, a sunny rooftop terrace and a garden with a genuine Finnish kota for up to nineteen people, this home offers everything a family could wish for. The kota can also be used as additional workspace or a playroom. And all of this is situated on 155 m² of freehold land – no ground lease – in one of Amstelveen's greenest and most family-friendly neighbourhoods.
Welcome during NVM Open House Day
This property is participating in NVM Open House Day on Saturday, 3 October 2026. Between 11:00 a.m. and 3:00 p.m., you are very welcome to visit without an appointment and experience the home, garden and neighbourhood for yourself. Unable to make it that day? Please contact us to arrange a viewing at another time.
Location
Logger is located in the Punterbuurt, right in the heart of the Waardhuizen neighbourhood in the southeast of Amstelveen. Waardhuizen was deliberately designed in the 1970s and 1980s as a green, pedestrian-friendly residential neighbourhood, characterised by narrow winding streets, abundant water, trees, lawns and walking paths. The result is a peaceful, low-traffic environment where children can play safely outdoors and where you can momentarily forget that you are so close to the city – while still being there in no time.
For everyday shopping, Groenhof shopping centre is within walking distance, while Middenhoven shopping centre is also close by. Primary schools, childcare facilities, sports clubs and an international school can all be found in the immediate vicinity. Amstelveen's Stadshart, the Amsterdamse Bos, Amsteldijk golf course and the Dr. Jac. P. Thijssepark on the southern edge of the neighbourhood are all within easy reach, while cycling or walking along the Amstel quickly takes you into the open polder landscape.
The accessibility is excellent as well. Tram 25 and various bus services provide quick connections to Amsterdam Zuid Station, the Zuidas business district and Amsterdam city centre. Both bus 199 and bus 174 stop on Logger itself, with bus 199 providing a direct connection to the station. By car, the Beneluxbaan provides access to the A9, A10 and A2 motorways within minutes, while Schiphol Airport is just around the corner.
Ground floor
The spacious front garden provides ample room for storing bicycles and is equipped with electricity and water. The entrance has been extended and the former storage room has been incorporated into the house, creating a spacious and welcoming hallway with an extra-wide door. Through the generous front door, the sense of quality is immediately apparent.
From the hallway, you reach the spacious toilet with wall-mounted toilet and washbasin. Adjacent is a practical laundry/dressing room, which also serves as storage space, with a window, utility sink and connections for the washing machine and dryer. The underfloor heating manifold is also located here. The entire ground floor features natural stone flooring with underfloor heating – wonderfully comfortable throughout the year.
The heart of the home is the generous SieMatic kitchen, a space guaranteed to delight any home chef. The appliance wall houses a Miele combination oven and a Miele steam oven, each with a warming drawer beneath, as well as a Liebherr freezer and a large Liebherr refrigerator with fresh-food drawers. The L-shaped kitchen with cooking and sink area features an extra-deep 80 cm natural stone worktop, an Atag five-burner gas hob with wok burner, a Bosch dishwasher, a sink with Quooker, a corner cabinet with carousel, numerous drawers and an extractor hood vented to the outside. This is a kitchen designed not only for cooking, but for living.
The living room is finished with decorative ceiling mouldings and features a wood-burning stove for cosy evenings at home. A wall-wide sliding door effortlessly connects the interior with the garden: on a beautiful day, simply slide open the doors and the garden becomes an extension of the living room. An awning at the rear provides shade whenever desired.
During the renovation, the two existing crawl-space access hatches were also relocated, making the entire crawl space beneath the house accessible – unlike before. A practical detail that makes future maintenance considerably easier.
Garden and kota
The rear garden is all about enjoying life and, thanks to its south-western orientation, offers sunshine from morning until late in the evening. The real eye-catcher is the Finnish kota: an atmospheric wooden pavilion with an open fire at its centre, around which up to nineteen people can gather. Think long summer evenings with friends, winter barbecues with mulled wine, birthdays that continue well into the night – whatever the weather, the kota is always warm and inviting. A place where memories are made.
Both the front and rear gardens are equipped with electricity and water. Both gardens also feature outdoor lighting operated by a dusk sensor.
First floor
The first floor can be closed off with a hardwood sliding door. The entire floor has sleek plastered walls, stylish high skirting boards and laminate flooring.
At the front is the stylish bathroom, also accessible through a beautiful hardwood sliding door set in a hardwood frame. The bathroom features a spacious walk-in shower with rain shower, hand shower and linear drain, a designer radiator, a wide vanity unit with two taps, a large mirror with an electrical connection for a toothbrush or shaver, a wall-mounted toilet and recessed spotlights.
Also at the front is a spacious bedroom with a vanity unit. The generous bedroom at the rear is a wonderful place to retreat, featuring a built-in three-door wardrobe and double doors with a fly-screen door leading to the sunny and spacious rooftop terrace. The perfect spot for enjoying your morning coffee in the sunshine. The terrace is equipped with electricity, while electric roller shutters at the rear provide excellent blackout and security when you are away on holiday.
Second floor
The second floor is entirely arranged as a generous master suite with en-suite bathroom, finished with PVC flooring and several recessed spotlights in the ceiling. The large dormer window at the rear, two of whose windows can be opened, is fitted with electrically operated roller shutters. At the front, a second dormer window and a Velux skylight provide additional natural light.
The spaces behind the knee walls offer plenty of storage, while the attic hatch provides access to additional storage space and the central heating boiler, dating from 2012.
The bathroom on this floor is the epitome of luxury: a spacious walk-in shower with linear drain, rain shower and hand shower, a wall-mounted toilet and a double Cleopatra Luxus Duo whirlpool bath. From the whirlpool bath, you can look straight up through the Velux skylight at the stars – your own private wellness experience at home.
Key features
• Mid-terrace house, built in 1980, extensively and luxuriously renovated
• Approximately 140 m² of living space on a 155 m² plot – entirely freehold
• Piet Boon-inspired finish: full-height hardwood doors in hardwood frames, high skirting boards, sleek plasterwork, decorative mouldings and recessed spotlights
• Extended entrance and former storage room incorporated into the home, creating a spacious hallway with an extra-wide door
• Natural stone flooring with underfloor heating throughout the ground floor
• SieMatic kitchen with Miele, Liebherr, Bosch and Atag appliances and Quooker
• Wood-burning stove and wall-wide sliding doors in the living room
• Three spacious bedrooms, including a master suite with en-suite bathroom
• Two luxurious bathrooms with walk-in showers, one featuring a double jacuzzi
• Sunny rooftop terrace with electricity
• Electric roller shutters at the rear and in the dormer windows
• Finnish kota for up to 19 people in the rear garden
• South-west-facing rear garden
• Electricity, water and outdoor lighting with dusk sensor in both front and rear gardens; awning on the ground floor
• Two relocated crawl-space access hatches, providing access to the entire crawl space
• Central heating system dating from 2012
• Energy label A, valid until 15 May 2031
• Environmental soil report from the North Sea Canal Area Environmental Agency (Omgevingsdienst NZKG): no known contaminated sites, tanks or soil-threatening activities on the plot or within a 25-metre radius
• Quiet, green and family-friendly residential neighbourhood; schools, shops, tram 25 and bus routes 174 and 199 nearby
• Completion in consultation
In conclusion
A home renovated with care, craftsmanship and an exceptional eye for detail. From the full-height doors and SieMatic kitchen to the wood-burning stove, rooftop terrace and jacuzzi beneath the stars, everything has already been taken care of so that you can simply move in and enjoy. Add a kota for all your friends, freehold ownership and a green, family-friendly neighbourhood close to Amsterdam, and it becomes clear why this is a home that deserves to be experienced in person.
Visit us during NVM Open House Day on Saturday, 3 October between 11:00 a.m. and 3:00 p.m., or arrange a private viewing at another time. We look forward to welcoming you!
This information has been compiled with due care. However, we accept no liability for any incompleteness, inaccuracies or otherwise, nor for the consequences thereof. All stated measurements and areas are indicative. The NVM terms and conditions apply. The buyer may choose the notary, provided that the purchase agreement is prepared by the notary in accordance with the Ring Amsterdam model.
Features
Transfer of ownership
- Listed since
- Acceptance
- Available in consultation
- Asking price
- € 895,000 kosten koper
- Asking price per m²
- € 6,439
- Status
- Available
Construction
- Kind of house
- Single-family home, row house
- Building type
- Resale property
- Year of construction
- 1980
- Type of roof
- Gable roof covered with roof tiles
Surface areas and volume
- Areas
- Living area
- 139 m²
- Exterior space attached to the building
- 11 m²
- Plot size
- 155 m²
- Volume in cubic meters
- 464 m³
Layout
- Number of rooms
- 4 rooms (3 bedrooms)
- Number of bath rooms
- 2 bathrooms and 1 separate toilet
- Bathroom facilities
- Double sink, 2 walk-in showers, 2 toilets, jacuzzi, and washstand
- Number of stories
- 3 stories and a loft
- Facilities
- Outdoor awning, skylight, flue, sliding door, and TV via cable
Energy
- Energy label
- Insulation
- Completely insulated
- Heating
- CH boiler, wood heater and partial floor heating
- Hot water
- CH boiler
- CH boiler
- HR-107 (gas-fired combination boiler from 2012, in ownership)
Cadastral data
- AMSTELVEEN M 3640
- Cadastral map
- Area
- 155 m²
- Ownership situation
- Full ownership
Exterior space
- Location
- Alongside a quiet road and in residential district
- Garden
- Back garden and front garden
- Back garden
- 51 m² (10.50 metre deep and 4.89 metre wide)
- Garden location
- Located at the southwest
- Balcony/roof terrace
- Roof terrace present
Storage space
- Shed / storage
- Detached wooden storage
Parking
- Type of parking facilities
- Public parking
© 2001-2026 funda