
This house on Funda: https://www.funda.nl/en/detail/koop/amstelveen/huis-maarten-lutherweg-142/17238516/
Maarten Lutherweg 1421185 AS AmstelveenAugustinuspark
€ 1,095,000 k.k.
Description
** English text below**
Wat maakt dat je hier wilt wonen?
Deze bijzonder ruime hoekwoning is in 2025/2026 volledig gerenoveerd en aanzienlijk vergroot. Dankzij de uitbouw aan de achterzijde en de gerealiseerde extra verdieping beschikt de woning over een royale leefruimte, twee ruime extra slaapkamers en een tweede badkamer. De woning is gelegen in de populaire wijk Keizer Karelpark, op korte afstand van het bruisende Stadshart Amstelveen. Openbaar vervoer, scholen en diverse sportvoorzieningen bevinden zich in de directe omgeving. Daarnaast zijn steden als Amsterdam, Haarlem en Utrecht uitstekend bereikbaar, wat deze woning een ideale combinatie maakt van ruimte, modern wooncomfort en een centrale ligging.
Wat maakt deze woning bijzonder?
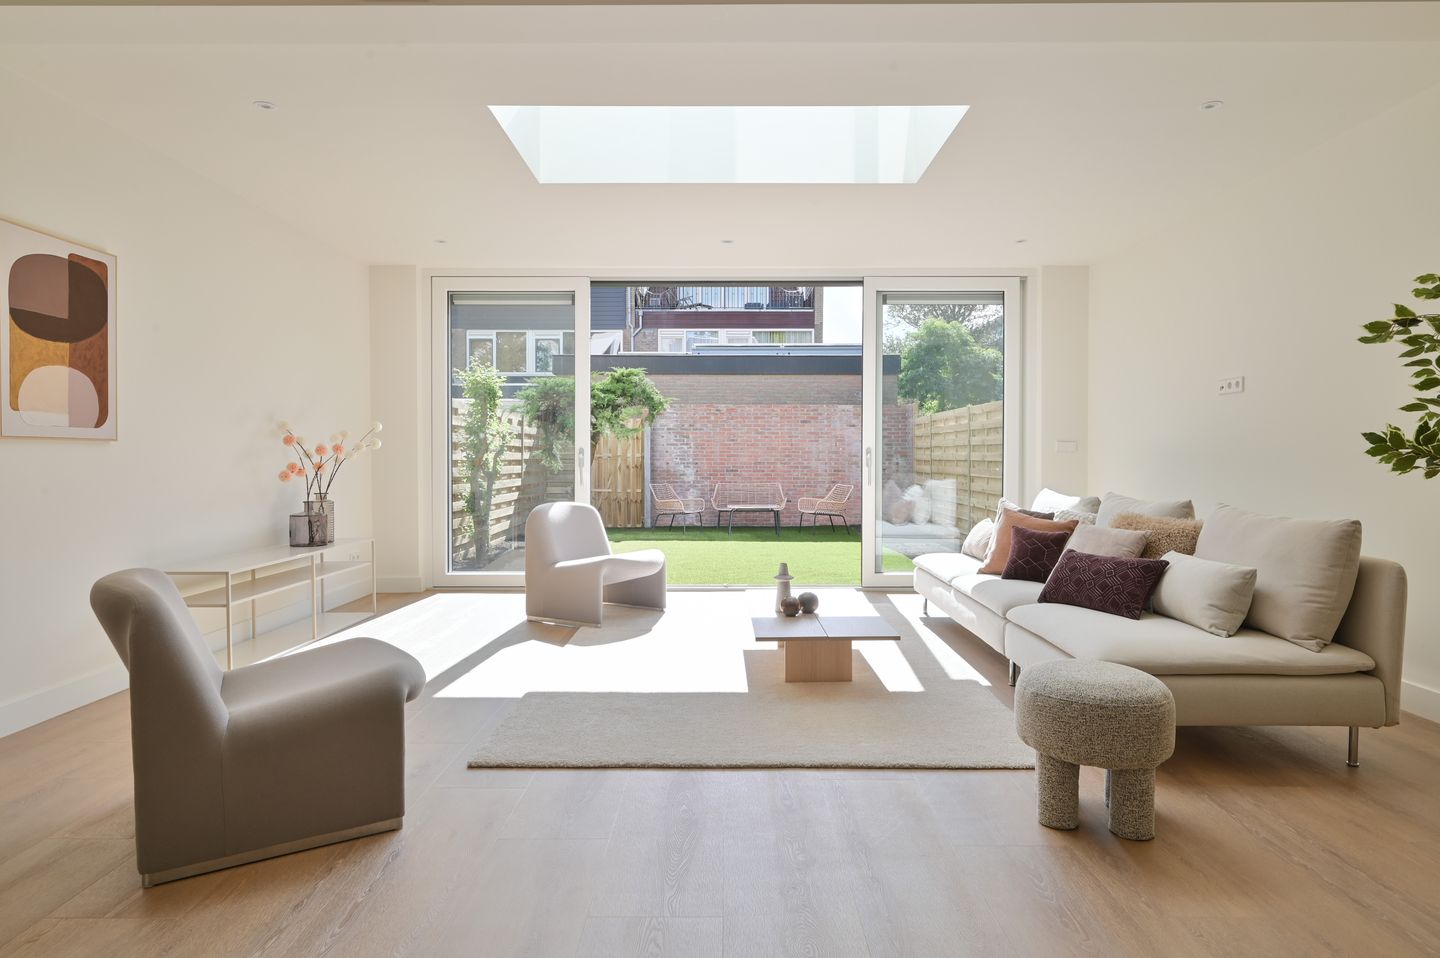
Deze uitgebouwde en volledig gerenoveerde gezinswoning is tot in detail vernieuwd en direct te betrekken. Van de moderne keuken en luxe badkamers tot de meterkast en cv-ketel: allemaal nieuw. Dankzij de uitbouw aan de achterzijde en het grote raam aan de voorzijde heeft de woning van een prachtige lichtinval en een ruimtelijk gevoel.
Tijdens de renovatie in 2026 is de woning aan de binnenzijde volledig gemoderniseerd en voorzien van een extra verdieping. Hierdoor beschikt de woning nu over maar liefst vijf slaapkamers en twee badkamers, ideaal voor grotere gezinnen of thuiswerkers.
De eerste verdieping telt drie comfortabele slaapkamers, afgewerkt met een keurige pvc-vloer en vloerverwarming. De ruime badkamer is compleet uitgerust met een ligbad, dubbele wastafel, radiator en vloerverwarming. Daarnaast bevindt zich op deze verdieping een separaat toilet.
Op de tweede verdieping zijn nog eens twee royale slaapkamers gerealiseerd, samen met een tweede badkamer voorzien van een inloopdouche, wastafel en radiator.
De achtertuin is keurig onderhouden en op het zuiden gelegen.
Wat je verder wil weten:
- Energielabel A;
- Uitbouw aan de achterzijde 2026;
- Extra verdieping geplaatst in 2026;
- Nieuwe keuken en badkamers 2026;
- CV-ketel 2026;
- Vloerverwarming in de gehele woning;
- Hoekwoning met extra lichtinval.
Kortom, een verrassend ruime en volledig vernieuwde woning waar comfort, ruimte en modern woonplezier perfect samenkomen en waar u zonder enige verbouwing direct kunt gaan wonen.
=======================================================================
Why would you want to live here?
This exceptionally spacious corner house was fully renovated and significantly extended in 2025/2026. Thanks to the rear extension and the addition of an extra floor, the property now offers generous living space, two additional large bedrooms, and a second bathroom. The home is located in the popular Keizer Karelpark district, within easy reach of the vibrant Stadshart Amstelveen. Public transport, schools, and a variety of sports facilities are all nearby. In addition, cities such as Amsterdam, Haarlem, and Utrecht are easily accessible, making this property the perfect combination of space, modern living comfort, and a central location.
What makes this property special?
This extended and fully renovated family home has been modernised down to the smallest detail and is ready for immediate occupancy. Everything is new, from the contemporary kitchen and luxurious bathrooms to the electrical installation and central heating system. The rear extension, combined with the large front-facing window, provides an abundance of natural light and enhances the sense of space throughout the home.
During the 2026 renovation, the interior was completely upgraded and an additional floor was added. As a result, the property now features no fewer than five bedrooms and two bathrooms, making it ideal for larger families or those working from home.
The first floor offers three comfortable bedrooms, all finished with a high-quality PVC floor and underfloor heating. The spacious bathroom is fully equipped with a bathtub, double washbasin, radiator, and underfloor heating. A separate toilet is also located on this floor.
The second floor accommodates two further generously sized bedrooms, together with a second bathroom featuring a walk-in shower, washbasin, and radiator.
The south-facing rear garden is well maintained and provides an excellent outdoor space to relax and enjoy the sun.
Additional information:
- Energy label A;
- Rear extension completed in 2026;
- Additional floor added in 2026;
- New kitchen and bathrooms installed in 2026;
- Central heating boiler (CV) installed in 2026;
- Underfloor heating throughout the entire property;
- Corner house with extra natural light.
In summary, this surprisingly spacious and fully renovated home offers the perfect blend of comfort, space, and modern living. A truly move-in-ready property where you can settle in immediately without the need for any further renovations.
Features
Transfer of ownership
- Listed since
- Acceptance
- Available in consultation
- Asking price
- € 1,095,000 kosten koper
- Asking price per m²
- € 6,718
- Status
- Available
Construction
- Kind of house
- Single-family home, corner house
- Building type
- Resale property
- Year of construction
- 1962
- Type of roof
- Gable roof covered with roof tiles
Surface areas and volume
- Areas
- Living area
- 163 m²
- Plot size
- 160 m²
- Volume in cubic meters
- 578 m³
Layout
- Number of rooms
- 6 rooms (5 bedrooms)
- Number of bath rooms
- 2 bathrooms and 1 separate toilet
- Bathroom facilities
- Double sink, 2 walk-in showers, bath, underfloor heating, 2 washstands, and sink
- Number of stories
- 3 stories
- Facilities
- Mechanical ventilation and sliding door
Energy
- Energy label
- Insulation
- Roof insulation and double glazing
- Heating
- CH boiler and complete floor heating
- Hot water
- CH boiler
- CH boiler
- Gas-fired combination boiler from 2026, in ownership
Cadastral data
- AMSTELVEEN M 2577
- Cadastral map
- Area
- 160 m²
- Ownership situation
- Full ownership
Exterior space
- Location
- Alongside a quiet road, in residential district and unobstructed view
- Garden
- Back garden, front garden and side garden
- Back garden
- 45 m² (7.36 metre deep and 6.10 metre wide)
- Garden location
- Located at the south with rear access
Parking
- Type of parking facilities
- Public parking
© 2001-2026 funda