
Description
Margaretha van Borsselenlaan 31, Amstelveen
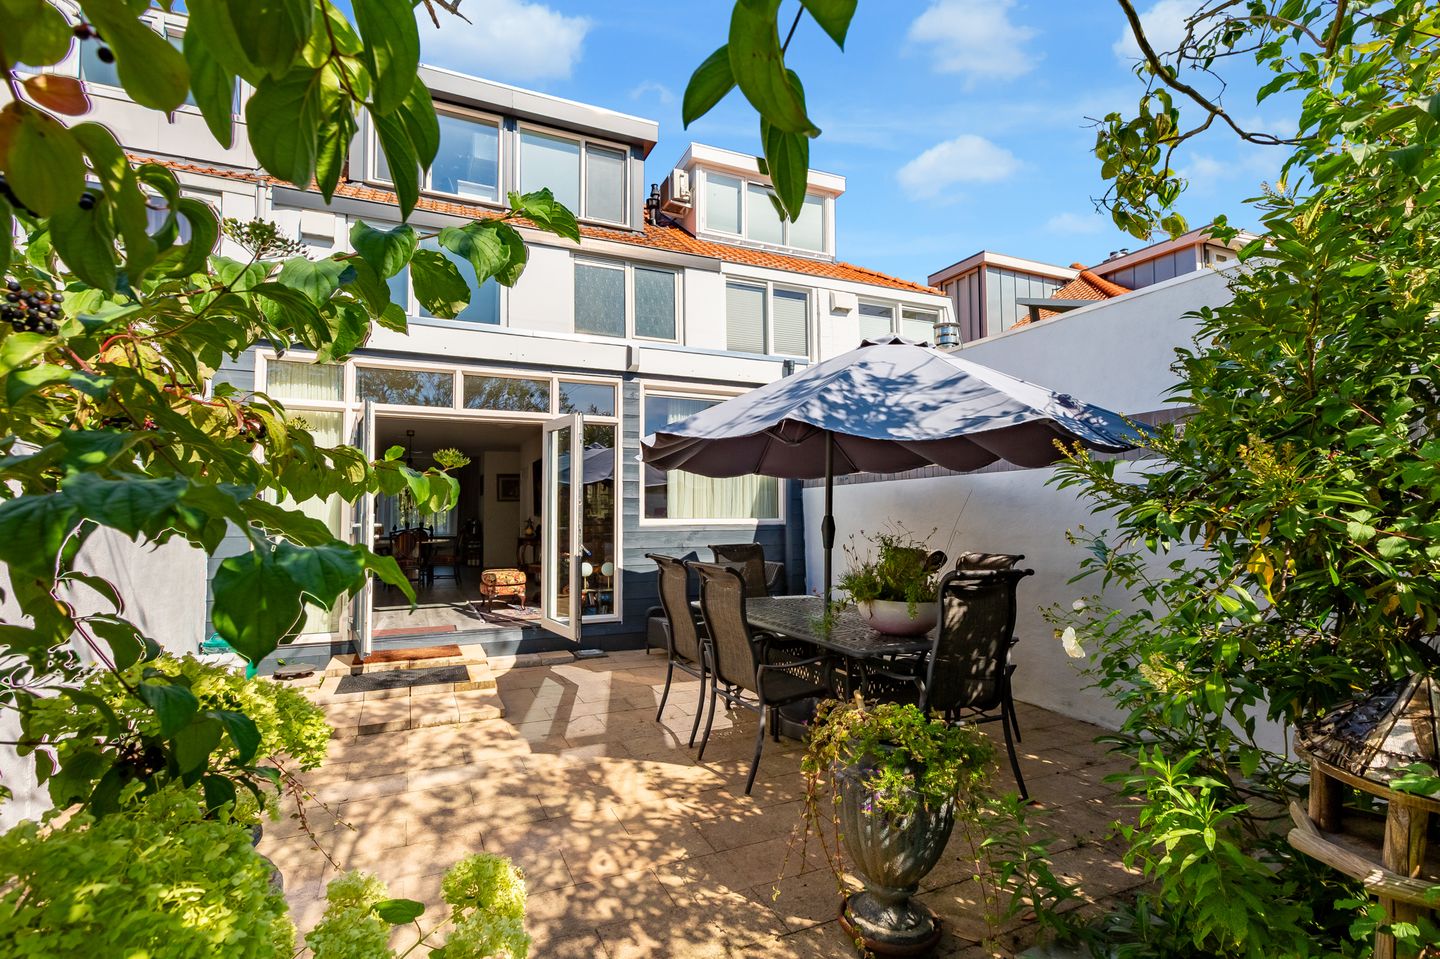
Lovely spacious house (built in 1926) with 140 m² of living space (including the garden house), a very deep south-facing backyard, and private parking in a sought-after neighborhood!
The family home has been extended by 3 meters at the rear, features a generous living room, an open kitchen, 3 bedrooms in the house plus one in the garden house, 3 bathrooms, a deep south-facing garden, and private on-site parking.
Location and surroundings
The house is centrally located in a quiet street in the popular residential area of Randwijck. Amsterdam-South is just a short distance away, and the Amsterdamse Bos is only a five-minute walk. This wooded area offers various sports clubs, playing fields, and riding schools.
Primary and secondary schools, the Amity International School, and the Vrije Universiteit are all nearby. Amsterdam city center and the A10/A4 motorways are easily and quickly accessible. Schiphol Airport is about a 15-minute drive away. The Olympic Stadium, VUMC hospital, and the covered shopping centers Stadshart and Gelderlandplein can be reached within a 5 to 10-minute bike ride.
For daily groceries, there are several options including an Albert Heijn supermarket around the corner, shops along Buitenveldertselaan and Rembrandtweg, and the well-known Le Fournil bakery on Amsterdamseweg.
Several tram and bus connections are nearby, and both Station Zuid and Station RAI can be reached within a few minutes by bike.
Layout
Ground floor: Large front garden with parking space. Entrance/hall with WC and staircase. Spacious and bright living room thanks to the extension, underfloor heating, and a kitchen at the front.
First floor: Two bedrooms (previously three). Bathroom with shower, washbasin cabinet, and toilet.
Second floor: Dormer window at the rear. Landing with laundry and boiler room, room with pantry, second bathroom with shower, washbasin cabinet, and WC.
Garden & garden house: Deep south-facing backyard. The garden house includes a pantry, bathroom (shower, washbasin, and toilet), and an upper floor with workspace or bedroom. On the side, there is a storage room.
Features
- Built in 1926, fully modernized
- Living space: 120 m² main house + 20 m² garden house
- Plot size: 312 m²
- South-facing backyard of 186 m²
- Private on-site parking
- Garden house with own facilities and workspace
- Storage room
- 3 bathrooms and 4 toilets in total
- Solid construction with concrete beams instead of wooden joists
- Underfloor heating on the ground floor
- New 3-phase electrical panel installed in 2025
- Well-maintained and sustainably renovated
- Delivery in consultation
This information has been compiled by us with the necessary care. On our part, however, no liability is accepted for any incompleteness, inaccuracy or otherwise, or the consequences thereof.
All specified sizes and surfaces are indicative. Buyer has his own duty to investigate all matters that are important to him or her.
The estate agent is an advisor to the seller regarding this property. We advise you to hire an expert (NVM) broker who will guide you through the purchasing process. If you have specific wishes regarding the house, we advise you to make this known to your purchasing broker in good time and to have them investigated independently.
If you do not engage an expert representative, you consider yourself to be expert enough by law to be able to oversee all matters of interest.
The NVM conditions apply.
Features
Transfer of ownership
- Listed since
- Acceptance
- Available in consultation
- Asking price
- € 995,000 kosten koper
- Asking price per m²
- € 7,107
- Status
- Available
Construction
- Kind of house
- Mansion, row house
- Building type
- Resale property
- Year of construction
- 1926
- Specific
- Partly furnished with carpets and curtains
- Type of roof
- Combination roof covered with roof tiles
Surface areas and volume
- Areas
- Living area
- 140 m²
- Other space inside the building
- 14 m²
- Exterior space attached to the building
- 9 m²
- Plot size
- 312 m²
- Volume in cubic meters
- 520 m³
Layout
- Number of rooms
- 6 rooms (4 bedrooms)
- Number of bath rooms
- 3 bathrooms and 1 separate toilet
- Bathroom facilities
- 3 showers, walk-in shower, 3 toilets, washstand, and 2 sinks
- Number of stories
- 4 stories
- Facilities
- Air conditioning, mechanical ventilation, and TV via cable
Energy
- Energy label
- Insulation
- Roof insulation, double glazing, floor insulation and completely insulated
- Heating
- CH boiler
- Hot water
- CH boiler
- CH boiler
- Intergas (gas-fired combination boiler from 2022, in ownership)
Cadastral data
- AMSTELVEEN H 2981
- Cadastral map
- Area
- 312 m²
- Ownership situation
- Full ownership
Exterior space
- Location
- Alongside a quiet road, in wooded surroundings, in residential district and unobstructed view
- Garden
- Back garden and front garden
- Back garden
- 185 m² (31.54 metre deep and 5.85 metre wide)
- Garden location
- Located at the south
Storage space
- Shed / storage
- Detached brick storage
- Facilities
- Electricity and running water
Garage
- Type of garage
- Parking place
Parking
- Type of parking facilities
- Parking on private property
© 2001-2026 funda