
This house on Funda: https://www.funda.nl/en/detail/koop/amstelveen/huis-marskramer-8/17210860/
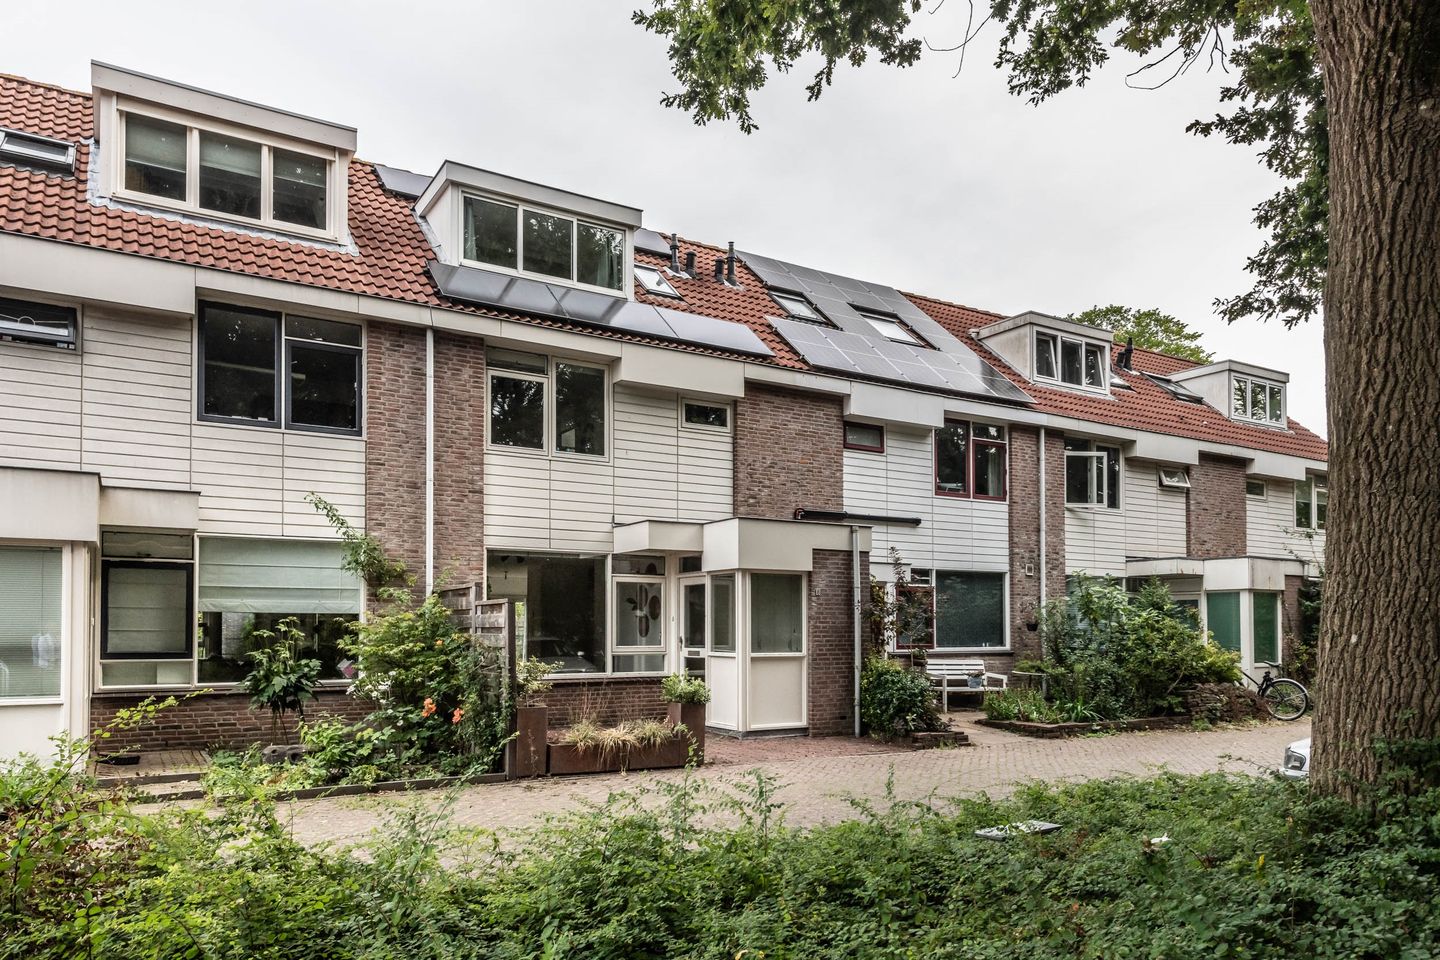
Marskramer 81188 DW AmstelveenBeroepenbuurt
€ 700,000 k.k.
Description
Heerlijk ruim en centraal gelegen gezinshuis, met zes slaapkamers, een diepe achtertuin, energielabel A en met vrij uitzicht op het direct ertegenover gelegen park Middenhoven. ** English below **
Ruimte voor het hele gezin, niet alleen voor wat betreft de woning maar zeker ook de omgeving. In een rustige straat gelegen en direct tegenover park Middenhoven, ruim opgezet, veel groen en uitstekende voorzieningen in de omgeving. De woning is licht en efficiënt ingedeeld, het is hier fijn wonen.
INDELING
Begane grond
Via de voortuin bereikt u de entree. Hier vindt u een ruime garderobekast en verder de meterkast, het toilet, toegang tot de woonkamer en de trap naar boven. De woonkamer is royaal en licht, met aan de voorzijde vrij uitzicht op het park en aan de achterzijde op de diepe tuin. De moderne keuken ligt aan de tuinzijde, is uitgevoerd in een L-opstelling en voorzien van een elektrische kookplaat, oven, magnetron, koel-/vriescombinatie, vaatwasmachine en heetwater kraan. Er is veel werk- en bergruimte en voldoende plaats voor een grote eettafel. De heerlijke achtertuin is via een openslaande deur of schuifpui bereikbaar en ruim 60 m² groot. De tuin, met daarin een stenen berging, is ook via een achterpad bereikbaar.
Eerste verdieping
Vanaf de overloop zijn drie slaapkamers en de badkamer bereikbaar. De badkamer is voorzien van een ligbad, douchecabine, wastafelmeubel en tweede toilet.
Tweede verdieping
Via een vaste trap bereikt u de zolderverdieping. Op de ruime overloop bevinden zich de cv-installatie en de aansluitingen voor de wasmachine en droger. Door het plaatsen van een dakkapel aan zowel de voor- als de achterzijde zijn hier drie slaapkamers aanwezig.
DE OMGEVING
Wonen in Amstelveen is populair en dat is niet voor niets. Op het gebied van voorzieningen zit u hier meer dan goed. Winkelcentrum Middenhoven voor de dagelijkse boodschappen ligt op slechts enkele minuten loopafstand. Ook het gezellige Oude Dorp, de Van der Hooplaan en het Stadshart Amstelveen zijn niet ver. Het Amsterdamse Bos, zwembad De Meerkamp, musea, horeca, een scala aan sportfaciliteiten en diverse (waaronder de internationale school) scholen zijn er in de omgeving. Kortom, er is van alles te doen, te vinden en te beleven.
BEREIKBAARHEID
De woning is uitstekend bereikbaar met zowel eigen vervoer als het openbaar vervoer. De A9, A2, A4 en N201 zijn snel en eenvoudig bereikbaar. Op korte afstand ligt een halte van de Amstelveen (tram)lijn en in de omgeving bevinden zich diverse buslijnen. Liever op de fiets? In circa tien minuten bent u bij het Stadshart en het Amsterdamse Bos. In minder dan een half uur staat u op de Zuidas.
Nieuwsgierig of meer informatie? Maak snel een afspraak, wij leiden u met plezier rond en informeren u graag.
**
A wonderfully spacious and centrally located family home, with six bedrooms, a deep back garden, energy rating A and unobstructed views of Middenhoven Park, situated directly opposite.
Plenty of space for the whole family, not only within the house itself but also in the surrounding area. Situated in a quiet street and directly opposite Middenhoven Park, the property is spacious, surrounded by greenery and boasts excellent local amenities. The house is light and efficiently laid out – it’s a lovely place to live.
LAYOUT
Ground floor
The entrance is accessed via the front garden. Here you’ll find a spacious coat cupboard, as well as the meter cupboard, the toilet, access to the living room and the stairs leading upstairs. The living room is spacious and light, with unobstructed views of the park at the front and the deep garden at the rear. The modern kitchen is situated on the garden side, arranged in an L-shape and fitted with an electric hob, oven, microwave, fridge-freezer, dishwasher and hot water tap. There is plenty of worktop and storage space, as well as ample room for a large dining table. The lovely back garden, measuring over 60 m², is accessible via French doors or sliding glass doors. The garden, which features a stone shed, can also be accessed via a rear path.
First floor
Three bedrooms and the bathroom are accessible from the landing. The bathroom is fitted with a bath, shower cubicle, washbasin unit and a second toilet.
Second floor
A fixed staircase leads to the attic. The spacious landing houses the central heating system and the connections for the washing machine and tumble dryer. Thanks to the installation of dormer windows at both the front and rear, there are three bedrooms here.
THE SURROUNDINGS
Living in Amstelveen is popular, and for good reason. When it comes to amenities, you’re more than well catered for here. The Middenhoven shopping centre, ideal for daily shopping, is just a few minutes’ walk away. The charming Oude Dorp, Van der Hooplaan and Stadshart Amstelveen are also nearby. The Amsterdamse Bos, De Meerkamp swimming pool, museums, restaurants and cafés, a range of sports facilities and various schools (including the international school) are all in the vicinity. In short, there is plenty to do, see and experience.
ACCESSIBILITY
The property is easily accessible by both private transport and public transport. The A9, A2, A4 and N201 are quick and easy to reach. A stop on the Amstelveen (tram) line is a short distance away, and there are various bus routes in the area. Prefer to cycle? You can reach the Stadshart and the Amsterdamse Bos in about ten minutes. You can be in the Zuidas in less than half an hour.
Features
Transfer of ownership
- Listed since
- Acceptance
- Available in consultation
- Asking price
- € 700,000 kosten koper
- Asking price per m²
- € 5,469
- Status
- Available
Construction
- Kind of house
- Single-family home, row house
- Building type
- Resale property
- Year of construction
- 1987
- Specific
- With carpets and curtains
- Type of roof
- Gable roof covered with roof tiles
Surface areas and volume
- Areas
- Living area
- 128 m²
- External storage space
- 6 m²
- Plot size
- 148 m²
- Volume in cubic meters
- 420 m³
Layout
- Number of rooms
- 7 rooms (6 bedrooms)
- Number of bath rooms
- 1 bathroom and 1 separate toilet
- Bathroom facilities
- Shower, bath, toilet, and washstand
- Number of stories
- 3 stories
- Facilities
- Mechanical ventilation and solar panels
Energy
- Energy label
- Insulation
- Double glazing and insulated walls
- Heating
- CH boiler
- Hot water
- CH boiler
- CH boiler
- ATAG cv ketel (gas-fired combination boiler from 2019, in ownership)
Cadastral data
- AMSTELVEEN M 4817
- Cadastral map
- Area
- 148 m²
- Ownership situation
- Full ownership
Exterior space
- Location
- Alongside park, alongside a quiet road, in residential district and unobstructed view
- Garden
- Back garden and front garden
Storage space
- Shed / storage
- Detached brick storage
- Facilities
- Electricity
Parking
- Type of parking facilities
- Public parking
© 2001-2026 funda