
This house on Funda: https://www.funda.nl/en/detail/koop/amstelveen/huis-meerhuysen-3/44524229/
Description
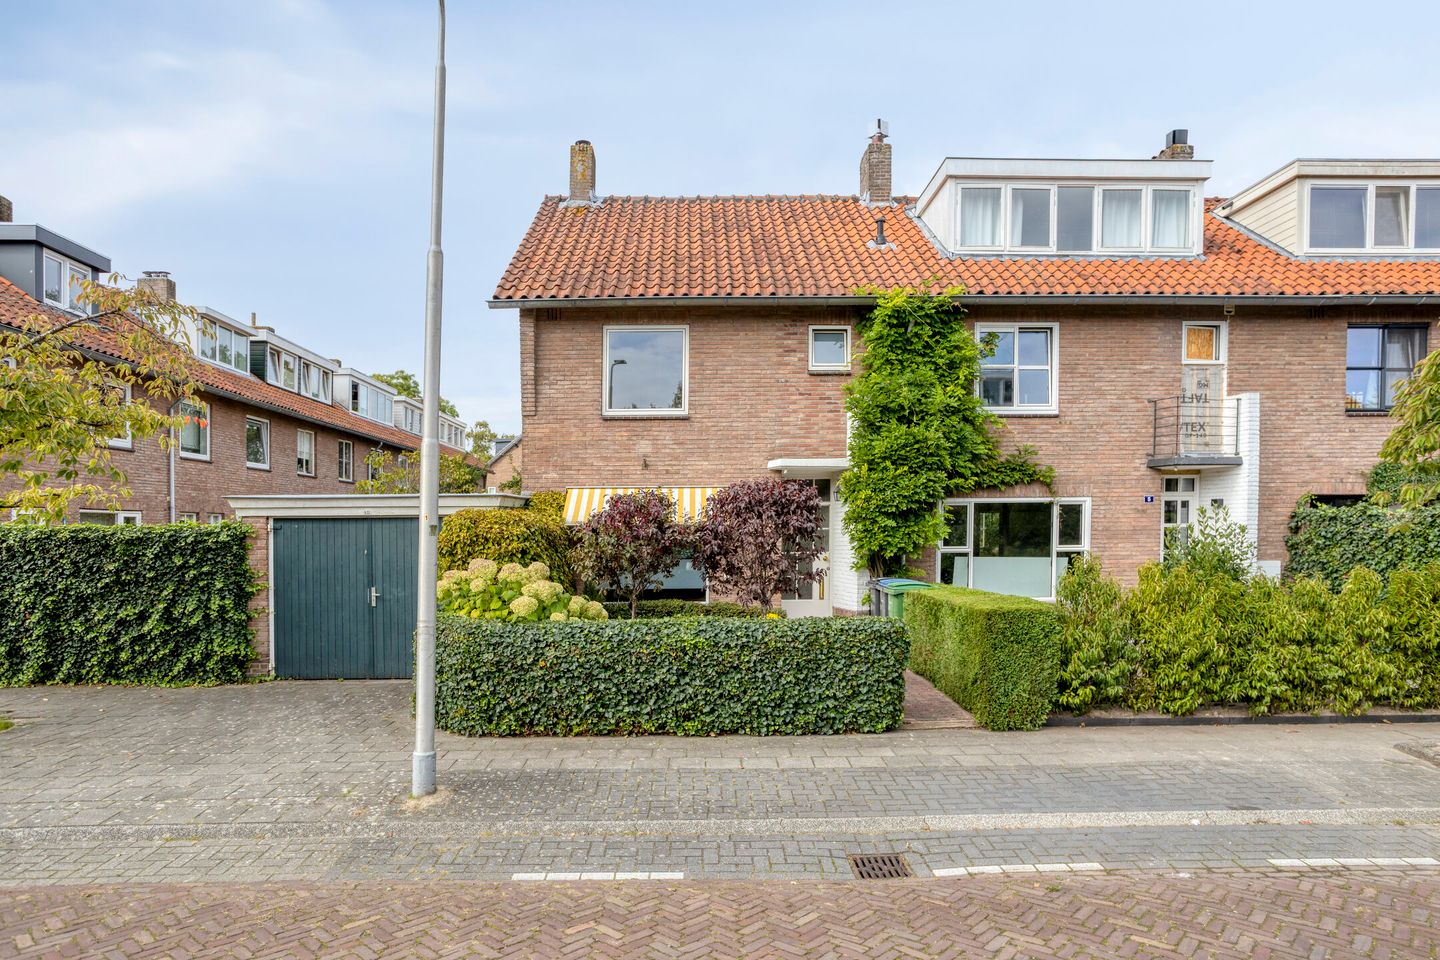
Meerhuysen 3 – spacious and bright living in the heart of Amstelveen
Would you like to schedule a viewing online? Visit our website.
This corner house built in 1956 offers a pleasant combination of tranquility, space, and light. With a living area of 99 m², the home features a practical layout that is ideally suited for a family. On the first floor, the former small balcony above the front door has been cleverly incorporated and extended, creating a more spacious and functionally laid-out bathroom with underfloor heating. The top floor is optimally organized: here you will find a generous bedroom with an attractive high ridge ceiling, as well as an additional fifth bedroom thanks to the dormer window at the rear. The house is neatly finished with light flooring and fresh white walls, allowing natural light free play. Furthermore, the property presents an excellent opportunity for the new owner to further adapt and modernize the home entirely to their own taste and desires.
The location in this sought-after neighborhood of Amstelveen is highly central, within walking distance of various shops. At the same time, you benefit from a green, sunny rear garden that is delightfully sheltered thanks to its corner position. Excellent accessibility toward Amsterdam makes this location ideal for those who enjoy urban amenities without compromising on living comfort and peace.
Layout
Ground floor
You enter through the hallway into a bright and practical living room that flows seamlessly into the dining area. Large windows allow plenty of natural light to filter through. The functional kitchen is situated at the rear, offering direct views of and access to the sunny garden.
First floor
This floor accommodates three well-sized bedrooms, all featuring large windows that provide a pleasant influx of light. By incorporating the former front balcony into the home, a surprisingly spacious bathroom has been created, fitted with underfloor heating, a shower, washbasin, and toilet. The finish across the entire floor is neutral and fresh.
Second floor (attic)
The attic floor houses no fewer than two bedrooms. There is a spacious, atmospheric main bedroom with the impressive high ridge ceiling in full view, giving a great sense of space. Additionally, a full-fledged fifth bedroom has been created thanks to the dormer window at the rear, making it ideal as a children's room or home office. If desired, the attic can be expanded even further by installing dormer windows at the front.
Garden
The green rear garden enjoys a favorable sunny southeast orientation and sits sheltered due to the corner position of the plot. A detached stone shed provides extra storage space, house the central heating boiler, and offers ample room for bicycles.
Surroundings & Accessibility
The property enjoys a remarkably convenient and central location in Amstelveen. For daily groceries, you can walk within minutes to various local neighborhood shops and supermarkets. The indoor shopping mall Stadshart Amstelveen is also just a short distance away, offering an extensive selection of specialty shops, fashion boutiques, dining venues, a cinema, and the theater.
For families, the location is exceptionally practical: several primary schools, childcare facilities, and secondary schools are in the immediate area. The International School of Amsterdam (ISA) is also quick and easy to reach. Additionally, the neighborhood offers plenty of parks, playgrounds, and sports clubs for sports and leisure.
Accessibility is outstanding. Within walking distance, you will find various bus and tram connections providing fast, direct routes to Station Zuid, Amsterdam city center, and Schiphol Airport. By car, you can reach the main arterial roads A9, A10, and A2 within a few minutes.
Key features
- spacious corner house with no fewer than 5 bedrooms
- property offers great potential to be further customized to your own taste and style
- extended bathroom on the first floor by incorporating the former front balcony
- top floor with a large bedroom featuring a high ridge ceiling plus a 5th bedroom thanks to the rear dormer window
- green, sunny southeast-facing rear garden with a shed (housing the central heating boiler)
- highly central location in a popular neighborhood near schools, shops, and public transport
- excellent accessibility toward Amsterdam and the A9/A10 motorways
- property is largely fitted with double glazing
- connected to fiber internet
- underfloor heating in the bathroom
- CV installation (2023)
- quickscan foundation conducted: low risk, no action required
- an age clause, asbestos clause, and non-self-occupancy clause will be included in the purchase deed
- available per direct
Features
Transfer of ownership
- Listed since
- Acceptance
- Available in consultation
- Asking price
- € 799,000 kosten koper
- Asking price per m²
- € 8,071
- Status
- Available
Construction
- Kind of house
- Single-family home, corner house
- Building type
- Resale property
- Year of construction
- 1956
Surface areas and volume
- Areas
- Living area
- 99 m²
- Other space inside the building
- 8 m²
- Exterior space attached to the building
- 1 m²
- Plot size
- 123 m²
- Volume in cubic meters
- 380 m³
Layout
- Number of rooms
- 6 rooms (5 bedrooms)
- Number of bath rooms
- 1 bathroom and 1 separate toilet
- Bathroom facilities
- Shower, toilet, and washstand
- Number of stories
- 2 stories and an attic
- Facilities
- Outdoor awning
Energy
- Energy label
- Insulation
- Roof insulation, mostly double glazed and insulated walls
- Heating
- CH boiler
- Hot water
- Gas water heater
- CH boiler
- Nefit (gas-fired, in ownership)
Cadastral data
- AMSTELVEEN H 12187
- Cadastral map
- Area
- 123 m²
- Ownership situation
- Full ownership
Exterior space
- Location
- Alongside a quiet road and in residential district
- Garden
- Back garden and front garden
- Back garden
- 29 m² (6.50 metre deep and 4.50 metre wide)
- Garden location
- Located at the southwest with rear access
Storage space
- Shed / storage
- Attached brick storage
- Facilities
- Electricity
Parking
- Type of parking facilities
- Public parking
© 2001-2026 funda