
This house on Funda: https://www.funda.nl/en/detail/koop/amstelveen/huis-meidoornlaan-27/17294422/
Meidoornlaan 271185 JW AmstelveenKastanjebuurt
€ 895,000 k.k.
Description
MOVE-IN READY END-OF-TERRACE HOUSE OF APPROXIMATELY 120 M² WITH THREE BEDROOMS, TWO BATHROOMS AND ENERGY LABEL A+++
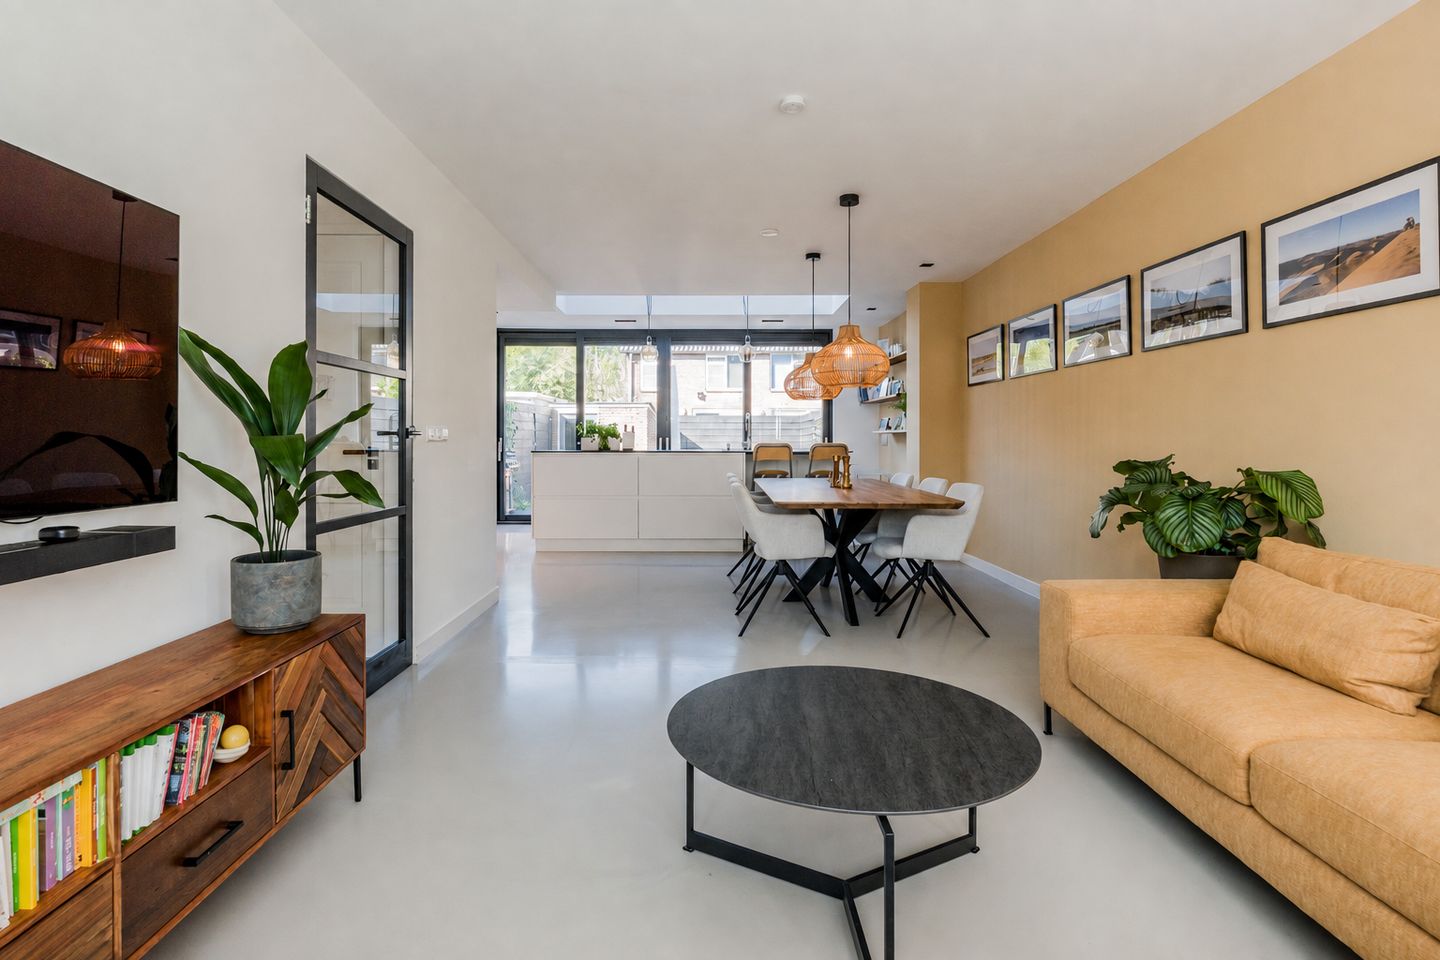
A fully renovated end-of-terrace house with a surprisingly spacious ground floor, three bedrooms and two bathrooms. Meidoornlaan 27 offers approximately 120 m² of living space and was extensively renovated in 2019. The extension, open-plan kitchen with island and skylight make the ground floor the heart of the home.
The property is also ready for the future in terms of energy efficiency. Thanks to the heat pump, ten solar panels, underfloor heating and air conditioning, the house has an A+++ energy label.
LAYOUT
Ground floor
The front garden leads to the entrance hall, with the meter cupboard, toilet, stairs to the first floor and practical storage space.
The ground floor has been extended and features an open-plan layout. At the front, there is ample space for a generous seating area. The kitchen is positioned at the rear and, together with the dining area, creates an inviting place for cooking and dining. The kitchen island provides additional worktop and storage space, while the skylight above allows plenty of natural light to enter.
The kitchen has a sleek, modern design and a range of integrated appliances. Wide sliding doors open directly onto the back garden. Facing west, the garden offers plenty of space for an outdoor dining table, lounge area and planting.
The entire ground floor has underfloor heating. A practical bicycle storage unit of approximately 6 m² is situated in the front garden.
First floor
The first floor has two well-proportioned bedrooms. Both rooms are suitable for use as a bedroom, home office or child’s room.
The bathroom includes a walk-in shower, washbasin unit and toilet. An air-conditioning system can both cool and heat this floor.
Second floor
The second floor has been arranged as a spacious principal bedroom. The high ridge and open layout give the room a pleasant sense of space.
The second bathroom adjoins the bedroom and has a walk-in shower and double washbasin. There is also a separate toilet. Built-in cupboards beneath the sloping roof and a walk-in wardrobe provide generous storage without compromising the calm and uncluttered feel of the room. This floor also has air conditioning for both heating and cooling.
LOCATION AND ACCESSIBILITY
Meidoornlaan is centrally located in Amstelveen. Stadshart Amstelveen and the historic Oude Dorp are within easy reach, as are shops, schools, childcare facilities and various sports amenities. De Braak, the Amsterdamse Bos and Broersepark are all nearby for walking and cycling.
Public transport provides convenient connections to Amsterdam, the Zuidas business district and Schiphol Airport. The main arterial roads and motorways are also easily accessible by car.
KEY FEATURES
- Approximately 120 m² of living space;
- Built in 1958;
- End-of-terrace house with three bedrooms;
- Fully renovated in 2019;
- Energy label A+++;
- Heat pump for heating and hot water;
- Underfloor heating on the ground floor;
- Air conditioning for heating and cooling on the first and second floors;
- Ten solar panels;
- Extended ground floor with skylight;
- Open-plan kitchen with island;
- Two bathrooms and three toilets;
- West-facing back garden;
- Approximately 6 m² of external storage space;
- Designated civil-law notary: Hartman LMH in Amsterdam.
GOOD TO KNOW
This information has been compiled with due care. All dimensions and surface areas are indicative. Prospective buyers are therefore advised to verify for themselves whether the property meets their requirements. You may wish to engage a qualified professional, such as a purchasing agent, to assist you. We represent the seller’s interests. The NVM terms and conditions apply.
Features
Transfer of ownership
- Listed since
- Acceptance
- Available in consultation
- Asking price
- € 895,000 kosten koper
- Asking price per m²
- € 7,458
- Status
- Available
Construction
- Kind of house
- Single-family home, corner house
- Building type
- Resale property
- Year of construction
- 1958
- Type of roof
- Gable roof covered with roof tiles
Surface areas and volume
- Areas
- Living area
- 120 m²
- External storage space
- 6 m²
- Plot size
- 167 m²
- Volume in cubic meters
- 409 m³
Layout
- Number of rooms
- 4 rooms (3 bedrooms)
- Number of bath rooms
- 2 bathrooms and 2 separate toilets
- Bathroom facilities
- 2 double sinks, 2 walk-in showers, toilet, and 2 washstands
- Number of stories
- 3 stories
- Facilities
- Air conditioning, mechanical ventilation, and TV via cable
Energy
- Energy label
- Insulation
- Roof insulation, double glazing, insulated walls, floor insulation and completely insulated
- Heating
- Partial floor heating
- Hot water
- Water heater
Cadastral data
- AMSTELVEEN M 3106
- Cadastral map
- Area
- 167 m²
- Ownership situation
- Full ownership
- AMSTELVEEN M 3106
- Cadastral map
- Area
- 167 m²
- Ownership situation
- Full ownership
Exterior space
- Location
- Alongside a quiet road and in residential district
- Garden
- Back garden and front garden
- Back garden
- 60 m² (10.11 metre deep and 5.98 metre wide)
- Garden location
- Located at the west with rear access
Storage space
- Shed / storage
- Detached brick storage
Parking
- Type of parking facilities
- Public parking
© 2001-2026 funda