
This house on Funda: https://www.funda.nl/en/detail/koop/amstelveen/huis-mr-fa-van-hallweg-30/44509501/
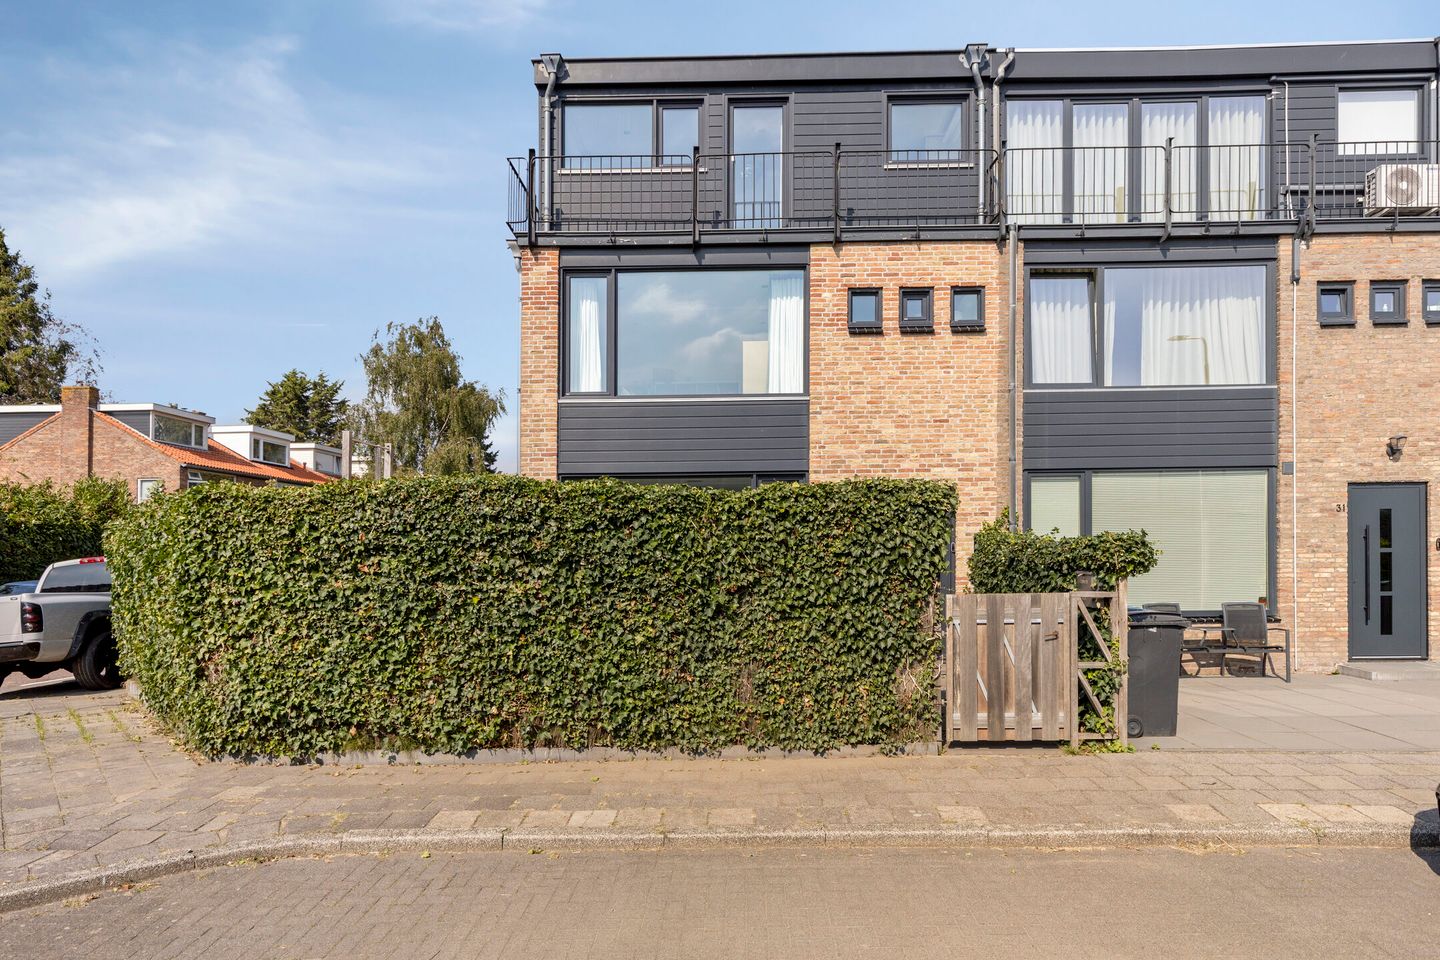
Royale hoekwoning van 172 m² met luxe woonkeuken en A++!
Description
**Direct online een bezichtiging inplannen? Ga naar onze website!**
Royale, instapklare, volledig gemoderniseerde en uitgebouwde hoekwoning met maar liefst 172 m² woonoppervlakte, een luxe woonkeuken, 2 moderne badkamers, 4 royale slaapkamers, een garage, energielabel A++ en een ruime tuin rondom.
Op een centrale en gewilde locatie in Elsrijk ligt deze ruime en lichte hoekwoning. De woning beschikt over een ruime woonkamer, een grote en luxe woonkeuken met eiland, 2 moderne badkamers en 2 dakkapellen die zorgen voor extra ruimte. De ruime tuin rondom biedt volop mogelijkheden om zowel van de zon als van de buitenruimte te genieten. Kortom: Ideale een duurzame gezinswoning op een perfecte locatie!
Highlights:
Woonoppervlakte van circa 172 m2
Ruime en lichte woonkamer met gezellige eethoek
4 slaapkamers & 2 badkamers
Grote en luxe woonkeuken met eiland, een echte blikvanger
Energielabel A++
De 2 dakkapellen zorgen voor veel licht en ruimte
Ruime en zonnige tuin rondom de woning
Woning beschikt over een garage, ideaal
Bij verbouwing is gebruik gemaakt van eersteklas materialen
Op loopafstand van het Stadshart.
Ligging:
De woning is gelegen aan een rustige, kindvriendelijke en groene straat in de populaire wijk Elsrijk. De centrale ligging biedt een uitstekende combinatie van rust en comfort, terwijl het bruisende winkelcentrum van Amstelveen op loopafstand ligt. Hier vindt u een gevarieerd aanbod aan winkels, supermarkten, horecagelegenheden en culturele voorzieningen.
In de directe omgeving bevinden zich diverse basisscholen, middelbare scholen, kinderopvang en de Internationale School van Amsterdam. Voor ontspanning en recreatie zijn onder andere het nabijgelegen Broersepark, diverse sportvoorzieningen en het Amsterdamse Bos gemakkelijk bereikbaar.
De bereikbaarheid is zowel met het openbaar vervoer als met de auto uitstekend. Diverse bus- en tramhaltes bevinden zich op korte loopafstand, met directe verbindingen richting Amsterdam en de Zuidas. De Zuidas is bovendien binnen circa 15 minuten per fiets bereikbaar. Via de nabijgelegen uitvalswegen A9, A2, A4 en A10 zijn Amsterdam, Schiphol en andere delen van de Randstad snel bereikbaar.
Indeling woonhuis
Begane grond:
Via de verzorgde voortuin, die dankzij de grote haag veel privacy biedt, bereikt u de entree van de woning. Vanuit de hal zijn de praktische inbouwkasten, toiletruimte en de woonkamer bereikbaar. De toiletruimte is voorzien van een toilet en urinoir.
De ruime woonkamer bevindt zich aan de voorzijde van de woning en biedt volop ruimte voor een comfortabele zithoek. Aan de achterzijde bevindt zich de luxe leefkeuken, die een sfeervolle plek vormt en een fijne eethoek. De keuken is voorzien van diverse hoogwaardige inbouwapparatuur. Door de 3 lichtkoepels is er een heerlijke lichte ruimte ontstaan.
De achterzijde is ca. 3 meter uitgebouwd. De leefkeuken staat dankzij de grote glazen schuifpui en de royale raampartijen in directe verbinding met de achtertuin. De vele raampartijen en de lichtkoepels zorgen bovendien voor een fraaie hoeveelheid aan natuurlijke licht.
Eerste verdieping:
Op de eerste verdieping bevinden zich twee slaapkamers, een badkamer en een separaat toilet. De ruime hoofdslaapkamer beschikt over praktische inbouwkasten en inbouwverlichting.
De moderne badkamer is stijlvol uitgevoerd en beschikt over een ligbad, douche (sunshower) en een dubbele wastafel. Daarnaast bevindt zich op deze verdieping een separaat toilet. Tevens is er een praktische ruimte aanwezig met een wastafel en aansluitingen voor de wasmachine en droger.
Tweede verdieping:
De tweede verdieping beschikt over twee lichte slaapkamers. Een van de slaapkamers geeft toegang tot een smal balkon.
Op deze verdieping bevindt zich tevens een tweede moderne badkamer, voorzien van een douche, toilet en dubbele wastafel. Vanuit de badkamer is eveneens toegang tot het balkon. Daarnaast beschikt de verdieping over een praktische berging voor extra opbergruimte.
Tuin:
De verzorgde achtertuin biedt verschillende mogelijkheden om buiten te zitten en te genieten. Onder de overkapping bevindt zich momenteel een ruime eettafel, een ideale plek voor lange diners en gezellige momenten met familie en vrienden. De tuin beschikt daarnaast over een garage en parkeergelegenheid op eigen terrein.
Bijzonderheden:
Bouwjaar: 1956, verbouwd in 2017
Airconditioning: ja aanwezig
Perceel 287 m² (eigen grond).
Energielabel: A++
Parkeren: Via vergunningen systeem gemeente Amstelveen
Ook enthousiast geworden en direct online een bezichtiging inplannen? Ga naar onze website!
------------------
Would you like to schedule a viewing online right away? Visit our website!
Spacious, move-in-ready, fully modernised and extended corner house offering an impressive 172 m² of living space, a luxurious open-plan kitchen, 2 modern bathrooms, 4 generous bedrooms, a garage, an A++ energy label, and a spacious garden surrounding the property.
Located in the central and sought-after Elsrijk neighbourhood, this spacious and bright corner house offers an excellent combination of comfort, space and sustainability. The property features a generous living room, a large and luxurious kitchen with an island, 2 modern bathrooms and 2 dormer windows that provide additional living space and natural light. The spacious garden surrounding the house offers plenty of opportunities to enjoy both the sunshine and the outdoors.
In short: an ideal sustainable family home in an excellent location!
Highlights
- Approximately 172 m² of living space
- Spacious and bright living room with a cosy dining area
- 4 bedrooms and 2 bathrooms
- Large and luxurious open-plan kitchen with island, a true focal point
- A++ energy label
- Two dormer windows providing additional light and space
- Spacious and sunny garden surrounding the property
- Garage, ideal for storage or parking
- High-quality, first-class materials used during the renovation
- Within walking distance of Amstelveen Stadshart
Location
The property is situated on a quiet, child-friendly and green street in the popular Elsrijk neighbourhood. Its central location offers an excellent combination of peace and convenience, while Amstelveen's vibrant shopping centre is within walking distance. Here you will find a wide range of shops, supermarkets, restaurants, cafés and cultural amenities.
Several primary and secondary schools, childcare facilities and the International School of Amsterdam are located nearby. For leisure and recreation, the nearby Broersepark, various sports facilities and the Amsterdamse Bos are all easily accessible.
The property is also exceptionally well connected by both public transport and car. Several bus and tram stops are within easy walking distance, offering direct connections to Amsterdam and the Zuidas business district. The Zuidas can also be reached by bicycle in approximately 15 minutes. The nearby A9, A2, A4 and A10 motorways provide quick access to Amsterdam, Schiphol Airport and other parts of the Randstad.
Layout
Ground floor
The property is accessed via the well-maintained front garden, which offers plenty of privacy thanks to the large hedge. The entrance hall provides access to practical built-in cupboards, the toilet and the living room. The toilet is equipped with a toilet and urinal.
The spacious living room is situated at the front of the property and offers ample space for a comfortable seating area. At the rear is the luxurious open-plan kitchen, creating an inviting living and dining space. The kitchen is equipped with a range of high-quality built-in appliances.
Three skylights provide an abundance of natural light, creating a bright and pleasant living environment. The rear of the property has been extended by approximately 3 metres. Thanks to the large glass sliding doors and generous windows, the open-plan kitchen is directly connected to the rear garden. The numerous windows and skylights further enhance the sense of space and natural light.
First floor
The first floor comprises two bedrooms, a bathroom and a separate toilet. The spacious master bedroom features practical built-in wardrobes and integrated lighting.
The modern bathroom is stylishly finished and includes a bathtub, shower with sunshower and a double washbasin. There is also a separate toilet on this floor.
In addition, there is a practical utility room with a washbasin and connections for a washing machine and tumble dryer.
Second floor
The second floor features two bright bedrooms. One of the bedrooms provides access to a narrow balcony.
This floor also has a second modern bathroom equipped with a shower, toilet and double washbasin. The bathroom also provides access to the balcony.
A practical storage room provides additional storage space.
Garden
The well-maintained rear garden offers several options for outdoor seating and entertaining. A covered terrace currently houses a spacious dining table, making it an ideal spot for long dinners and enjoyable gatherings with family and friends.
The garden also includes a garage and private on-site parking.
Additional Information
- Year of construction: 1956
- Renovated: 2017
- Air conditioning: Yes
- Plot size: 287 m² (freehold)
- Energy label: A++
- Parking: Resident parking permit system operated by the Municipality of Amstelveen
Enthusiastic about this property and ready to schedule a viewing online? Visit our website!
Features
Transfer of ownership
- Listed since
- Acceptance
- Available in consultation
- Asking price
- € 1,249,000 kosten koper
- Asking price per m²
- € 7,304
- Status
- Available
Construction
- Kind of house
- Single-family home, corner house
- Building type
- Resale property
- Year of construction
- 1956
- Specific
- Partly furnished with carpets and curtains
- Type of roof
- Gable roof covered with roof tiles
- Quality marks
- Energie Prestatie Advies
Surface areas and volume
- Areas
- Living area
- 171 m²
- Exterior space attached to the building
- 4 m²
- External storage space
- 17 m²
- Plot size
- 287 m²
- Volume in cubic meters
- 607 m³
Layout
- Number of rooms
- 5 rooms (4 bedrooms)
- Number of bath rooms
- 2 bathrooms and 1 separate toilet
- Bathroom facilities
- 2 showers, double sink, bath, 2 toilets, and washstand
- Number of stories
- 3 stories
- Facilities
- Air conditioning and optical fibre
Energy
- Energy label
- Insulation
- Completely insulated
- Heating
- Heat pump
Cadastral data
- AMSTELVEEN H 7274
- Cadastral map
- Area
- 287 m²
Exterior space
- Location
- In residential district and unobstructed view
- Garden
- Surrounded by garden
Garage
- Type of garage
- Detached brick garage
- Capacity
- 1 car
- Facilities
- Electricity
Parking
- Type of parking facilities
- Parking on private property and public parking
© 2001-2026 funda