
This house on Funda: https://www.funda.nl/en/detail/koop/amstelveen/huis-mr-s-van-houtenlaan-6/44559997/
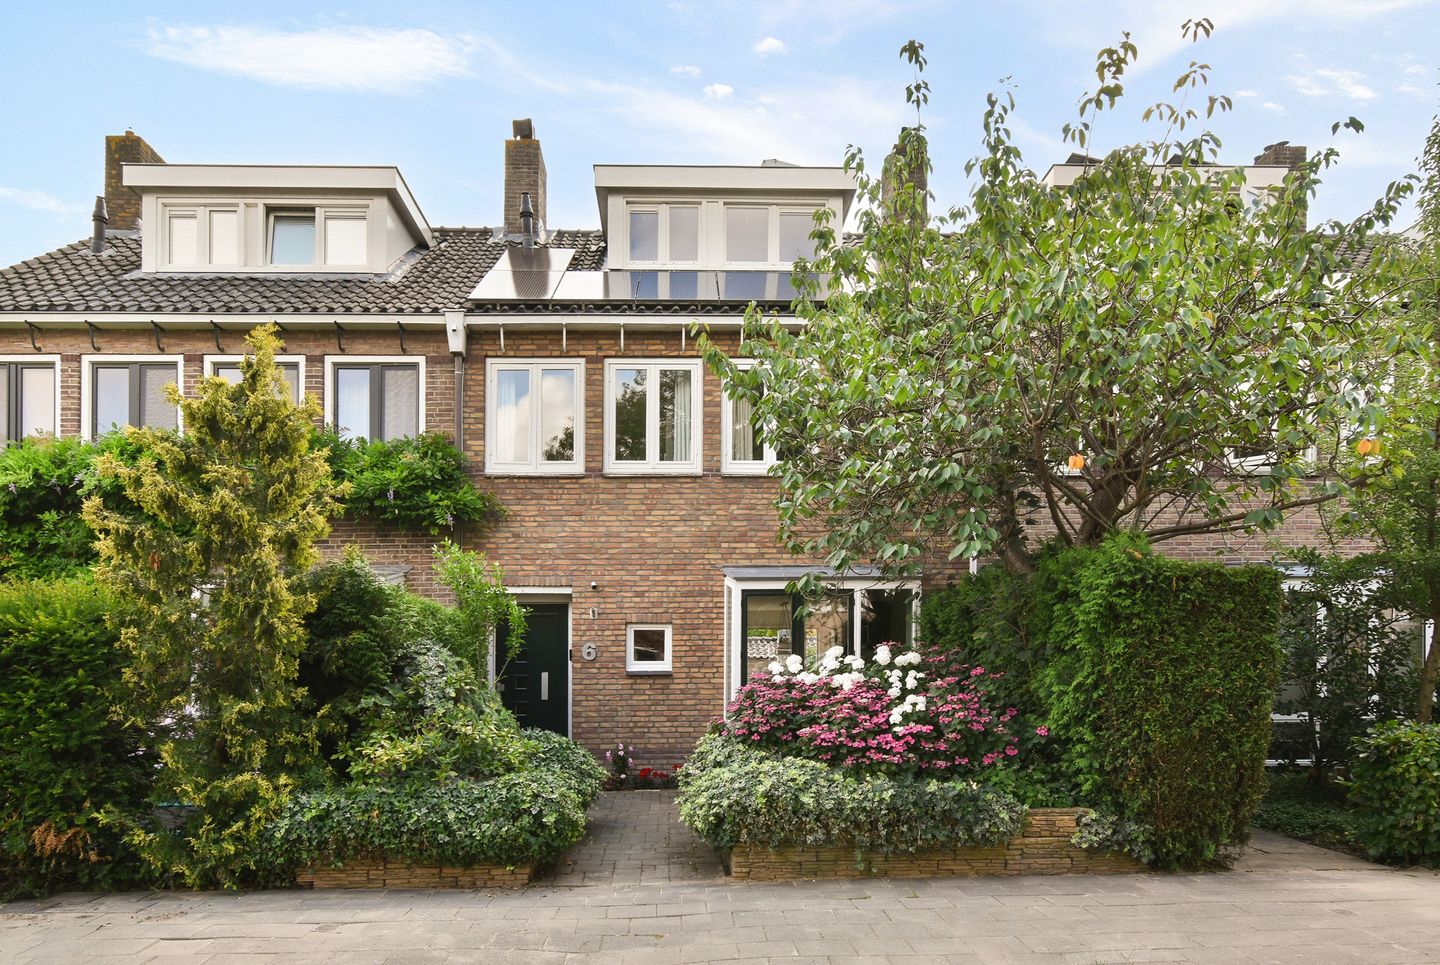
Mr. S. van Houtenlaan 61181 TX AmstelveenElsrijk West
€ 1,150,000 k.k.
Description
A very bright and charming home in the heart of the beloved Elsrijk neighborhood. Thanks to the deep adjoining back gardens and its location on a wide, low-traffic lane with a green median strip, this home offers unobstructed and spacious views of greenery at both the front and rear, as well as wonderfully quiet evenings and nights. With a living area of ??137 m², four bedrooms, a spacious sunny back garden 26 solar panels this is therefore an ideal family home in an excellent location.
LAYOUT
Entrance via the front garden to the hall with a toilet. From the hall, you can go upstairs, directly into the kitchen, or walk straight into the living room. The spacious living room is very bright, with windows on both sides. The living room at the front is wide and creates a cozy atmosphere, partly due to the bay window. The ground floor features a stylish PVC floor with a wood-look herringbone pattern, combined with comfortable underfloor heating. The spacious open kitchen at the rear is equipped with all necessary built-in appliances. Large French doors provide access to the garden. Garden: The neat and sunny backyard faces east and, with an awning spanning the entire width of the house (approx. 6 meters), offers a nice balance between sun and shade throughout the day. The large garden is very well laid out; there is a spacious seating area and enough room for a separate dining table. A lovely vegetable garden has also been created.
The garden shed is approximately 8 m², also featuring a covered area. The garden also has a back entrance for easy access by bicycle.
First floor: Spacious landing with access to the three bedrooms, a generous bathroom, and a separate toilet. The master bedroom and a second bedroom are located at the front facing the quiet street. At the rear, there is another bedroom and the bathroom. The bathroom is fully equipped with a bathtub, separate shower, and double sink.
Second floor: The top floor features large windows on both sides, creating a bright and spacious fourth bedroom. There is also a very large landing/room with ample storage space, room for a home office, and the washing machine connection.
LOCATION
Prime location in Amstelveen. Within walking distance of the Amsterdamse Bos for walks and the Stadshart (Westfield Mall) for luxury shops, hospitality, and culture (Cobra Museum, Schouwburg).
The home is situated on a quiet, child-friendly street in the Elsrijk district. The width of Mr. S. van Houtenlaan is noteworthy, as it places the buildings across the street at a greater distance.
Close to the Stadshart with a variety of shops, restaurants, and cultural facilities. Broerse Park, featuring a playground, wading pool, and aviary, is also within walking distance.
Amsterdam is easily accessible by bicycle, and the Zuidas is 10–15 minutes away. Excellent primary schools and the International School of Amsterdam (ISA) are located nearby.
Quick access to the A9/A10 and direct public transport connections to Schiphol and Amsterdam Central.
DETAILS
- 137 m² living area;
- 4 bedrooms;
- Energy label A, good insulation;
- Sunny garden with rear access and spacious storage shed;
- 26 solar panels;
- Ideal family home;
- Completion date by mutual agreement
Features
Transfer of ownership
- Listed since
- Acceptance
- Available in consultation
- Asking price
- € 1,150,000 kosten koper
- Asking price per m²
- € 8,394
- Status
- Available
Construction
- Kind of house
- Single-family home, row house
- Building type
- Resale property
- Year of construction
- 1951
Surface areas and volume
- Areas
- Living area
- 137 m²
- Other space inside the building
- 2 m²
- External storage space
- 8 m²
- Plot size
- 178 m²
- Volume in cubic meters
- 492 m³
Layout
- Number of rooms
- 6 rooms (4 bedrooms)
- Number of bath rooms
- 1 bathroom and 2 separate toilets
- Bathroom facilities
- Double sink, walk-in shower, and bath
- Number of stories
- 3 stories
- Facilities
- Solar panels
Energy
- Energy label
- Insulation
- Roof insulation, double glazing and floor insulation
- Heating
- CH boiler
- Hot water
- CH boiler
- CH boiler
- Intergas Xtreme 30 (gas-fired combination boiler from 2021, in ownership)
Cadastral data
- AMSTELVEEN H 12440
- Cadastral map
- Area
- 178 m²
- Ownership situation
- Full ownership
Exterior space
- Location
- In centre and in residential district
- Garden
- Back garden and front garden
- Back garden
- 60 m² (10.00 metre deep and 6.00 metre wide)
- Garden location
- Located at the southeast
Storage space
- Shed / storage
- Detached brick storage
- Facilities
- Electricity
Parking
- Type of parking facilities
- Paid parking, public parking and resident's parking permits
© 2001-2026 funda