
This house on Funda: https://www.funda.nl/en/detail/koop/amstelveen/huis-noorddammerlaan-68/17297142/
Description
Noorddammerlaan 68, Amstelveen
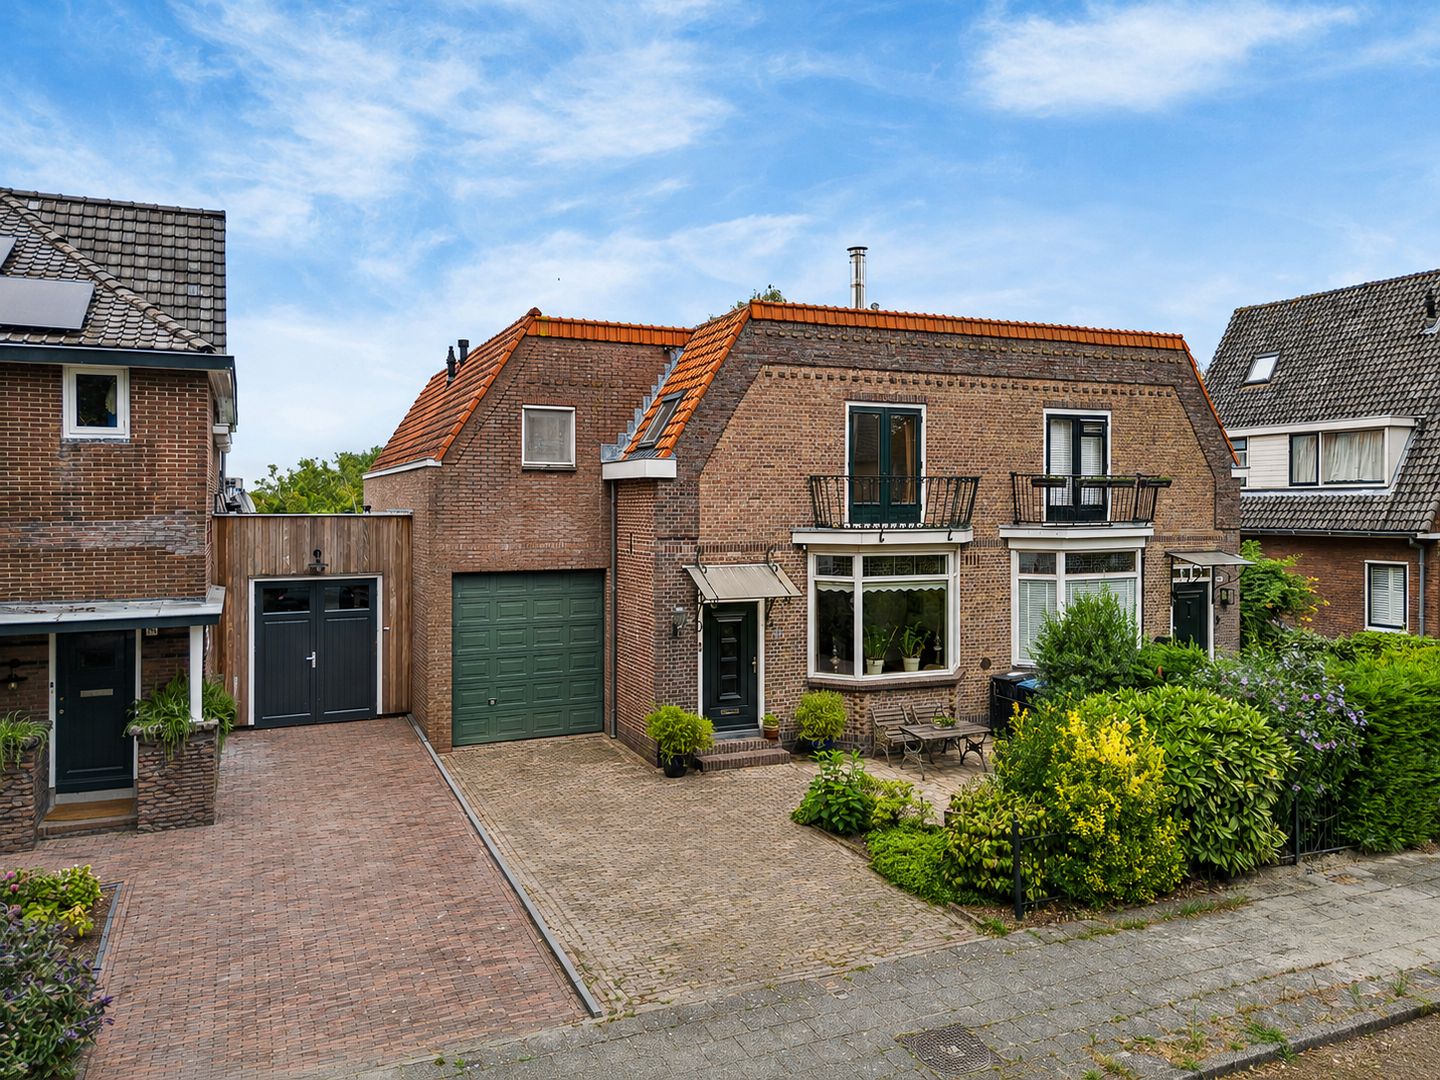
A semi-detached house situated on the Amstelveense Poel, featuring a garage, four bedrooms and a spacious garden.
This spacious semi-detached house at Noorddammerlaan 68 features a generous back garden that borders directly on the water and overlooks the Poel and the surrounding reed beds. The property features an L-shaped living room, an extended living area with sliding glass doors, a kitchen with utility room, a garage and a cellar. On the first floor, you will find four bedrooms, a bathroom and a separate toilet. A key feature of the property is its beautiful location. From the living room, the back garden and the two rear bedrooms, there are unobstructed views over the greenery and De Poel.
GROUND FLOOR:
The entrance hall leads to the meter cupboard, which has 8 circuits and a 2x220V circuit. The ground floor features beige tiling with underfloor heating, supplemented by radiators. The basement is accessible from the hall. The basement is ventilated and has a ceiling height of approximately 2.62 metres. The toilet is fitted with mechanical ventilation, a wall-mounted toilet, a urinal and a washbasin.
The living room has an L-shaped layout. At the front is a bay window with stained-glass panes. The living room also features a fireplace and recessed spotlights. At the rear is the extension with a convector heating unit and sliding glass doors leading to the garden. From the living room, there is an unobstructed view of the greenery and the water. The kitchen is situated in the extension and is fitted with a ceramic hob, a Boretti combi-oven, a dishwasher, a fridge and a flat-screen extractor hood. The worktop is made of beige granite. Behind the kitchen is the utility room with connections for the washing machine and tumble dryer. The garage is accessible via an internal passageway and features electrical connections, a space for the central heating boiler and an electric roller door. The property is fully equipped with a central vacuum system, with connections on all floors, ensuring that all rooms are easily accessible.
FIRST FLOOR:
The first floor comprises four rooms. At the front is a study with a Velux window and carpeted floor. The front-facing bedroom has French doors leading onto the balcony above the bay window. Adjacent to this room is a walk-in wardrobe with a skylight. The spacious bedroom at the rear has a plastic-framed window and offers views over the back garden, the greenery and De Poel. The fourth room can be used as a bedroom, study or hobby room.
Next, you will find the bathroom, which features a double washbasin with vanity unit, a bath with whirlpool, a walk-in shower and a towel radiator. This room has grey flooring and beige wall tiles, and is fitted with underfloor heating. On this floor, there is also a separate toilet with a wall-mounted toilet and mechanical ventilation.
GARDEN:
The spacious back garden is one of the key features of this property. The garden faces north, is deep enough to enjoy plenty of sunshine and borders directly on the water. At the back of the garden is a private jetty. Adjacent to the house is also a separate storage room, accessible only from the outside. This space is practical for storing items such as garden tools. From the garden, you have unobstructed views across the water, the adjacent reed beds and De Poel. Thanks to its waterside location, the garden has an open feel and there are no buildings directly behind it. The combination of the spacious garden, the water, the private jetty and the unobstructed views makes this outdoor space unique. A place where you can enjoy the greenery and the water in complete tranquillity, right from your own garden.
LOCATION:
Noorddammerlaan is situated in Bovenkerk, on the south-western side of Amstelveen. The property is a short distance from the Amsterdamse Bos and the centre of Amstelveen, with all the amenities one could wish for. There are various opportunities for walking, cycling and enjoying the countryside in the immediate vicinity.
Bovenkerk has its own village character, featuring shops, restaurants and cafés, primary schools and sports facilities. The Old Village of Amstelveen is also a short distance away. The city centre of Amstelveen offers a wider range of shops, restaurants and cafés, and cultural facilities.
Amsterdam is easily accessible from this location, both by car and by public transport. The A9 and A10 motorways can be reached quickly from Amstelveen.
SPECIAL FEATURES:
- Spacious semi-detached house on Noorddammerlaan;
- Unobstructed views over the green spaces and De Poel;
- Unique location right on the water’s edge;
- The property is fully fitted with a central vacuum system;
- Spacious north-facing back garden with its own jetty;
- L-shaped living room with a characteristic bay window and stained-glass features;
- Open fireplace and extension with sliding doors leading to the garden;
- Four bedrooms, with the rear bedrooms offering views over De Poel;
- Garage accessible from inside the house, with an electric roller door;
- Utility room with connections for a washing machine and tumble dryer;
- Underfloor heating on the ground floor and in the bathroom;
- Centrally located property.
Situated in Bovenkerk, near De Poel and the Amsterdamse Bos.
The combination of the peaceful setting on Noorddammerlaan, the proximity to amenities and the waterside location makes this property particularly suitable for those seeking a quiet, green lifestyle whilst still having the amenities of Amstelveen and Amsterdam within easy reach.
Completion: To be agreed.
This house has its own website! Here you’ll find practical information, view the photos in full-screen mode and take a digital tour of the property. Download the brochure and click on the link!
Features
Transfer of ownership
- Listed since
- Acceptance
- Available in consultation
- Asking price
- € 1,195,000 kosten koper
- Asking price per m²
- € 6,908
- Status
- Available
Construction
- Kind of house
- Mansion, double house
- Building type
- Resale property
- Year of construction
- 1924
- Specific
- Partly furnished with carpets and curtains
- Type of roof
- Combination roof
Surface areas and volume
- Areas
- Living area
- 173 m²
- Other space inside the building
- 23 m²
- Exterior space attached to the building
- 3 m²
- Plot size
- 271 m²
- Volume in cubic meters
- 688 m³
Layout
- Number of rooms
- 6 rooms (4 bedrooms)
- Number of bath rooms
- 1 bathroom and 2 separate toilets
- Bathroom facilities
- Double sink, walk-in shower, bath, underfloor heating, and whirlpool
- Number of stories
- 2 stories and a basement
- Facilities
- Passive ventilation system
Energy
- Energy label
- Insulation
- Roof insulation and double glazing
- Heating
- CH boiler
- Hot water
- CH boiler
- CH boiler
- HR-107 (gas-fired combination boiler from 2005, in ownership)
Cadastral data
- AMSTELVEEN G 3591
- Cadastral map
- Area
- 271 m²
- Ownership situation
- Full ownership
Exterior space
- Location
- Alongside waterfront, rural and open location
- Garden
- Back garden and front garden
- Back garden
- 108 m² (11.89 metre deep and 9.10 metre wide)
- Garden location
- Located at the north
- Balcony/roof terrace
- Balcony present
Storage space
- Shed / storage
- Attached brick storage
Garage
- Type of garage
- Attached brick garage
- Capacity
- 1 car
- Facilities
- Electrical door and electricity
Parking
- Type of parking facilities
- Parking on private property and public parking
© 2001-2026 funda