
This house on Funda: https://www.funda.nl/en/detail/koop/amstelveen/huis-noorddammerweg-64-bis/80958206/
Description
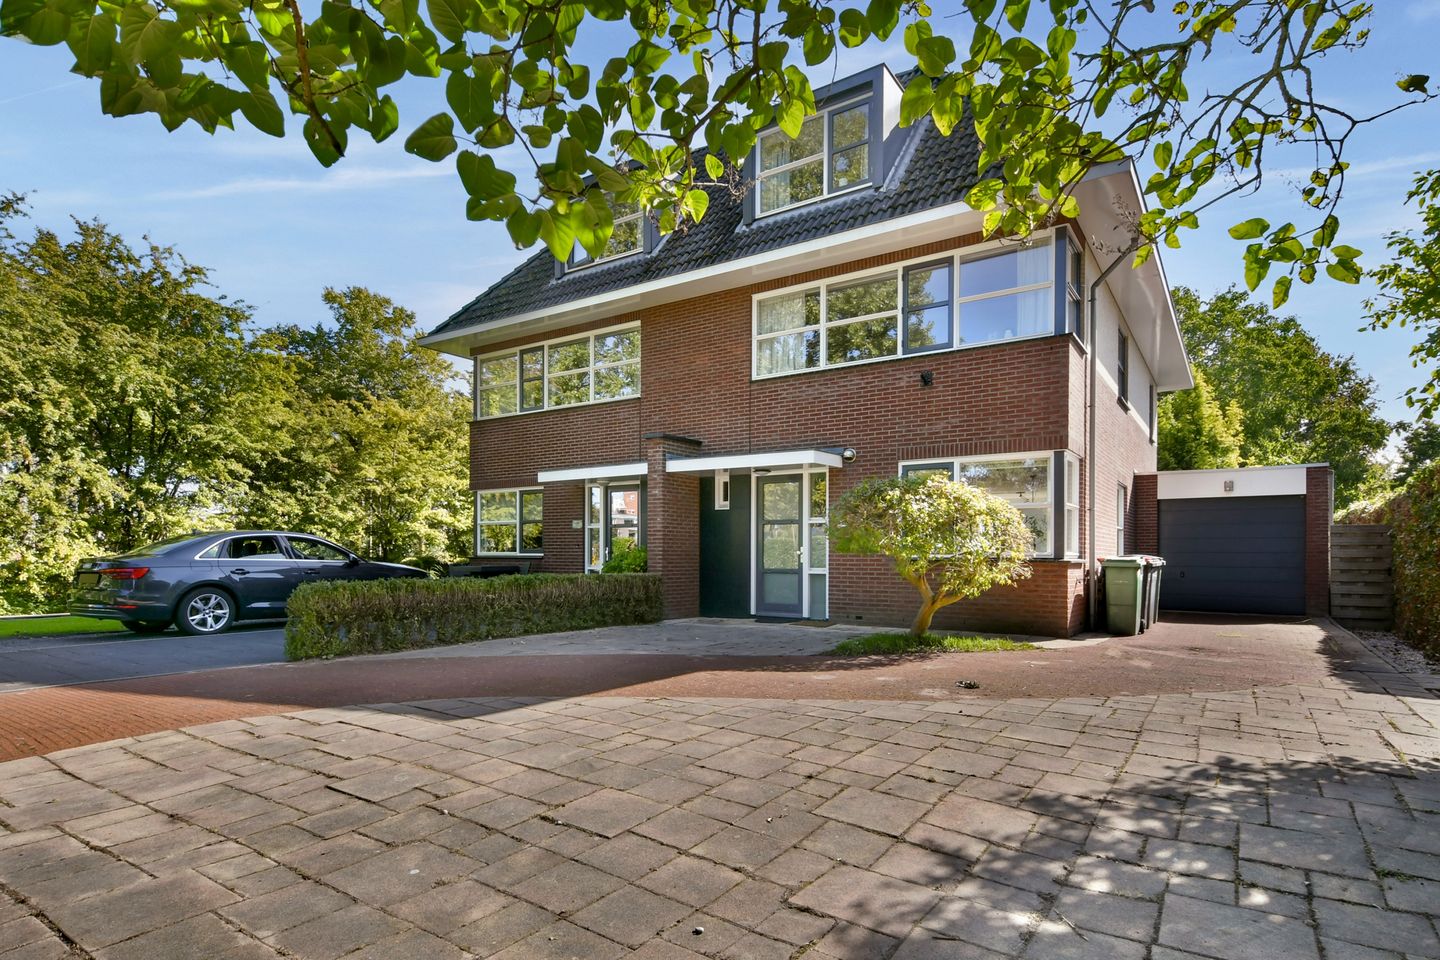
In a pleasant and peaceful location in Amstelveen, you will find this spacious semi-detached house offers approximately 172 m² of living space, no fewer than five bedrooms and two bathrooms. The property also features a garage, a generous driveway and a sunny south-east-facing garden. The house provides a solid foundation and plenty of opportunities to update and personalise it to your own taste and style. Ideally situated in a family-friendly neighbourhood, all essential amenities and public transport connections are within easy reach.
Layout
The property is accessed via the entrance at the front. The hallway provides access to the separate toilet, the staircase to the first floor and the spacious living and dining area. The kitchen is situated at the front of the property and is connected to the dining and living areas in an open-plan layout. The living room is located at the rear and provides direct access to the sunny south-east-facing garden. The wooden flooring and attractive fireplace give the living room a warm and inviting atmosphere. Adjoining the house are a spacious garage and storage area, providing plenty of practical storage space. There is also a separate storage shed at the rear of the garden.
On the first floor, there are three well-proportioned bedrooms. Two bedrooms are situated at the rear, while the third is located at the front. Centrally positioned on this floor is the spacious bathroom, fitted with a bathtub, double washbasin and toilet. Several built-in cupboards provide additional storage space.
The second floor offers two further spacious bedrooms, bringing the total number of bedrooms to five. This floor also features a second bathroom with a shower, washbasin and toilet. Various built-in cupboards and storage areas provide ample additional storage space.
Finally, a hatch provides access to the attic storage area. Due to its limited headroom, this space is particularly suitable for additional storage. With five bedrooms, two bathrooms, a garage, several storage areas and approximately 173 m² of living space, the property offers plenty of room and flexibility for a larger family.
Location
The property is situated on Noorddammerweg, in a quiet and green area on the outskirts of Amstelveen. Here, you can enjoy a more peaceful and rural atmosphere while still having all daily amenities close by. Bovenkerk and Westwijk shopping centre are both within easy reach and offer a wide range of shops and restaurants. Stadshart Amstelveen is also easily accessible. The location is particularly suitable for families, with various schools, playgrounds and sports facilities nearby, including the International School.
For recreation and outdoor activities, De Poel and the Amsterdamse Bos are within easy reach, offering plenty of opportunities for walking, cycling and sports. Despite its green surroundings, the property is very well connected. The A9 and N201 provide convenient access to Amsterdam, Schiphol Airport and surrounding cities, with connections to the A2, A4 and A10 motorways. Various bus and tram connections also provide convenient links to Stadshart Amstelveen and Amsterdam.
Key features
• Spacious semi-detached house with approximately 172 m² of living space (NEN 2580)
• 5 bedrooms and 2 bathrooms
• Built in 2007
• Energy label A
• Parking on private property
• Attached garage
• South-east-facing rear garden
• Completion by mutual agreement
• Age clause applicable
• Asbestos clause applicable
• Non-owner-occupancy clause applicable
• NEN 2580 explanatory clause applicable
Accessibility is excellent. Various bus connections are available within walking distance, and you can also quickly reach tram and metro stops towards Amsterdam by bicycle. By car, you can reach the A2, A4, A9, and A10 within a few minutes, making both Schiphol and surrounding cities such as Haarlem, Utrecht, and The Hague easily and quickly accessible. This information has been compiled by us with due care. However, we accept no liability whatsoever for any incompleteness, inaccuracy, or otherwise, or the consequences thereof. All stated dimensions have been measured in accordance with NEN 2580 and are indicative. We advise you to engage a real estate agent who will assist you with their expertise during the purchasing process. If you do not wish to engage professional guidance, you are considered, under the law, sufficiently knowledgeable to oversee all matters of importance. The sale takes place on the condition that an agreement is only concluded at the moment all parties involved have signed the purchase contract (model of the KNB ring Amsterdam).
Features
Transfer of ownership
- Listed since
- Acceptance
- Available in consultation
- Asking price
- € 1,150,000 kosten koper
- Asking price per m²
- € 6,686
- Status
- Available
Construction
- Kind of house
- Single-family home, double house
- Building type
- Resale property
- Year of construction
- 2007
- Specific
- With carpets and curtains
- Type of roof
- Gable roof covered with roof tiles
Surface areas and volume
- Areas
- Living area
- 172 m²
- Other space inside the building
- 19 m²
- Exterior space attached to the building
- 3 m²
- External storage space
- 10 m²
- Plot size
- 268 m²
- Volume in cubic meters
- 708 m³
Layout
- Number of rooms
- 6 rooms (5 bedrooms)
- Number of bath rooms
- 2 bathrooms and 2 separate toilets
- Bathroom facilities
- 2 showers, double sink, bath, 2 toilets, 2 washstands, bidet, and sink
- Number of stories
- 3 stories
- Facilities
- Mechanical ventilation, passive ventilation system, and TV via cable
Energy
- Energy label
- Insulation
- Roof insulation, double glazing, insulated walls, floor insulation and completely insulated
- Heating
- CH boiler and fireplace
- Hot water
- CH boiler
- CH boiler
- Intergas Extreme (gas-fired combination boiler from 2026, in ownership)
Cadastral data
- AMSTELVEEN O 7237
- Cadastral map
- Area
- 268 m²
- Ownership situation
- Full ownership
- AMSTELVEEN O 7237
- Cadastral map
- Area
- 268 m²
- Ownership situation
- Full ownership
Exterior space
- Location
- Alongside a quiet road, alongside waterfront and in residential district
- Garden
- Back garden
- Back garden
- 81 m² (9.00 metre deep and 9.00 metre wide)
- Garden location
- Located at the southeast with rear access
Storage space
- Shed / storage
- Detached wooden storage
Garage
- Type of garage
- Attached brick garage
- Capacity
- 1 car
- Facilities
- Electricity
Parking
- Type of parking facilities
- Parking on private property
© 2001-2026 funda