
This house on Funda: https://www.funda.nl/en/detail/koop/amstelveen/huis-oude-karselaan-24/44463684/
Oude Karselaan 241182 CR AmstelveenPatrimonium
€ 2,750,000 k.k.
Description
Beautifully renovated high-end family home of 277sqm situated on navigable waterfront with a private dock, a generous garden, and on-site parking with EV charging station.
Located on the highly sought-after Oude Karselaan, on the border of Amstelveen and Amsterdam, this exceptional and fully renovated family residence offers an outstanding combination of luxury, space, and a unique waterfront setting. The property features a beautifully deep garden bordering the water with a private dock and direct open access to the Amstelveense Poel, three luxurious bathrooms, five full-sized bedrooms, and premium-quality finishes throughout.
Set within a quiet and family-friendly residential area, close to Stadshart Amstelveen, various schools, sports facilities, and the entrance to the Amsterdamse Bos, this home perfectly combines comfort, elegance, and an exclusive waterside lifestyle.
LAYOUT
Through the spacious front garden, featuring a covered bicycle storage area, private parking for one car, and an EV charging station, you reach the entrance of the home. The hallway includes bespoke built-in wardrobes, a separate toilet, and access to a spacious storage room.
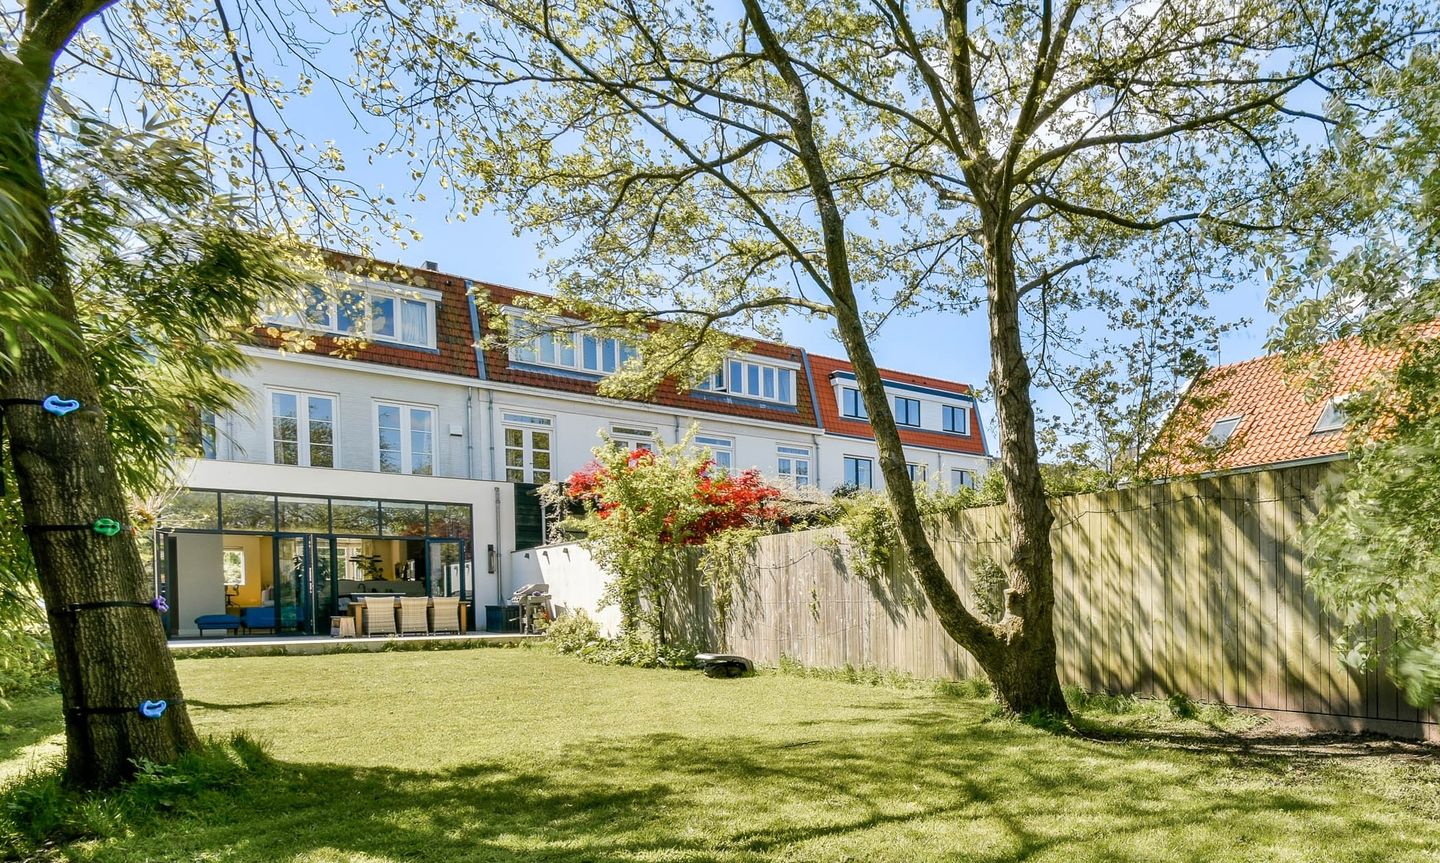
The living area has a playful split-level layout and offers an abundance of natural light thanks to the many windows and the fully glazed rear façade. The extra-wide living room features a stylish fireplace, beautiful oak wooden flooring, and a built-in sound system. The living room flows openly into the kitchen area, which is accessible via a subtle level difference.
The luxurious kitchen is finished in an elegant blue colour palette combined with a white marble countertop and gold accents. The kitchen island accommodates bar seating and additional dining space. The kitchen is equipped with high-end Miele built-in appliances, including two refrigerators, two ovens, an induction hob, a latest-generation dishwasher, a Quooker, and a wine climate cabinet. Numerous drawers, custom-made cabinets, and open shelving provide ample storage space.
Adjacent to the kitchen is an inviting additional lounge area with bespoke cabinetry and a gas fireplace. Large sliding glass doors in both the kitchen and living room provide stunning views over the garden.
The beautifully landscaped rear garden of 250 sqm is exceptionally deep and directly borders the water. The garden has been thoughtfully designed with terraces finished in light grey tiles, several lounge and dining areas, and a large lawn. At the far end of the garden, a spacious wooden deck terrace features a private dock with direct access to the navigable waterway connected to the Amstelveense Poel.
FIRST FLOOR
The stylish carpeted staircase leads to the first floor, which comprises three bedrooms, a spacious bathroom, and a separate laundry room.
The bedroom at the front features a balcony and is currently arranged as a luxurious walk-in closet. The second room at the rear is currently used as a study or guest room and is connected to the living room below through an open mezzanine.
The master bedroom is also located at the rear and enjoys beautiful views over the green garden and the water. The room is equipped with air conditioning and offers ample space for a large double bed and wardrobes.
The en-suite bathroom has been luxuriously finished with marble-look tiles combined with beige plastered walls and bronze details. It features a spacious walk-in shower with both rain and hand shower, an integrated seating bench, a bathtub, two generous vanity units, and a toilet. A particularly refined detail is the integrated power outlets hidden within the vanity drawers. The bathroom is accessible both from the master bedroom and from the landing.
SECOND FLOOR
The second floor offers a spacious bedroom and a second bathroom. The bedroom comfortably accommodates a double bed and built-in wardrobes. The bathroom is sleekly designed with a white marble-look floor, plastered walls, and fitted with a walk-in shower with glass partition, vanity unit, and toilet.
THIRD FLOOR
Via the carpeted staircase, the top floor is reached. Thanks to the large skylight, this floor enjoys abundant natural light. Here you will find two additional spacious bedrooms and a third bathroom. Both bedrooms are equipped with air conditioning and provide sufficient space for double beds and wardrobe walls. The rear bedroom enjoys beautiful views over the garden and water, while the front bedroom features French doors.
The third bathroom is stylishly finished with blue accent tiles and a white marble-look floor and includes a spacious walk-in shower with rain and hand shower, a toilet, and a vanity unit.
Throughout the entire home, beautiful wooden flooring, underfloor heating, stylish recessed lighting, and various bespoke built-in cabinets create a luxurious atmosphere. In addition, the property is equipped with an alarm system, smart home automation, air conditioning, solar panels, and a home battery system. Private on-site parking with EV charging station is available.
LOCATION & ACCESSIBILITY
The property is situated on the quiet Oude Karselaan, on the border of Amstelveen and Amsterdam — a green and family-friendly residential area with all amenities within easy reach. Stadshart Amstelveen, several international and local schools, sports facilities, and the Amsterdamse Bos are all located nearby. The Amstelveense Poel can also be reached within minutes. Major roads including the A9 and A10 provide excellent connections to Amsterdam, Schiphol Airport, and the Zuidas business district. Public transport connections towards both Amsterdam and Amstelveen are also excellent.
PARKING
Paid parking and/or permit parking applies in the surrounding area. Residents may apply for a parking permit. In addition, the property benefits from a private on-site parking space equipped with an EV charging station.
FEATURES
Family home of 277sqm
Five bedrooms and three bathrooms
Energy label B
Situated on navigable waterfront with direct connection to the Amstelveense Poel
Private dock
Deep rear garden of 250sqm
Modern kitchen with Miele appliances
Wooden flooring and underfloor heating throughout
Air conditioning installed
Bespoke built-in wardrobes and custom interior features
Alarm system installed
Private parking space with EV charging station
Solar panels installed
Located near the Amsterdamse Bos, schools, shops, and major roads
Transfer date in consultation
DISCLAIMER
This information has been compiled with due care. However, no liability is accepted for any incompleteness, inaccuracies or otherwise, nor for the consequences thereof. All stated measurements and surfaces are indicative. The buyer has their own duty to investigate all matters that are important to them. With regard to this property, the real estate agent acts as advisor to the seller. We advise engaging a qualified (NVM) real estate agent to assist you during the purchase process. If you have specific wishes regarding the property, we recommend that you communicate these in a timely manner to your purchasing agent and independently investigate or have them investigated. If you do not engage a professional representative, you consider yourself sufficiently knowledgeable under the law to oversee all matters of importance. The NVM conditions apply.
NEN CLAUSE
The usable floor area has been calculated in accordance with the industry-standard NEN 2580 norm. The area may therefore differ from comparable properties and/or older references, mainly due to this (new) calculation method. The buyer declares to be sufficiently informed about this standard. The seller and their agent make every effort to calculate the correct surface area and volume based on their own measurements and to support this as much as possible by providing floor plans with dimensions. Should the measurements unexpectedly not fully comply with the standard, this will be accepted by the buyer. The buyer has been given sufficient opportunity to verify the measurements themselves or have them verified. Differences in the stated size or dimensions do not give either party any right, including adjustment of the purchase price. The seller and their agent accept no liability in this regard.
Features
Transfer of ownership
- Listed since
- Acceptance
- Available in consultation
- Asking price
- € 2,750,000 kosten koper
- Asking price per m²
- € 9,928
- Status
- Available
Construction
- Kind of house
- Single-family home, row house
- Building type
- Resale property
- Year of construction
- 1921
Surface areas and volume
- Areas
- Living area
- 277 m²
- Other space inside the building
- 9 m²
- Exterior space attached to the building
- 23 m²
- Plot size
- 480 m²
- Volume in cubic meters
- 978 m³
Layout
- Number of rooms
- 8 rooms (6 bedrooms)
- Number of bath rooms
- 3 bathrooms and 1 separate toilet
- Bathroom facilities
- 3 walk-in showers, bath, 3 toilets, and 3 washstands
- Number of stories
- 4 stories and a basement
- Facilities
- Air conditioning, alarm installation, skylight, smart home, french balcony, mechanical ventilation, sliding door, and solar panels
Energy
- Energy label
- Insulation
- Roof insulation and double glazing
- Heating
- CH boiler
- Hot water
- CH boiler
Cadastral data
- AMSTELVEEN G 2318
- Cadastral map
- Area
- 480 m²
Exterior space
- Location
- In residential district
- Balcony/roof terrace
- Balcony present
Parking
- Type of parking facilities
- Paid parking and resident's parking permits
© 2001-2026 funda