
This house on Funda: https://www.funda.nl/en/detail/koop/amstelveen/huis-pampus-10/17299756/
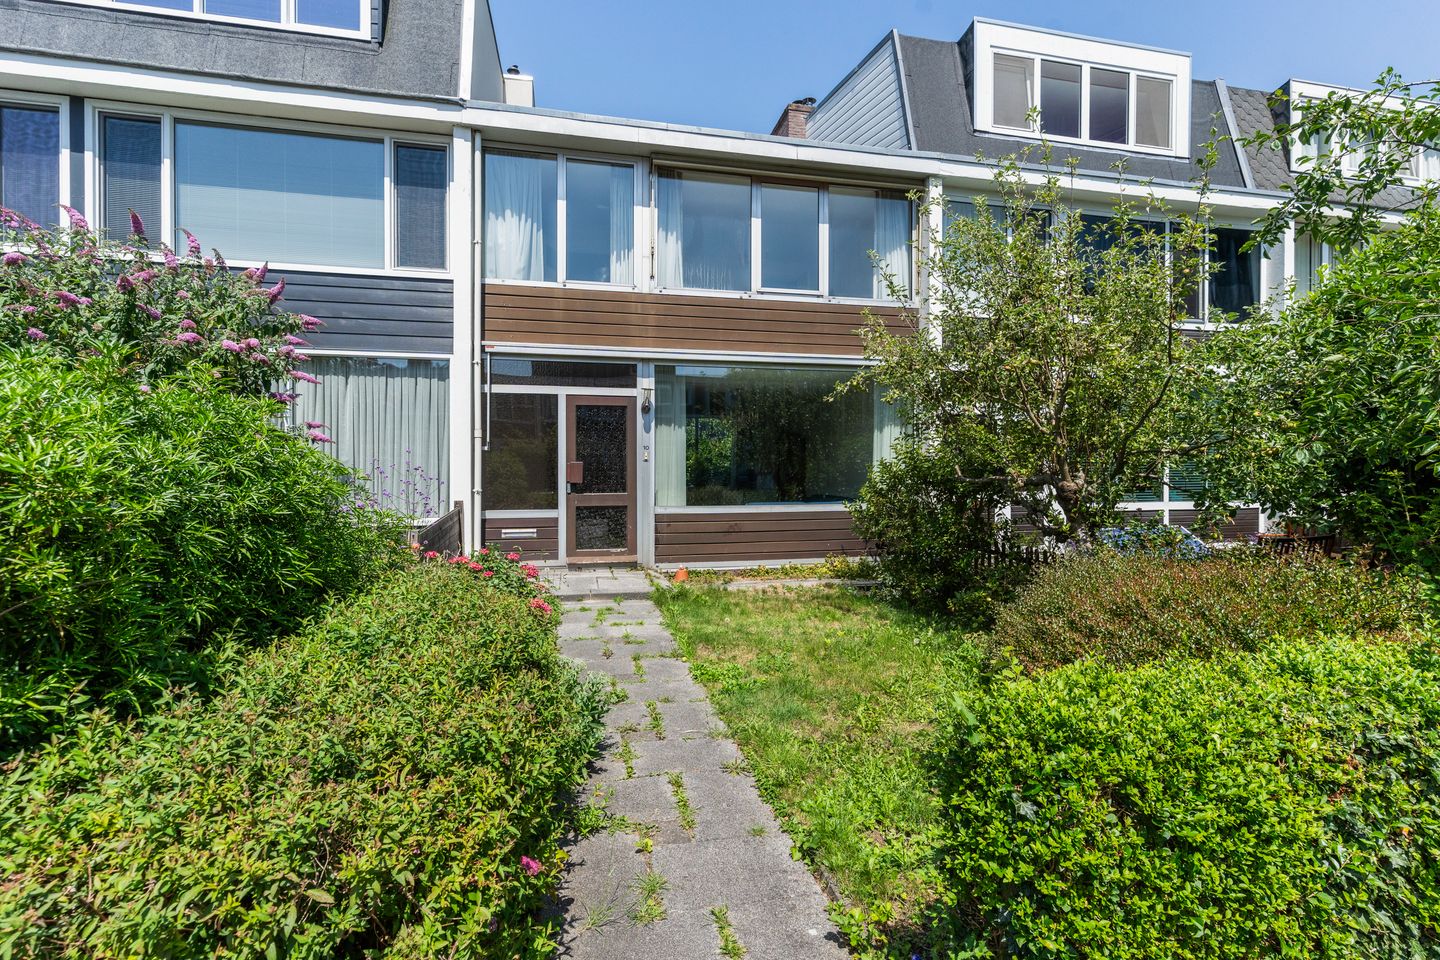
Description
This property offers an excellent opportunity to create your dream home. Situated in a pleasant residential location, Pampus 10 provides a solid foundation for buyers looking for a property with plenty of potential to modernise and personalise entirely to their own taste.
With two spacious floors and a living area of 106 m², this renovation property features a practical layout and significant potential. In addition, the house offers excellent possibilities for extension. A ground-floor rear extension can be added, and there is also the option of constructing an additional floor (subject to the necessary planning permission and municipal regulations). This allows you not only to modernise the property but also to create substantially more living space.
The north-facing rear garden measures approximately 10.75 metres deep and 6.43 metres wide. Its generous dimensions provide ample space for a terrace, children's play area or beautifully landscaped garden. Thanks to the depth of the garden, there will still be plenty of outdoor space remaining even after a possible extension.
The property has an Energy Label C and is heated by a Nefit central heating boiler (2008). While the house would benefit from modernisation, this presents an excellent opportunity to renovate it entirely to today's standards of comfort and energy efficiency.
Conveniently located close to shops, schools, sports facilities, public transport and major roads, this property offers a pleasant living environment with all daily amenities within easy reach.
Layout
Ground Floor
Entrance hall, hallway, toilet, bright through-living room and a separate kitchen.
First Floor
Landing, boiler room, four bedrooms and a bathroom fitted with a bathtub, toilet and vanity unit.
Garden
Spacious front garden and a north-facing rear garden measuring approximately 10.75 metres deep and 6.43 metres wide.
General
Built in 1961
Living area: 106 m²
Plot size: 167 m²
Nefit central heating boiler (2008)
Energy Label C
Renovation property with excellent extension potential
Possibility to build a rear extension and an additional floor (subject to planning permission)
Asbestos clause applies
Age clause applies
Seller has not personally occupied the property clause applies
Immediate completion possible
Features
Transfer of ownership
- Listed since
- Acceptance
- Available in consultation
- Asking price
- € 695,000 kosten koper
- Asking price per m²
- € 6,557
- Status
- Under offer
Construction
- Kind of house
- Single-family home, row house
- Building type
- Resale property
- Year of construction
- 1962
- Type of roof
- Flat roof
Surface areas and volume
- Areas
- Living area
- 106 m²
- External storage space
- 8 m²
- Plot size
- 167 m²
- Volume in cubic meters
- 354 m³
Layout
- Number of rooms
- 5 rooms (4 bedrooms)
- Number of bath rooms
- 1 bathroom and 1 separate toilet
- Bathroom facilities
- Bath, toilet, and sink
- Number of stories
- 2 stories
- Facilities
- TV via cable
Energy
- Energy label
- Heating
- CH boiler
- Hot water
- CH boiler
- CH boiler
- Nefit Smartline Basic (gas-fired combination boiler from 2008, in ownership)
Cadastral data
- AMSTELVEEN H 9347
- Cadastral map
- Area
- 167 m²
- Ownership situation
- Full ownership
Exterior space
- Location
- In residential district
- Garden
- Back garden and front garden
- Back garden
- 71 m² (11.00 metre deep and 6.43 metre wide)
- Garden location
- Located at the north with rear access
Storage space
- Shed / storage
- Detached brick storage
Parking
- Type of parking facilities
- Paid parking, public parking and resident's parking permits
© 2001-2026 funda