
This house on Funda: https://www.funda.nl/en/detail/koop/amstelveen/huis-piet-de-winterlaan-50/80011931/
Verrassend ruime, moderne en sfeervolle eengezinswoning!
Description
Surprisingly spacious, modern and charming family home with three bedrooms, a luxurious bathroom, a stylish open-plan kitchen and a delightful rear garden!
Welcome to Piet de Winterlaan 50 in Amstelveen!
This attractive property features a spacious and bright living room, a modern open-plan kitchen with a kitchen island, three bedrooms, a stylish bathroom with both a bathtub and a walk-in shower, a practical mezzanine level, a well-maintained front garden and a wonderful rear garden measuring approximately 13.43 metres in depth, complete with a detached storage shed. Upon entering, you will immediately notice the abundance of natural light, the calming colour scheme and the modern finishes throughout. The combination of light-coloured flooring, smoothly finished walls, warm wooden accents and large windows creates a welcoming atmosphere that instantly makes you feel at home.
LAYOUT:
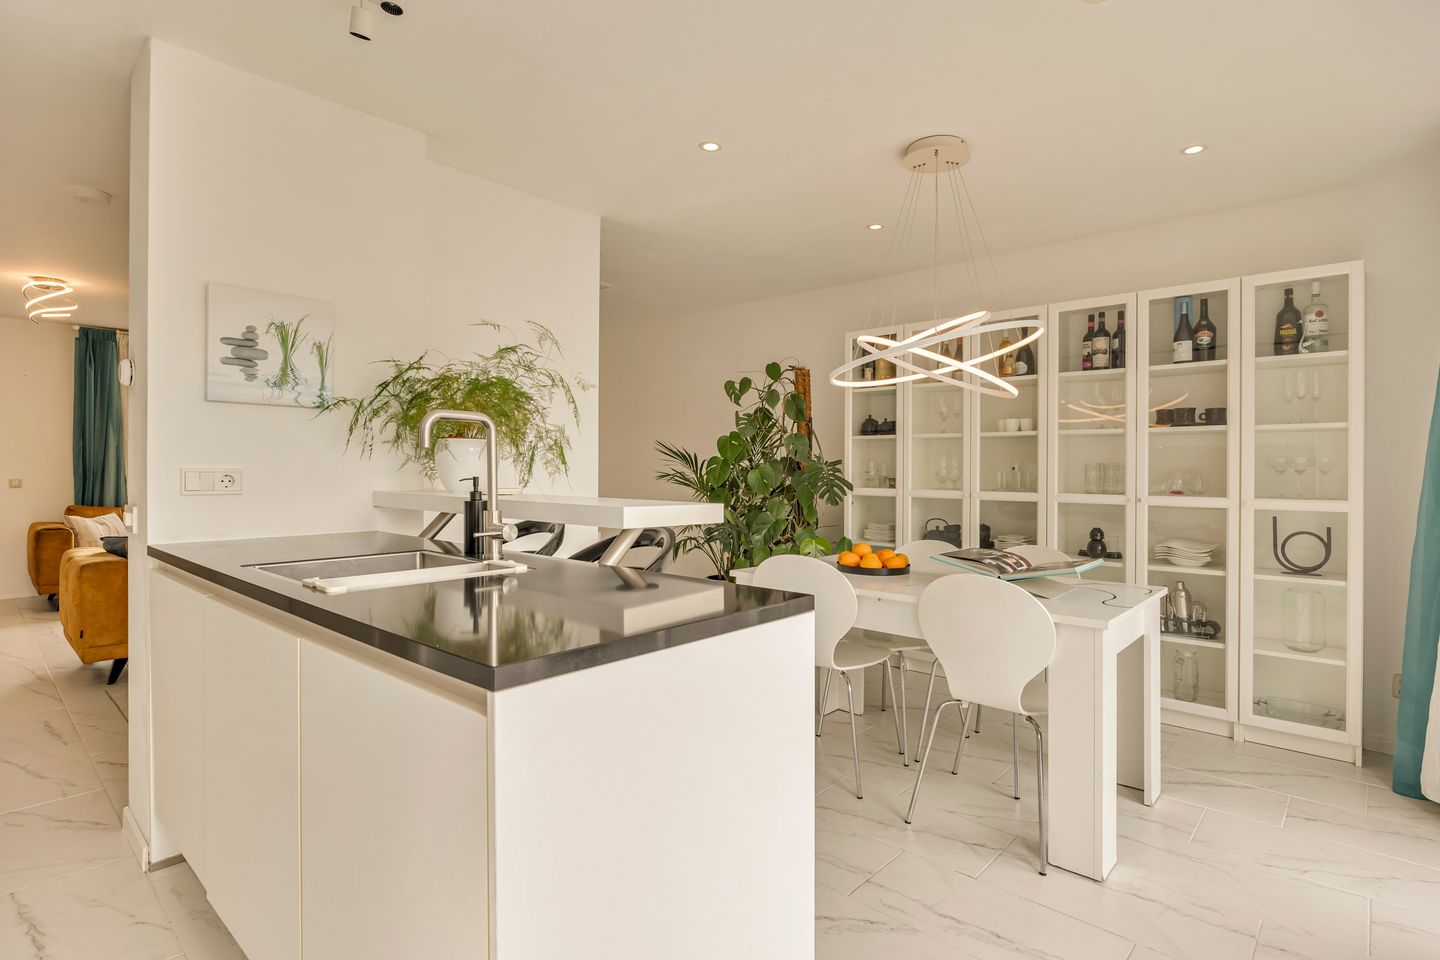
Through the well-maintained front garden, you reach the entrance of the property. The entrance hall provides access to the living room and features a practical utility meter cupboard. Upon entering, the bright and modern appearance of the home immediately stands out. The beautiful, light-coloured floor tiles with a subtle marble effect extend throughout the ground floor, providing a stylish foundation for the interior. The living room forms the inviting heart of the home, offering plenty of space for a comfortable seating area and a cosy living environment. Thanks to the large windows at the front and the French doors at the rear, the living room benefits from an abundance of natural daylight. The living room is modern and tastefully decorated, featuring smoothly finished white walls, light-coloured flooring and a warm, welcoming atmosphere. There is ample space for a generous seating area with comfortable sofas, a large television and a coffee table. The practical layout allows the different living areas to flow naturally into one another. The open staircase, featuring wooden steps and a white structure, forms a striking architectural element in the living room. It adds a contemporary touch to the interior while enhancing the open and spacious feel. The large indoor plants, modern lighting and warm colour accents demonstrate how inviting and stylish this space can be. At the rear of the property, you will find the modern open-plan kitchen, which connects seamlessly to the living room and dining area. The kitchen features a sleek and timeless design with white, handleless cabinets and a dark worktop. The kitchen island is a real eye-catcher and provides additional workspace, effortlessly combining cooking with socialising. The kitchen is equipped with a kitchen island and built-in appliances. The open-plan layout allows you to stay connected with family members or guests while preparing meals. Directly next to the kitchen is the dining area, offering plenty of room for a comfortable dining table. A separate toilet is also located on the ground floor and can be accessed from the central part of the property.
FIRST FLOOR:
The open staircase in the living room leads to the first floor, where you will find three bedrooms, the bathroom, a landing and practical storage cupboards. The master bedroom is situated at the rear of the property. This room offers sufficient space for a comfortable double bed and additional bedroom furniture. The large window provides plenty of natural daylight and creates a pleasant atmosphere. Thanks to its neutral finishes and practical dimensions, this room is perfectly suited as a comfortable master bedroom. The second bedroom is located at the front of the property. This room has a particularly playful character thanks to the presence of a mezzanine level, which can be accessed via a wooden ladder. The mezzanine offers a creative way to make optimal use of the available space, for example as additional storage or a supplementary functional area, subject to structural suitability. The combination of the high ceiling, light-coloured finishes and wooden elements gives this room a unique and cosy atmosphere. As a result, it is particularly suitable as a children's bedroom, teenager's room or guest bedroom. The third bedroom is also situated at the front of the property. Although more compact, this room offers a practical layout and can easily be used as a children's bedroom, home office, study or guest bedroom. Thanks to the window and light-coloured finishes, the room feels bright and welcoming. The modern bathroom is stylishly finished with a combination of light-coloured wall tiles, warm wooden accents and contemporary sanitary fittings. The bathroom features a comfortable freestanding-style bathtub, a spacious walk-in shower with a rainfall showerhead, a modern wood-effect vanity unit with storage drawers and a toilet. The beautiful combination of materials creates a warm and luxurious atmosphere. The bathtub invites you to relax after a long day, while the spacious shower is perfect for a refreshing start to the morning. The landing connects the various rooms on the first floor. In addition, several practical storage cupboards provide convenient space to keep belongings neatly organised.
MEZZANINE:
A distinctive feature of this property is the presence of mezzanine spaces beneath the sloping roof sections.
These additional levels give the home a playful and unique character while offering extra possibilities for storage and practical use of the available space. The combination of white finishes and wooden ladders adds further charm to the interior.
GARDEN:
The rear garden is undoubtedly one of the most attractive features of this property. With a depth of approximately 13.43 metres and a width of approximately 5.45 metres, the garden offers a wonderful outdoor space with plenty of opportunities for relaxation and enjoyment. The garden has been attractively landscaped with a combination of greenery, wooden fencing and a cosy lounge area. The terrace provides a delightful place to unwind after a busy day. The comfortable outdoor lounge set, atmospheric lighting and lush planting create an inviting environment. The fire table forms an attractive focal point and adds to the garden's warm and welcoming atmosphere. At the rear of the garden, there is a practical detached storage shed measuring approximately 5.5 m². This space is ideal for storing bicycles, gardening tools, outdoor furniture and other belongings. The property also benefits from its own front garden, providing a pleasant transition between the public area and the entrance to the home.
LOCATION:
The property is situated on Piet de Winterlaan in Amstelveen, an attractive residential town known for its combination of urban amenities, green surroundings and convenient location close to Amsterdam. Amstelveen offers a wide range of facilities, including shops, supermarkets, schools, childcare facilities, sports amenities, restaurants and cafés. For extensive shopping opportunities, pleasant terraces and a variety of restaurants, you can visit Stadshart Amstelveen, the town's main shopping and entertainment centre. Nature lovers will also find plenty to enjoy in Amstelveen. The Amsterdamse Bos (Amsterdam Forest), along with various parks and green spaces, offers excellent opportunities for walking, jogging, cycling and relaxation. Furthermore, Amstelveen benefits from a convenient location in relation to Amsterdam, Schiphol Airport and major roads connecting the surrounding region. Here, you can enjoy the advantages of a pleasant residential environment while keeping the vibrant atmosphere and extensive amenities of the city within easy reach.
KEY FEATURES:
- Modern and attractively presented family home;
- Spacious living room of approximately 37.7 m² according to the floor plan;
- Modern open-plan kitchen with a kitchen island;
- Three bedrooms on the first floor;
- Master bedroom measuring approximately 12.7 m²;
- Second bedroom measuring approximately 11.3 m², featuring a mezzanine;
- Third bedroom measuring approximately 6.0 m²;
- Modern bathroom measuring approximately 5.7 m²;
- Bathroom equipped with a bathtub, walk-in shower, rainfall showerhead, vanity unit and toilet;
- Beautiful marble-effect tiled flooring throughout the ground floor;
- Large windows providing plenty of natural daylight;
- French doors opening onto the rear garden;
- Characterful open staircase with wooden steps;
- Practical storage cupboards on the first floor;
- Additional space provided by the mezzanine;
- Deep rear garden measuring approximately 13.43 metres;
- Rear garden measuring approximately 66.8 m² according to the plot plan;
- Detached storage shed measuring approximately 5.5 m²;
- Front garden measuring approximately 13.6 m²;
- Contemporary finishes and a warm, welcoming atmosphere;
- Located in Amstelveen, within easy reach of the amenities of the greater Amsterdam area.
Features
Transfer of ownership
- Listed since
- Acceptance
- Available in consultation
- Asking price
- € 695,000 kosten koper
- Asking price per m²
- € 7,316
- Status
- Available
Construction
- Kind of house
- Single-family home, row house
- Building type
- Resale property
- Year of construction
- 1995
Surface areas and volume
- Areas
- Living area
- 95 m²
- External storage space
- 6 m²
- Plot size
- 147 m²
- Volume in cubic meters
- 328 m³
Layout
- Number of rooms
- 6 rooms (3 bedrooms)
- Number of bath rooms
- 1 bathroom and 1 separate toilet
- Bathroom facilities
- Shower, double sink, bath, and toilet
- Number of stories
- 2 stories
- Facilities
- Passive ventilation system and solar panels
Energy
- Energy label
- Insulation
- Double glazing and completely insulated
- Heating
- CH boiler and complete floor heating
- CH boiler
- Remeha Avanta 28c ( combination boiler from 2012, in ownership)
Cadastral data
- AMSTELVEEN I 6109
- Cadastral map
- Area
- 147 m²
- Ownership situation
- Full ownership
Exterior space
- Location
- Alongside park, alongside a quiet road, sheltered location and in residential district
- Garden
- Back garden
Parking
- Type of parking facilities
- Paid parking and resident's parking permits
© 2001-2026 funda