
This house on Funda: https://www.funda.nl/en/detail/koop/amstelveen/huis-plantsoen-laanhorn-9/17303845/
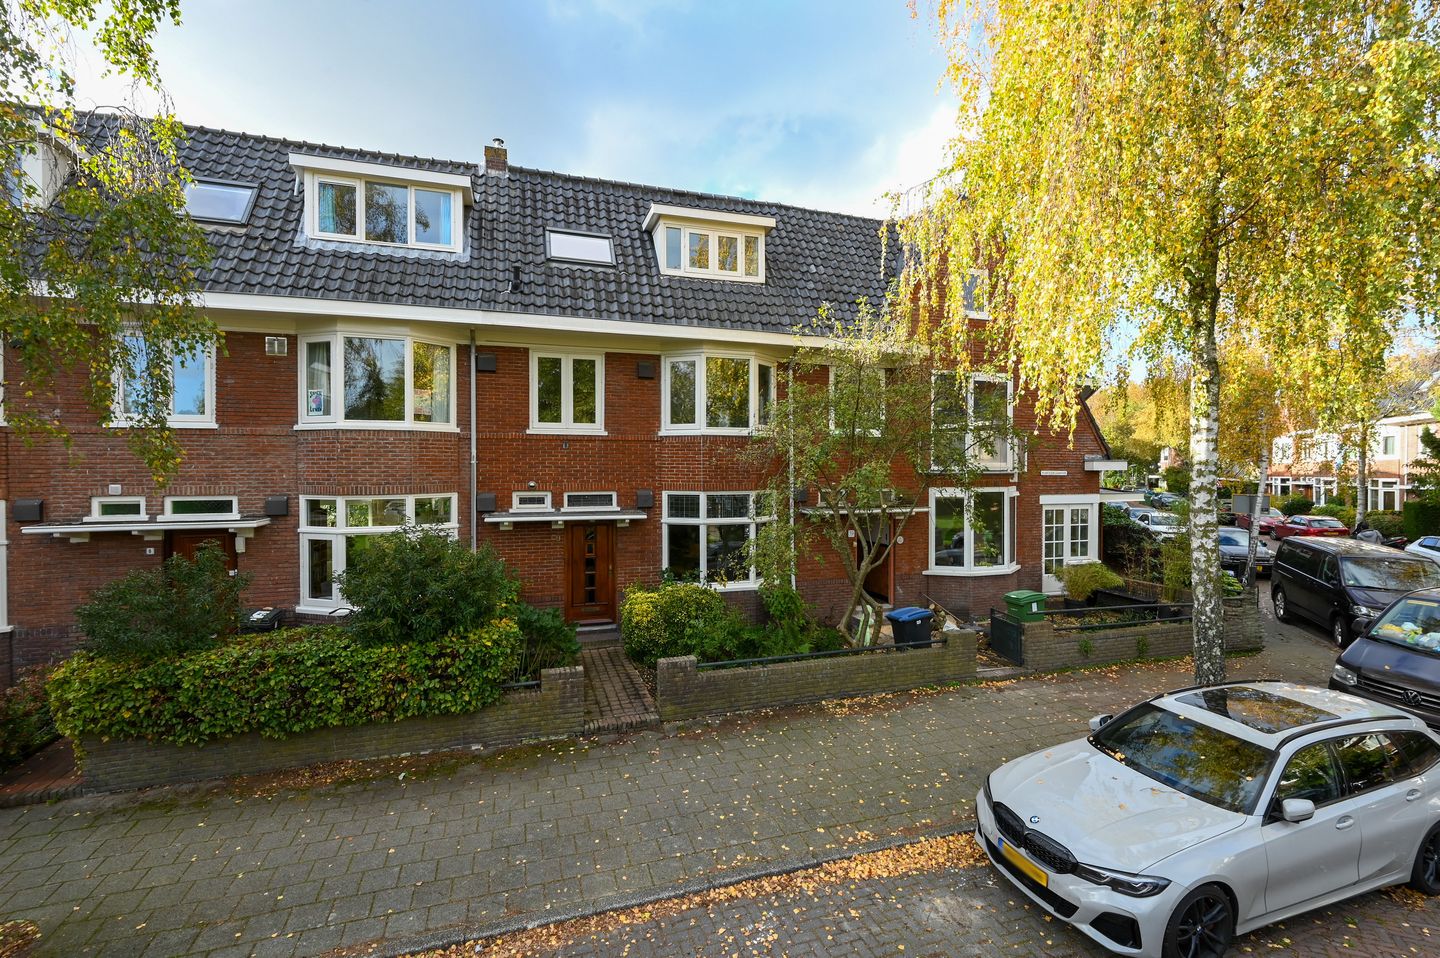
Plantsoen Laanhorn 91181 BE AmstelveenRandwijck West
€ 1,275,000 k.k.
Unieke jaren ’30 woning met 5 slaapkamers en garage
Description
Why Would You Want to Live Here?
Overlooking a charming green square, featuring a private garage and an excellent location in Amstelveen North, this spacious 1930s family home offers an impressive 192 m² of living space and everything needed for comfortable family living.
The property exudes the charm and character of the 1930s, with the architectural details and atmosphere that make homes from this period so highly sought after. At the same time, it provides the comfort and convenience of modern-day living in a location that makes everyday life exceptionally easy.
A major advantage is the separate garage, perfect for storage, hobbies, or securely parking bicycles. Randwijck is widely regarded as one of the most desirable residential neighbourhoods in Amstelveen North. Here, you can enjoy a peaceful, green environment while still being within easy reach of shops, schools, sports facilities, public transport and main roads connecting to Amsterdam and Utrecht.
What Makes This Home Special?
The combination of authentic 1930s charm, generous living space and a thoughtfully designed layout makes this property truly unique. Upon entering, you are immediately welcomed by beautiful original details, including stunning stained-glass windows, an elegant staircase with exceptionally designed balusters, and the characteristic bay window at the front of the living room.
The distinctive design of the staircase balusters is echoed in the decorative hallway lighting, creating the classic atmosphere one would expect from a home of this era. These features were inspired by the famous Tuschinski Theatre style, as the theatre's former director once occupied this property as his private residence.
The living room has been extended at the rear, creating a spacious and bright sunroom. Two skylights and double French doors to the rear garden flood the space with natural light and create a seamless connection between indoors and outdoors. A wood-burning stove makes this a cosy retreat throughout the year.
The semi-open kitchen integrates perfectly with the living area and is equipped with a range of built-in appliances. The current owners also opted for additional sound-insulating glazing, contributing to the exceptionally peaceful and comfortable living environment.
The first floor comprises two generously sized bedrooms. The rear bedroom features French doors leading to a spacious balcony and a practical walk-in wardrobe, which also houses the connections for a washing machine and dryer.
The luxurious en-suite bathroom includes a jacuzzi bathtub, double washbasin, heated towel rail, walk-in shower and toilet.
The second floor offers three further bedrooms, each equipped with its own washbasin, as well as a second bathroom with a shower and toilet. This level provides ample space for a large family, guests or multiple home office setups.
A pull-down loft ladder provides access to the practical attic storage space.
The west-facing rear garden offers an attractive combination of sunshine, greenery and privacy. The spacious terrace is the perfect place to enjoy the afternoon and evening sun, while the mature planting creates a peaceful and inviting atmosphere.
The garden is also conveniently accessible via a rear entrance. A pathway at the back leads directly to the private garage and storage area. Permit parking is available directly in front of the property.
Residents of Randwijck particularly appreciate the neighbourhood's friendly atmosphere, excellent amenities and central location. The presence of several primary and secondary schools, childcare facilities and recreational opportunities makes the area especially popular with families.
The neighbourhood is characterised by its broad avenues, abundant greenery, mature trees and convenient location close to Amsterdam, the Zuidas business district and Schiphol Airport. Here, you can enjoy spacious and peaceful surroundings while remaining close to all urban amenities.
Within a short distance you will find Stadshart Amstelveen shopping centre, the Amsterdamse Bos, various sports clubs, excellent schools and public transport connections. With the North/South metro line, tram services and easy access to the A9 and A10 motorways, Amsterdam, Schiphol Airport and Utrecht are all within excellent reach.
For leisure and relaxation, the nearby Amsterdamse Bos offers countless opportunities for walking, cycling, sports and enjoying nature.
Additional Information:
• Built in 1931;
• Beautiful orignal period features throughout;
• Energy label C;
• Separate private garage included;
• Central heating boiler replaced in 2021;
• 5 bedrooms;
• 2 bathrooms.
This exceptional family home successfully combines the character and elegance of the 1930s with remarkable living space, five bedrooms, two bathrooms, abundant natural light and a separate garage. A wonderful opportunity to enjoy comfortable living for many years to come.
Features
Transfer of ownership
- Listed since
- Acceptance
- Available in consultation
- Asking price
- € 1,275,000 kosten koper
- Asking price per m²
- € 6,641
- Status
- Available
Construction
- Kind of house
- Single-family home, row house
- Building type
- Resale property
- Year of construction
- 1931
- Type of roof
- Combination roof covered with roof tiles
Surface areas and volume
- Areas
- Living area
- 192 m²
- Other space inside the building
- 12 m²
- Exterior space attached to the building
- 10 m²
- External storage space
- 32 m²
- Plot size
- 242 m²
- Volume in cubic meters
- 694 m³
Layout
- Number of rooms
- 7 rooms (5 bedrooms)
- Number of bath rooms
- 2 bathrooms and 1 separate toilet
- Bathroom facilities
- 2 showers, 2 toilets, double sink, and jacuzzi
- Number of stories
- 3 stories, a loft, and a basement
- Facilities
- Outdoor awning, skylight, mechanical ventilation, passive ventilation system, flue, and solar panels
Energy
- Energy label
- Insulation
- Double glazing
- Heating
- CH boiler
- Hot water
- CH boiler
- CH boiler
- Remeha (gas-fired combination boiler from 2021, in ownership)
Cadastral data
- AMSTELVEEN H 3677
- Cadastral map
- Area
- 178 m²
- Ownership situation
- Full ownership
- AMSTELVEEN H 6010
- Cadastral map
- Area
- 64 m²
- Ownership situation
- Full ownership
Exterior space
- Location
- Alongside a quiet road and in residential district
- Garden
- Back garden and front garden
- Back garden
- 66 m² (11.00 metre deep and 6.00 metre wide)
- Garden location
- Located at the west with rear access
- Balcony/roof terrace
- Balcony present
Storage space
- Shed / storage
- Detached wooden storage
- Insulation
- No insulation
Garage
- Type of garage
- Detached wooden garage
- Capacity
- 1 car
- Insulation
- No insulation
Parking
- Type of parking facilities
- Paid parking
© 2001-2026 funda