
This house on Funda: https://www.funda.nl/en/detail/koop/amstelveen/huis-poortwachter-44/17219474/
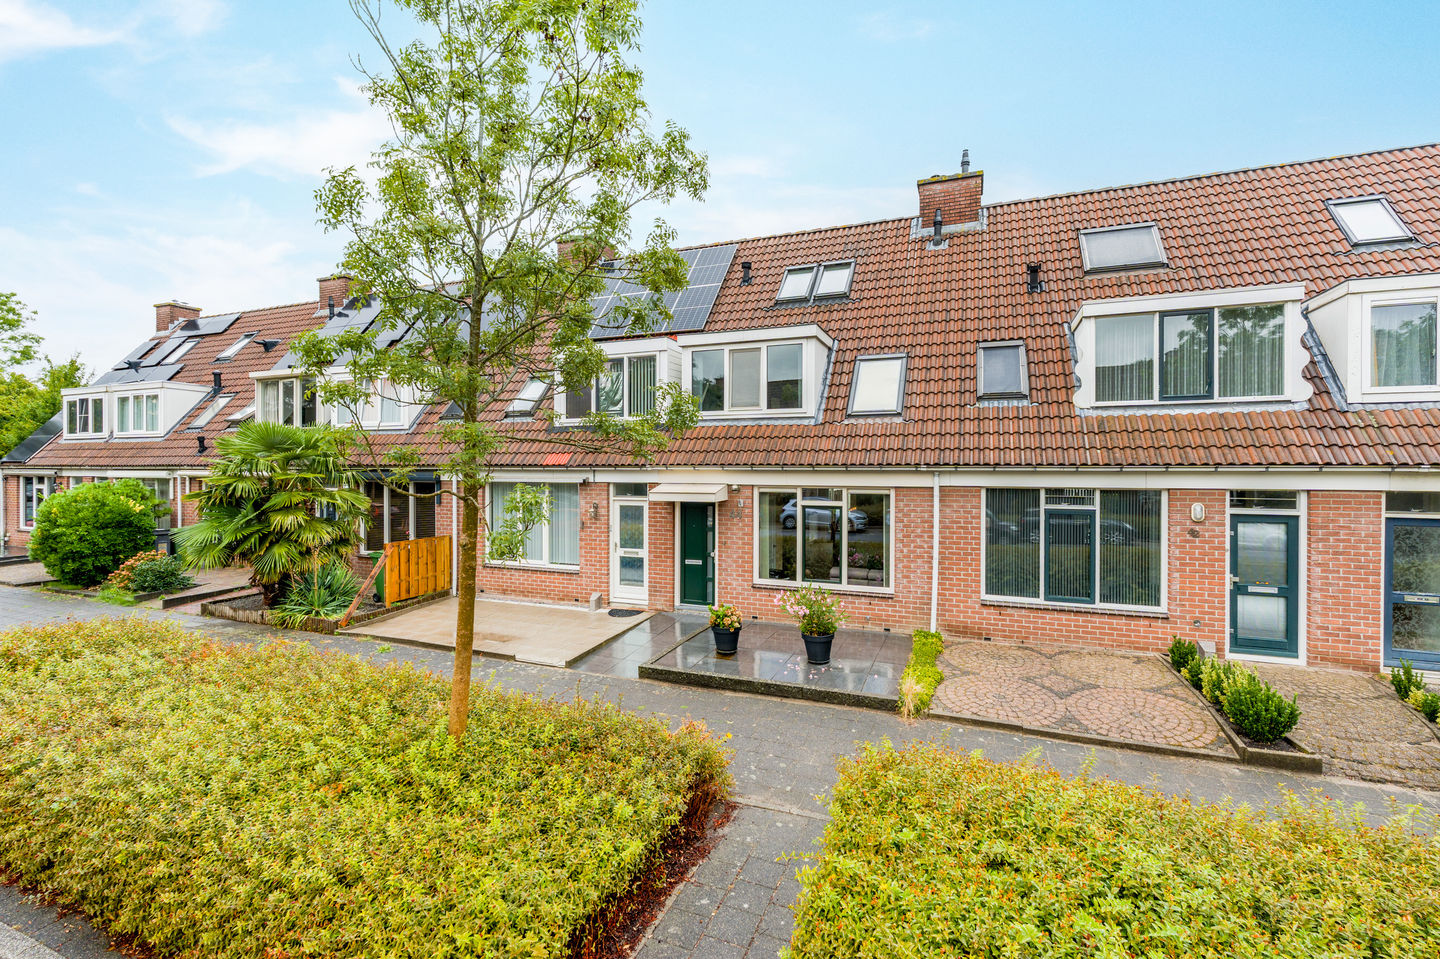
Description
SPACIOUS FAMILY HOME OF APPROXIMATELY 114 M² WITH FOUR BEDROOMS, A MODERN KITCHEN AND A DEEP REAR GARDEN
Four bedrooms, a spacious kitchen-diner and a deep rear garden make Poortwachter 44 a practical family home. The property has been extended on both the ground and first floors, while a dormer window has created additional space on the second floor.
Several important parts of the house have also been updated. The modern kitchen has enough room for a large dining table, the bathroom was renovated approximately four years ago and a new Intergas central heating boiler was installed in 2026. A spacious and well-planned home with shops, schools and public transport nearby.
LAYOUT
Ground floor
The entrance hall includes a toilet, meter cupboard, storage cupboard and stairs to the first floor.
The living room is at the front of the house. The rear extension has created a spacious kitchen-diner with enough room for a large dining table.
The kitchen is approximately four to five years old and has ample worktop and storage space. The integrated appliances include an induction hob, extractor hood, oven, microwave, dishwasher and fridge-freezer.
First floor
The first floor has three bedrooms and a bathroom. Two bedrooms are at the front and one is at the rear.
The bathroom was renovated approximately four years ago and includes a walk-in shower, washbasin unit, wall-mounted toilet, designer radiator and electric underfloor heating.
Second floor
The fourth bedroom is on the second floor. The dormer window and roof windows add space and natural light.
The washing machine, dryer and Intergas central heating boiler from 2026 are also installed on this floor. Additional storage is available behind the eaves and in the loft.
OUTDOOR SPACE
The deep rear garden is largely paved and has enough room for both a dining table and a seating area. At the back of the garden is a detached storage shed of approximately 9 m². The garden also has a rear entrance.
LOCATION AND ACCESSIBILITY
The property is in the green and family-friendly Middenhoven neighbourhood. Schools, childcare facilities, playgrounds and Middenhoven shopping centre are all nearby. Stadshart Amstelveen, public transport and the main roads towards Amsterdam and Schiphol are also within easy reach.
KEY FEATURES
- Energy label B;
- Ground and first floors extended;
- PVC window frames with HR++ glazing;
- Electric underfloor heating in the bathroom;
- Dormer window installed approximately ten years ago;
- Intergas central heating boiler installed in 2026;
- Storage attic;
- A short distance from Middenhoven shopping centre;
- Excellent public transport connections via the Poortwachter tram and bus stops;
- Project notary: Hartman LMH.
GOOD TO KNOW IN ADVANCE
This information has been compiled with due care. All dimensions and surface areas are indicative. We therefore recommend checking whether the property meets your requirements. You may wish to appoint a professional adviser, such as a purchasing agent, to assist you. We represent the seller’s interests. The NVM terms and conditions apply
Features
Transfer of ownership
- Listed since
- Acceptance
- Available in consultation
- Asking price
- € 675,000 kosten koper
- Asking price per m²
- € 5,921
- Status
- Available
Construction
- Kind of house
- Single-family home, row house
- Building type
- Resale property
- Year of construction
- 1986
- Specific
- Partly furnished with carpets and curtains
- Type of roof
- Gable roof covered with roof tiles
Surface areas and volume
- Areas
- Living area
- 114 m²
- Exterior space attached to the building
- 1 m²
- External storage space
- 9 m²
- Plot size
- 123 m²
- Volume in cubic meters
- 392 m³
Layout
- Number of rooms
- 5 rooms (4 bedrooms)
- Number of bath rooms
- 1 bathroom
- Bathroom facilities
- Walk-in shower, toilet, sink, and washstand
- Number of stories
- 3 stories and a loft
- Facilities
- Skylight, passive ventilation system, and TV via cable
Energy
- Energy label
- Insulation
- Roof insulation, insulated walls, floor insulation and completely insulated
- Heating
- CH boiler and partial floor heating
- Hot water
- CH boiler
- CH boiler
- Intergas (gas-fired from 2026, in ownership)
Cadastral data
- AMSTELVEEN M 4434
- Cadastral map
- Area
- 123 m²
- Ownership situation
- Full ownership
- AMSTELVEEN M 4434
- Cadastral map
- Area
- 123 m²
- Ownership situation
- Full ownership
Exterior space
- Location
- In centre and in residential district
- Garden
- Back garden and front garden
- Back garden
- 45 m² (8.88 metre deep and 5.11 metre wide)
- Garden location
- Located at the northwest with rear access
Storage space
- Shed / storage
- Detached wooden storage
- Facilities
- Electricity
Parking
- Type of parking facilities
- Public parking
© 2001-2026 funda