
This house on Funda: https://www.funda.nl/en/detail/koop/amstelveen/huis-poortwachter-5/44678455/
Description
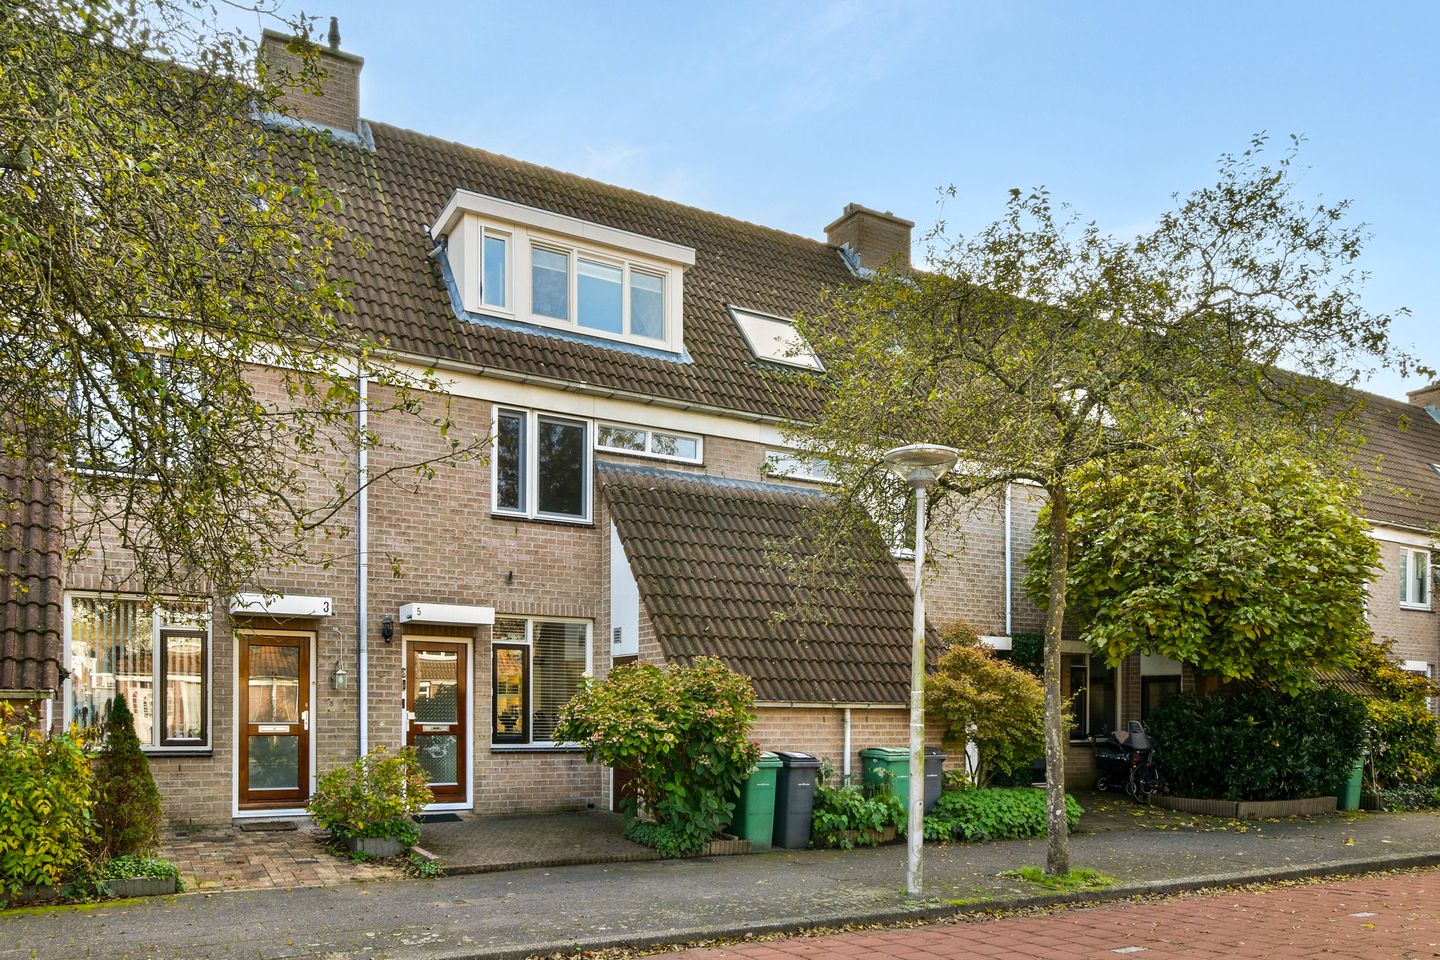
Spacious, well-kept and modernly finished family home with an extended living room, luxury Siematic kitchen with cooking island, four bedrooms, two bathrooms and a beautifully landscaped backyard on the south, adjacent to ornamental water with a green park behind it.
This attractive terraced house has approximately 129 m² of living space and combines a comfortable layout with a high-quality finish and various modern amenities, including 14 solar panels and energy label A. The kitchen, renovated in 2022, the attractive living room with fireplace, the two complete bathrooms and the large dormer windows make this a particularly pleasant family home.
Layout
Ground floor
The entrance offers a hall with wardrobe space, meter cupboard and stairs to the first floor. The hall is modernly finished and equipped with a practical mirror cabinet. The modern toilet room with wall closet and sink is also accessible from the hall.
The spacious, extended living room is wonderfully light thanks to the large windows at the rear. The aluminum sliding doors with triple glazing installed in 2025 provide a beautiful connection to the backyard. The living room is attractively furnished with a fireplace, stylish wooden wall panels and a custom-made cupboard wall with integrated lighting. The light floor in herringbone pattern gives the room a warm and contemporary look.
At the front is the luxurious Siematic kitchen, which was renovated in 2022. This is finished in a modern, light color scheme and has a spacious cooking island with a beautiful worktop. The kitchen is equipped with extensive built-in appliances, including a Miele induction hob with integrated extractor, a large refrigerator, a separate freezer, a combi-steam oven, a warming drawer, a dishwasher and a Quooker.
The practical storage room at the front is accessible from the kitchen.
The entire ground floor has underfloor heating.
First floor
The landing gives access to two spacious bedrooms and the bathroom.
The spacious bedroom at the rear extends over almost the full width of the house and has large windows overlooking the greenery behind. This room offers enough space for a large double bed and a work or sitting area.
The second bedroom is located at the front and is also of good size. This room is ideal as a children's, guest room or office.
The modern bathroom is complete with a bath, a separate walk-in shower with glass shower wall, a washbasin, a wall closet and a towel radiator. The combination of white and anthracite-colored wall and floor tiles gives the room a timeless look. Plastic frames have been used on this floor.
Second floor
Via the staircase you reach the landing of the second floor, with access to two bedrooms, the second bathroom and a separate laundry room.
Both bedrooms benefit from extra space and daylight thanks to the large dormer windows with plastic frames. This makes these rooms ideal for use as fully-fledged bedroom, work or hobby rooms.
The second bathroom has a modern finish and is equipped with a shower, a washbasin and a wall closet. The separate laundry room has connections for the washing machine and dryer and a skylight that provides natural light.
Storage attic
The attic is accessible through a hatch. This offers additional storage space.
Garden
The beautifully landscaped backyard faces south and is a wonderful place to enjoy the sun and the outdoors. The garden is largely paved and equipped with green borders, perennial plants and various possibilities for creating a cozy sitting or dining area.
The location on ornamental water with a park behind it provides a particularly green and pleasant living environment with lots of privacy. Thanks to the large sliding doors, the living room and garden flow naturally into each other.
Location
The house is located on the Poortwachter in the green and child-friendly residential area of Waardhuizen, in the south of Amstelveen. This residential environment is characterized by a pleasant combination of quiet residential streets, green areas, water features and various amenities within a short distance.
For daily shopping you can go to the Middenhoven shopping center. The Groenhof shopping center and the Stadshart Amstelveen, with an extensive range of shops, restaurants and cultural facilities, are also easily accessible.
In the area there are several primary schools, childcare facilities and opportunities for sports and recreation. The nearby green areas and hiking trails offer plenty of opportunity to relax outdoors.
The accessibility is also pleasant. Bus connections are available in the area and Amsterdam and other parts of Amstelveen can be reached quickly via the Poortwachter tram stop of the Amstelveen line. The Beneluxbaan and the roads to the A9 and A2 are easily accessible by car. Parking is available on the public road in front of the house.
Particularities
•Living area approximately 129 m²
•Content approximately 498 m³
•Plot area 141 m²
•Year of construction 1986
•Extended living room with fireplace
•Aluminum sliding doors with triple glazing, installed in 2025
•Luxury Siematic kitchen with cooking island, renewed in 2022
•Quooker in the kitchen
•Four bedrooms and two bathrooms
•South-facing backyard, adjacent to ornamental water with a park behind it
•Underfloor heating on the ground floor and radiators on the upper floors
•Heating and hot water via Vaillant central heating system from 2018
•14 solar panels, installed in 2019
•Electrical installation with 12 groups and 3 earth leakage circuit breakers
•Energy label A, valid until 10 September 2035
•Delivery in consultation.
Features
Transfer of ownership
- Listed since
- Acceptance
- Available in consultation
- Asking price
- € 780,000 kosten koper
- Asking price per m²
- € 6,047
- Status
- Available
Construction
- Kind of house
- Single-family home, row house
- Building type
- Resale property
- Year of construction
- 1986
- Type of roof
- Gable roof covered with roof tiles
Surface areas and volume
- Areas
- Living area
- 129 m²
- Other space inside the building
- 8 m²
- Plot size
- 141 m²
- Volume in cubic meters
- 498 m³
Layout
- Number of rooms
- 5 rooms (4 bedrooms)
- Number of bath rooms
- 2 bathrooms and 1 separate toilet
- Bathroom facilities
- Walk-in shower, bath, 2 toilets, 2 washstands, and shower
- Number of stories
- 3 stories
- Facilities
- Mechanical ventilation, sliding door, and solar panels
Energy
- Energy label
- Heating
- CH boiler and partial floor heating
- Hot water
- CH boiler
- CH boiler
- Vaillant (2018, in ownership)
Cadastral data
- AMSTELVEEN M 4473
- Cadastral map
- Area
- 141 m²
- Ownership situation
- Full ownership
Exterior space
- Garden
- Back garden and front garden
- Back garden
- 56 m² (10.50 metre deep and 5.30 metre wide)
- Garden location
- Located at the south
Storage space
- Shed / storage
- Attached brick storage
- Facilities
- Electricity
Parking
- Type of parking facilities
- Public parking
© 2001-2026 funda