
This house on Funda: https://www.funda.nl/en/detail/koop/amstelveen/huis-praam-261/80888932/
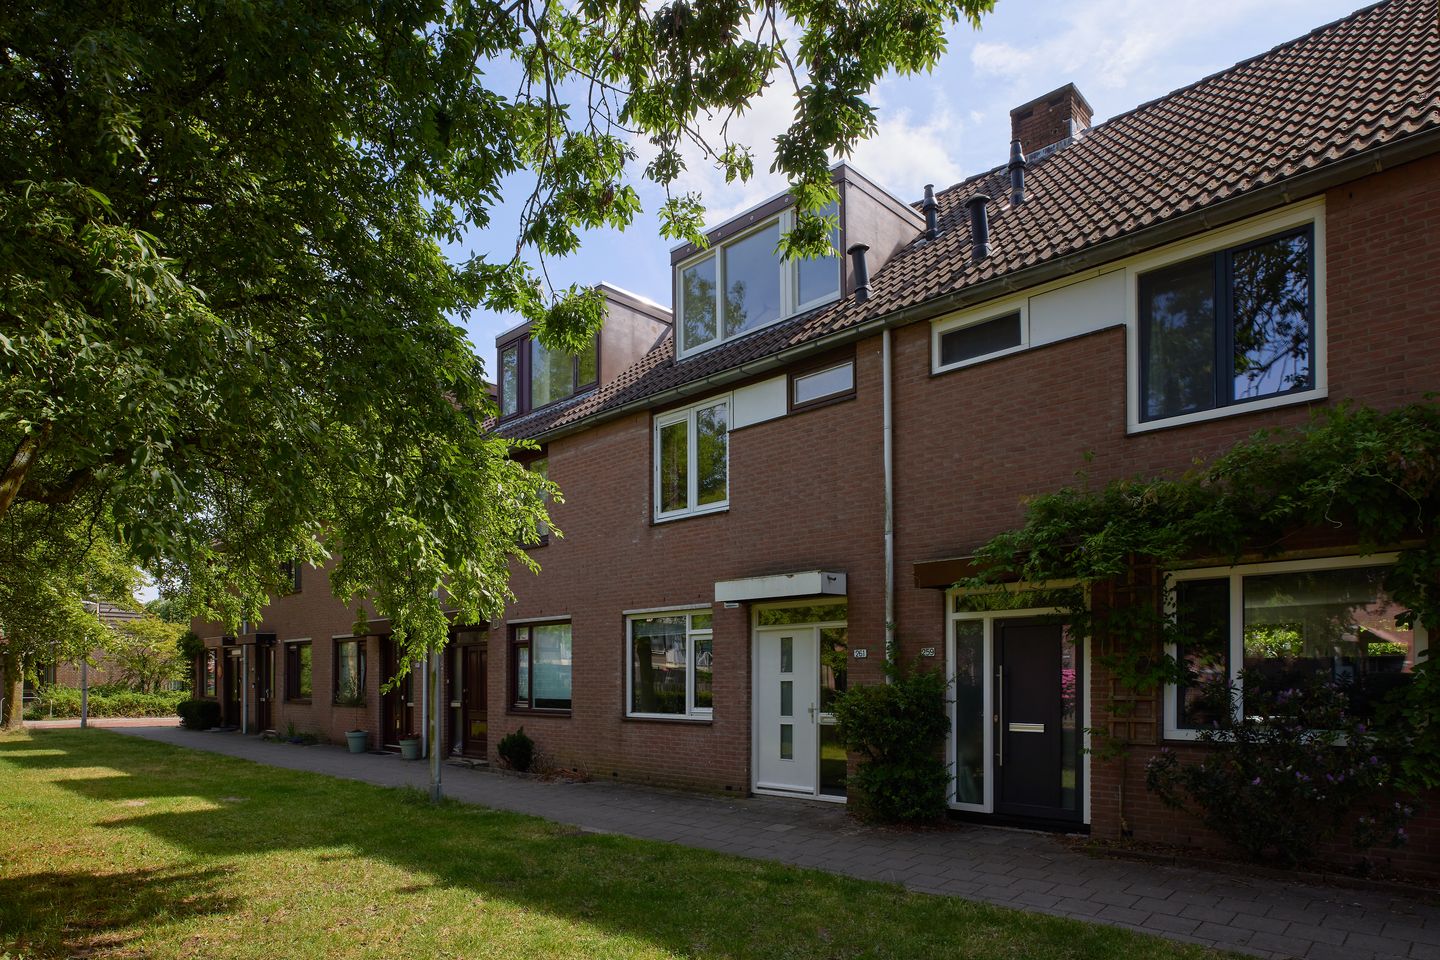
Eye-catcherRuime woning met een uitstekende centrale ligging!
Description
Ruime woning met een uitstekende centrale ligging
Deze ruime 5-kamerwoning ligt op een fijne locatie in Amstelveen met aan de voorzijde een parkje. De woning is gelegen aan een autovrije straat in een kindvriendelijke, groene woonwijk en heeft een heerlijke diepe achtertuin op het oosten. Rondom de woning is er gratis parkeergelegenheid aanwezig. De rustige woonwijk Waardhuizen is gelegen in het zuiden van Amstelveen en grenst aan het landelijk poldergebied bij de rivier de Amstel, waar onder meer een fraaie golfbaan is aangelegd. Een prachtig gebied om te voet of per fiets te recreëren. In de nabijheid vind je de winkelcentra Waardhuizen, Middenhoven en Groenhof met grote supermarkten en diverse kleine winkels. Ook zijn basis- en middelbare scholen, Internationale school, kinderopvang en diverse sportfaciliteiten zoals zwembad, sportscholen, voetbal en tennis in de buurt te vinden. Haltes voor de bus en Amstelveenlijn (tram) liggen op korte loopafstand van de woning en het openbaar vervoer biedt een snelle verbinding met onder andere Amsterdam, Schiphol of de stations Amsterdam Zuid en Bijlmer. Ook uitvalswegen zoals snelweg A9 en Beneluxbaan zijn makkelijk en snel bereikbaar.
English translation see below!
Indeling: De entree en hal bieden toegang tot de meterkast, de trap, het toilet met fonteintje en de woonkamer. De woonkamer is voorzien van een goed onderhouden laminaatvloer en biedt ruimte voor een zithoek en een eettafel. Via een buitendeur is de achtertuin te betreden. De tuin is op het oosten gelegen waardoor je op zonnige dagen al gelijk in de ochtend van de zon kunt genieten. De achtertuin is onderhoudsvriendelijk aangelegd met bestrating en borders met vaste beplanting. Achter in de tuin is er een vrijstaande stenen berging en een achterom aanwezig.
De royale keuken bevindt zich aan de voorzijde van de woning en biedt veel opbergruimte in boven- en onderkasten. Het keukenblok is in een rechte opstelling met uitzicht op het parkje voor de woning. Verder beschikt de keuken over een dubbele wasbak, vaatwasmachine, een 4/pits fornuis, een afzuigkap en een aparte koel-/vriescombinatie.
Op de eerste verdieping bevinden zich 3 slaapkamers en de badkamer. Twee van de slaapkamers waaronder de hoofdslaapkamer liggen aan de achterzijde van de woning. Deze derde slaapkamer ligt, net als de badkamer, aan de voorzijde van de woning.
De complete en modern afgewerkte badkamer is voorzien van een 2e toilet met verwarmde wc-bril, een ligbad met douchegelegenheid en glazen-spatscherm, een moderne wastafel met badkamermeubel en spiegel en een designradiator. Ook is hier een raam aanwezig voor natuurlijke ventilatie en daglicht.
Vanaf de overloop is via een vaste trap de tweede verdieping bereikbaar. Deze zeer ruime verdieping heeft zowel aan de voor- als achterzijde een dakkapel. De overloop geeft toegang tot een keurig afgewerkte wasruimte met aansluitingen voor de wasmachine en droger. Ook de c.v.-installatie is netjes weggewerkt. Verder biedt deze verdieping nog een ruime werk en slaapkamer.
Bijzonderheden:
Woonoppervlakte is 114 m²
De oppervlakte van de externe bergruimte is 6 m²
Inhoud woning: 399 m³
Oplevering direct mogelijk.
Bouwjaar 1981
De afmetingen van de achtertuin zijn 9.00 meter 5.00 meter.
De elektrische installatie beschikt over 3 groepen en een aardlekschakelaar.
De woning is voorzien op de eerste verdieping van houten kozijnen met dubbele beglazing.
Op de tweede verdieping zijn de kozijnen voorzien kunststof kozijnen
De woning is voorzien van een c.v.-installatie, Nefit, bouwjaar 2024.
De woning beschikt over energielabel B, geldig tot 06-05-2035.
De woning wordt verkocht met de niet zelfbewoningsclausule.
Deze informatie is door ons met de nodige zorgvuldigheid samengesteld. Onzerzijds wordt echter geen enkele aansprakelijkheid aanvaard voor enige onvolledigheid, onjuistheid of anderszins, dan wel de gevolgen daarvan. Alle opgegeven maten en oppervlakten zijn indicatief. Wij adviseren u een deskundige makelaar in te schakelen die u begeleidt bij het aankoopproces. Wij treden alleen op voor de verkopende partij en behartigen derhalve niet ook uw belangen. Indien u specifieke wensen omtrent de woning heeft adviseren wij u deze tijdig kenbaar te maken aan uw aankopend makelaar en hiernaar zelfstandig onderzoek te (laten) doen, eventueel door middel van een bouwtechnische keuring. Er is pas sprake van een bindende overeenkomst na ondertekening van de schriftelijke koopovereenkomst door zowel verkoper als koper.
This spacious 5-room home is situated in a pleasant location in Amstelveen, with a small park at the front. The property is located on a car-free street in a child-friendly, green residential area and features a lovely deep east-facing backyard. Free parking is available around the house. The quiet residential area of Waardhuizen is located in the south of Amstelveen and borders the rural polder area along the River Amstel, where a beautiful golf course has been constructed, among other things. It is a wonderful area for recreation on foot or by bicycle. Nearby, you will find the shopping centers Waardhuizen, Middenhoven, and Groenhof, featuring large supermarkets and various small shops. Primary and secondary schools, an International School, childcare facilities, and various sports facilities such as a swimming pool, gyms, football, and tennis courts can also be found in the neighborhood. Bus and Amstelveen Line (tram) stops are within short walking distance of the home, and public transport offers fast connections to Amsterdam, Schiphol, or the Amsterdam Zuid and Bijlmer stations, among others. Arterial roads such as the A9 motorway and Beneluxbaan are also easily and quickly accessible.
Layout: The entrance and hallway provide access to the meter cupboard, the stairs, the toilet with washbasin, and the living room. The living room features a well-maintained laminate floor and offers space for a seating area and a dining table. The backyard can be accessed via an exterior door. The garden faces east, allowing you to enjoy the sun early in the morning on sunny days. The backyard is low-maintenance, landscaped with paving and borders with perennial plants. At the back of the garden, there is a detached stone shed and a back entrance.
The spacious kitchen is located at the front of the house and offers plenty of storage space in upper and lower cabinets. The kitchen unit is in a straight layout with a view of the small park in front of the house. Furthermore, the kitchen features a double sink, dishwasher, a 4-burner stove, an extractor hood, and a separate fridge-freezer.
On the first floor, there are 3 bedrooms and the bathroom. Two of the bedrooms, including the master bedroom, are located at the rear of the house. This third bedroom is located at the front of the house, just like the bathroom.
The complete and modernly finished bathroom features a second toilet with a heated toilet seat, a bathtub with shower facilities and a glass splash screen, a modern washbasin with a vanity unit and mirror, and a designer radiator. There is also a window here for natural ventilation and daylight.
The second floor is accessible from the landing via a fixed staircase. This very spacious floor has a dormer window at both the front and the rear. The landing provides access to a neatly finished laundry room with connections for the washing machine and dryer. The central heating system is also neatly concealed. Furthermore, this floor offers a spacious office and bedroom.
Particulars:
- Living area is 114 m²
- The surface area of the external storage space is 6 m²
- House volume: 399 m³
- Immediate occupancy possible.
- Year of construction: 1981
- The dimensions of the backyard are 9.00 meters by 5.00 meters.
- The electrical installation features 3 circuits and a residual current device.
- The house is equipped with wooden window frames with double glazing on the first floor.
- On the second floor, the window frames are PVC.
- The house is equipped with a central heating system, Nefit, manufactured in 2024.
- The house has an energy label B, valid until 06-05-2035.
- The property is being sold subject to a non-occupancy clause.
We have compiled this information with due care. However, we accept no liability whatsoever for any incompleteness, inaccuracy, or otherwise, or the consequences thereof. All stated dimensions and surface areas are indicative. We advise you to engage an expert real estate agent to guide you through the purchasing process. We act solely on behalf of the selling party and therefore do not represent your interests as well. If you have specific wishes regarding the property, we advise you to make these known to your purchasing agent in a timely manner and to investigate (or have investigated) these independently, possibly by means of a structural inspection. A binding agreement only exists after the written purchase agreement has been signed by both the seller and the buyer.
Features
Transfer of ownership
- Listed since
- Acceptance
- Available immediately
- Asking price
- € 625,000 kosten koper
- Asking price per m²
- € 5,482
- Status
- Available
Construction
- Kind of house
- Single-family home, row house
- Building type
- Resale property
- Year of construction
- 1981
- Type of roof
- Gable roof covered with roof tiles
Surface areas and volume
- Areas
- Living area
- 114 m²
- External storage space
- 6 m²
- Plot size
- 89 m²
- Volume in cubic meters
- 397 m³
Layout
- Number of rooms
- 5 rooms (4 bedrooms)
- Number of bath rooms
- 1 bathroom and 1 separate toilet
- Bathroom facilities
- Shower, bath, toilet, and washstand
- Number of stories
- 2 stories and an attic
- Facilities
- Optical fibre, passive ventilation system, and TV via cable
Energy
- Energy label
- Insulation
- Double glazing
- Heating
- CH boiler
- Hot water
- CH boiler
- CH boiler
- Nefit ProLine (gas-fired combination boiler from 2024, in ownership)
Cadastral data
- AMSTELVEEN L 2382
- Cadastral map
- Area
- 89 m²
- Ownership situation
- Full ownership
Exterior space
- Location
- Alongside a quiet road, in residential district and unobstructed view
- Garden
- Back garden
- Back garden
- 45 m² (9.00 metre deep and 5.00 metre wide)
- Garden location
- Located at the east with rear access
Storage space
- Shed / storage
- Detached brick storage
- Facilities
- Electricity
Parking
- Type of parking facilities
- Public parking
© 2001-2026 funda