
This house on Funda: https://www.funda.nl/en/detail/koop/amstelveen/huis-prof-lorentzlaan-19/80885588/
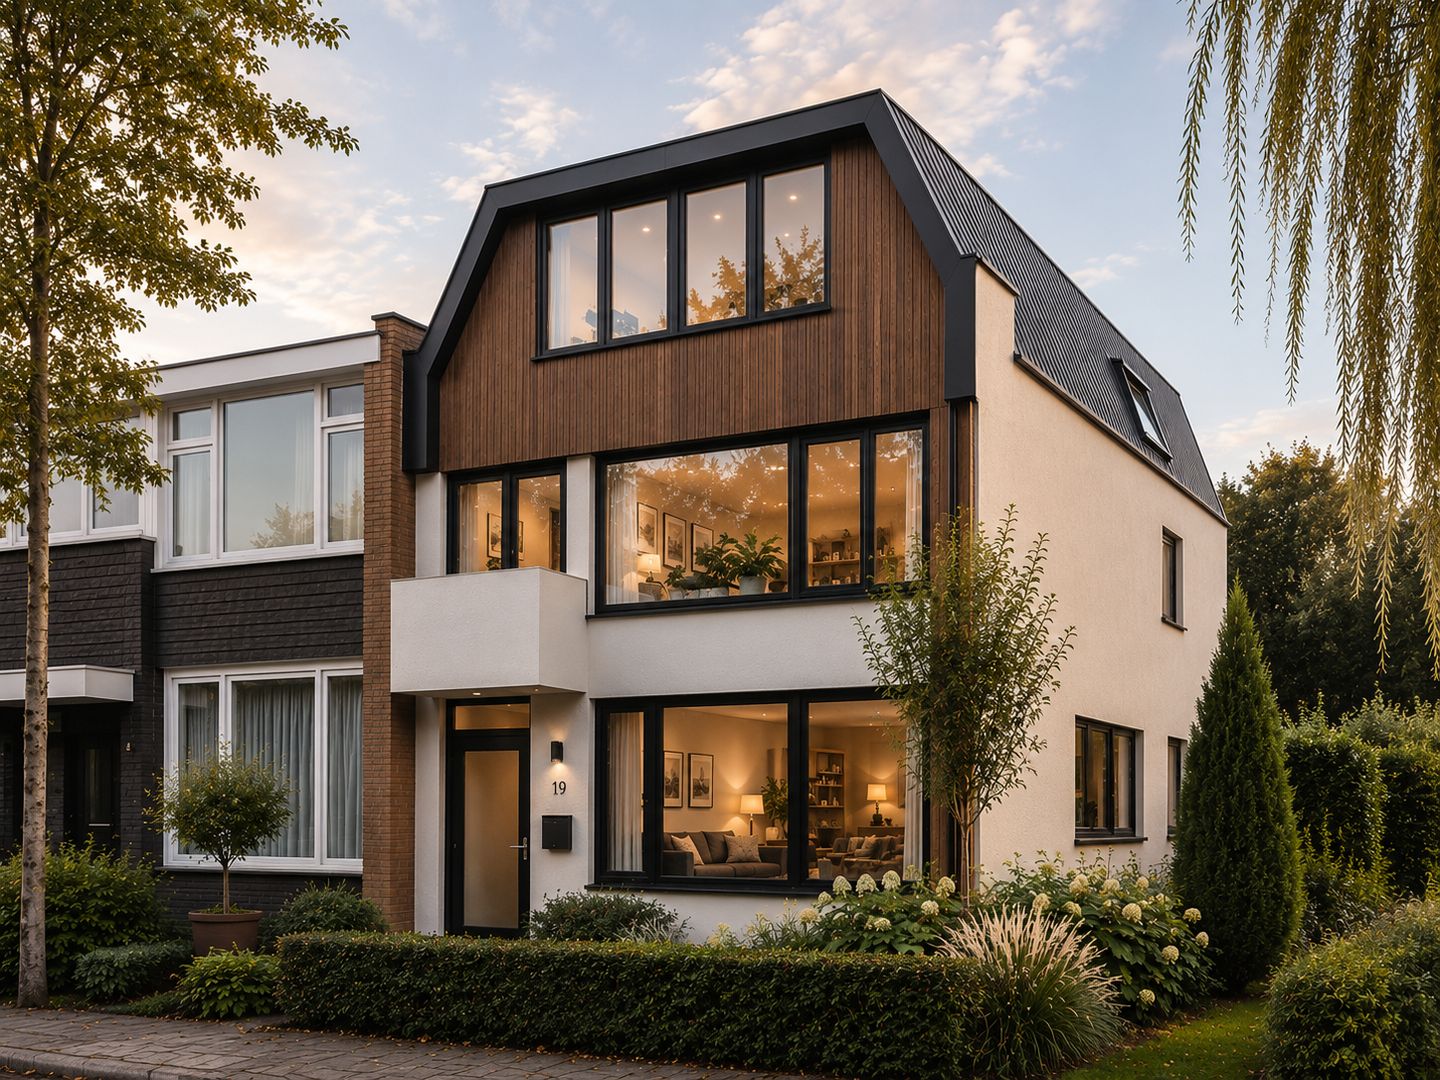
Prof. Lorentzlaan 191181 WJ AmstelveenElsrijk Oost
€ 1,249,000 k.k.
Eye-catcherHoogwaardig gerenoveerd met de kwaliteit en het comfort van nieuwbouw
Description
PROFESSOR LORENTZLAAN 19 – NEW-BUILD QUALITY, LUXURY & SUSTAINABILITY IN THE HEART OF ELSRIJK
Completion scheduled for Q4 2026 – Fully customisable to your personal taste
The images shown are artist impressions and are for illustrative purposes only.
Are you looking for a future-proof family home offering the comfort, luxury and sustainability of a newly built property? Then Professor Lorentzlaan 19 presents a truly unique opportunity.
Located on the highly sought-after Professor Lorentzlaan in the popular Elsrijk district, this property is currently undergoing a comprehensive high-quality renovation in which virtually the entire house will be renewed. In addition to its premium finishes, the electrical installation, plumbing, insulation, window frames, ventilation system, kitchen and bathrooms will all be replaced or newly installed. The result is a home offering the quality, comfort and energy efficiency of a newly built property, while retaining the charm of an established residential neighbourhood.
Completion is scheduled for **Q4 2026**. As the purchaser, you will have the unique opportunity to personalise the interior to your own preferences. From the kitchen and bathrooms to flooring, tiling and colour schemes, you can create a home that truly reflects your own style.
WHY THIS WILL BE YOUR NEW HOME
New-build quality – Completion in Q4 2026
The property is undergoing a comprehensive high-quality renovation, with luxury, comfort and sustainability at its core.
Turn-key, yet fully customisable
Choose the style and finish of your kitchen, bathrooms, flooring and various interior finishes. A home designed around your personal preferences.
Energy Label A++
Thanks to new insulation and a hybrid heat pump, you will enjoy excellent energy efficiency, low energy costs and outstanding year-round comfort.
Five bedrooms and two luxury bathrooms
Plenty of space for family living, working from home and accommodating guests.
Underfloor heating throughout the entire house
The level of comfort you would expect from a home built to new-build standards.
Sunny northwest-facing garden
Enjoy the afternoon and evening sun in the private rear garden, complete with convenient rear access.
Ground Floor – The Heart of the Home
Upon entering, you are immediately welcomed by the home's spacious layout and high-quality finishes. The entrance hall will feature a modern guest toilet and a newly installed meter cupboard.
The generous living room will have a bright, open atmosphere thanks to the large sliding doors opening onto the garden. Combined with underfloor heating throughout the ground floor, this creates the perfect living space where indoor and outdoor living blend seamlessly.
At the front of the property, a brand-new open-plan kitchen will be installed. Buyers will be able to choose from a range of premium kitchen designs, high-quality materials and modern built-in appliances, allowing the kitchen to perfectly suit their personal taste.
First Floor – Peace, Space & Comfort
The first floor offers three generously sized bedrooms, one of which benefits from a balcony overlooking the front of the property.
The luxury family bathroom will be newly built and can be finished according to your personal preferences. As standard, it will include:
* Walk-in shower
* Modern vanity unit
* Underfloor heating
* Second toilet
* High-quality wall and floor tiles
A stylish bathroom designed for comfort and relaxation.
Second Floor – Master Suite
The second floor forms an impressive master suite and offers two spacious bedrooms, including a generous principal bedroom with its own luxury bathroom.
This bathroom will be newly built and, as standard, will feature high-quality tiling, a bathtub, a modern vanity unit, underfloor heating and a toilet. Buyers will also have the opportunity to customise the final finishes to their own taste.
This floor also houses the technical room, fitted with a new central heating boiler, a hybrid heat pump and connections for a washing machine and tumble dryer.
PRIME LOCATION IN ELSRIJK
The property is situated on a quiet, green and family-friendly street with local traffic only, in one of Amstelveen's most desirable residential neighbourhoods.
Excellent primary and secondary schools are located nearby, including the International School of Amsterdam. The Amsterdamse Bos, various sports clubs, De Meerkamp swimming pool and numerous recreational facilities are all within easy reach.
For everyday shopping, Van der Hooplaan, Groenhof Shopping Centre and Stadshart Amstelveen are just a few minutes away.
The location also offers excellent accessibility. Bus stops and the Amstelveen tram line are within walking distance, while the A9, A10, A2 and Beneluxbaan provide fast connections to Amsterdam, Schiphol Airport and the rest of the Randstad.
Key Features
* New-build quality – Completion scheduled for Q4 2026
* Energy Label A++
* Optional garage available separately for €59,000 costs for buyer (k.k.)
* Hybrid heat pump
* Five bedrooms
* Two luxury bathrooms
* Underfloor heating throughout the entire house
* Turn-key, yet fully customisable to your own taste
* Sunny northwest-facing garden with rear access
* Practical front garden
* Ideal for families and working from home
Disclaimer: The artist impressions, floor plans, dimensions and floor areas shown are indicative only and are based on the current design. During construction, changes to the layout, dimensions, technical specifications and finishes may occur. No rights can be derived from the information provided. The final dimensions and floor areas will be determined upon completion.
Features
Transfer of ownership
- Listed since
- Acceptance
- Available in consultation
- Asking price
- € 1,249,000 kosten koper
- Asking price per m²
- € 7,304
- Status
- Available
Construction
- Kind of house
- Single-family home, corner house
- Building type
- Resale property
- Construction period
- 1960-1970
- Type of roof
- Gable roof covered with roof tiles
Surface areas and volume
- Areas
- Living area
- 171 m²
- Exterior space attached to the building
- 3 m²
- Plot size
- 174 m²
- Volume in cubic meters
- 591 m³
Layout
- Number of rooms
- 8 rooms (5 bedrooms)
- Number of stories
- 3 stories
Energy
- Energy label
- Not available
Cadastral data
- AMSTELVEEN H 8109
- Cadastral map
- Area
- 174 m²
- Ownership situation
- Full ownership
Exterior space
- Garden
- Back garden and front garden
Garage
- Type of garage
- Garage
- Capacity
- 1 car
- Facilities
- Electricity
Parking
- Type of parking facilities
- Public parking and resident's parking permits
© 2001-2026 funda