
This house on Funda: https://www.funda.nl/en/detail/koop/amstelveen/huis-puttensestraat-18/80854225/
Puttensestraat 181181 JE AmstelveenVredeveldbuurt
€ 1,195,000 k.k.
Hoekwoning in Amstelveen met 151 m² woonoppervlakte, 6 slaapkamers
Description
SPACIOUS CORNER HOUSE IN ELSRIJK AMSTELVEEN WITH 151 M² OF LIVING SPACE, 6 BEDROOMS, 2 BATHROOMS, GARDEN AND GARAGE
Located in the popular and green residential area of Elsrijk in Amstelveen, this spacious and bright corner house at Puttensestraat 18 offers approximately 151 m² of living space spread over three floors. The property features no fewer than 6 bedrooms, 2 bathrooms, a generous living room with an open-plan kitchen, front and rear gardens, and a detached garage/storage unit. The house is equipped with 3780 Wp solar panels and has an energy label B.
This family home in Amstelveen is ideal for a large family, remote workers, or buyers looking for plenty of living space in a central location near Amsterdam, Stadshart Amstelveen, international schools, and the Amsterdamse Bos.
LAYOUT
Ground floor:
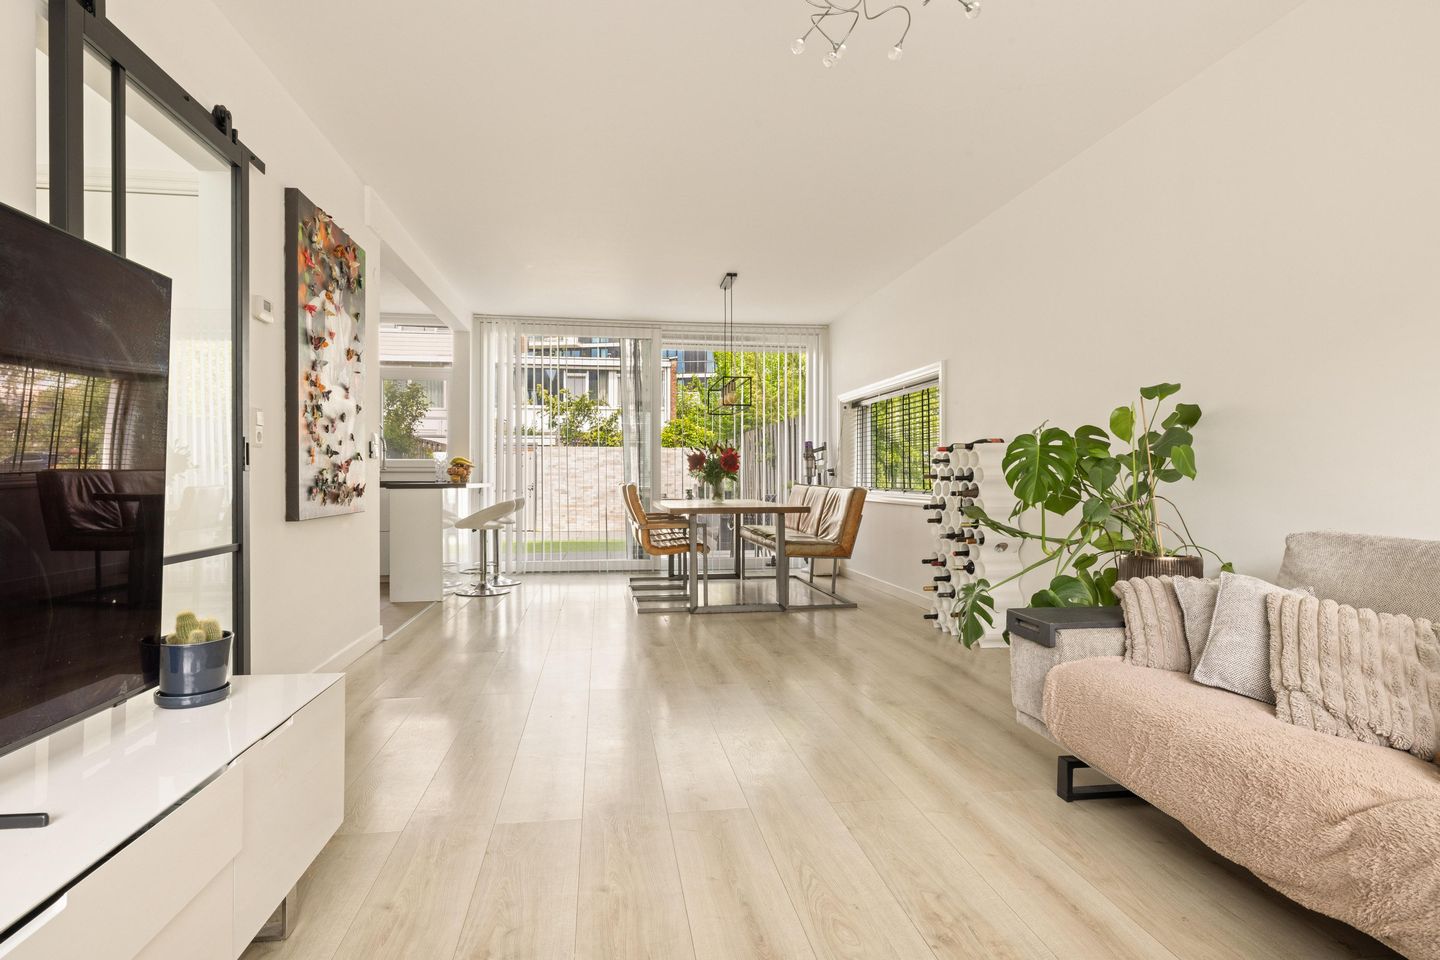
The front garden leads to the entrance of the property. The hallway provides access to the toilet, staircase, a practical storage closet, and the bright living room. The living room is spacious and features large windows, allowing plenty of natural light to enter. At the rear of the house is the open-plan kitchen overlooking the garden. The living area offers ample space for a comfortable seating area and a large dining table.
The rear garden is accessible from the house and offers plenty of opportunities to relax, entertain, or enjoy outdoor living. At the back of the garden is the detached garage/storage unit of approximately 16 m².
First floor:
The first floor features four bedrooms and a bathroom. The rooms are practically laid out and suitable as bedrooms, children’s rooms, home offices, or dressing rooms. The bathroom is equipped with a bathtub, washbasin, and toilet.
Second floor:
The second floor offers two spacious bedrooms and a second bathroom. This bathroom is fitted with a jacuzzi, shower, washbasin, and toilet. Thanks to the dormer windows, large windows, and smart layout, this floor also feels spacious and bright. Additional storage space is also available.
LOCATION
Elsrijk is one of the most sought-after residential areas in Amstelveen. The neighborhood is known for its green surroundings, quiet streets, playgrounds, and central location. Shops for daily groceries, Stadshart Amstelveen, schools, childcare facilities, sports clubs, and international schools are all located nearby.
The property also offers excellent accessibility. Public transport connections to Amsterdam, the Zuidas business district, and Schiphol Airport are close by. Major highways including the A9, A10, and A4 can be reached within minutes by car.
KEY FEATURES
- Corner house located in the popular Elsrijk area of Amstelveen
- Approximately 151 m² of living space
- 6 bedrooms
- 2 bathrooms
- Spacious and bright living room
- Open-plan kitchen facing the garden
- Front and rear gardens
- Detached garage/storage unit of approximately 16 m²
- Energy label B
- Solar panels installed, 3780 Wp
- Built in 1962
- Centrally located near Amsterdam
- Close to Stadshart Amstelveen, Amsterdamse Bos, schools, and public transport
- Ideal family home with a spacious and practical layout
- Two on-street parking permits available and two optional parking garages for sale.
We have compiled this information with care; however, no rights can be derived from its contents. We accept no liability for any inaccuracies, incompleteness, or other errors, nor for any consequences thereof. All stated measurements and surface areas are indicative. The buyer is responsible for investigating all matters that are important to them.
Regarding this property, the real estate agent acts as the seller’s advisor. We recommend engaging a professional (NVM) real estate agent to guide you through the purchasing process. If you have specific requirements regarding the property, we advise you to communicate them promptly to your purchasing agent and to conduct (or have conducted) independent research. If you do not engage a professional representative, you are legally presumed to have sufficient knowledge to assess all relevant matters. The NVM terms and conditions apply.
Features
Transfer of ownership
- Listed since
- Acceptance
- Available in consultation
- Asking price
- € 1,195,000 kosten koper
- Asking price per m²
- € 7,914
- Status
- Available
Construction
- Kind of house
- Single-family home, corner house
- Building type
- Resale property
- Year of construction
- 1962
Surface areas and volume
- Areas
- Living area
- 151 m²
- Plot size
- 151 m²
- Volume in cubic meters
- 515 m³
Layout
- Number of rooms
- 7 rooms (6 bedrooms)
- Number of bath rooms
- 2 bathrooms and 3 separate toilets
- Number of stories
- 3 stories
- Facilities
- Air conditioning, sliding door, and solar panels
Energy
- Energy label
- Heating
- CH boiler
Cadastral data
- AMSTELVEEN H 9685
- Cadastral map
- Area
- 151 m²
- Ownership situation
- Full ownership
Exterior space
- Location
- On the edge of a forest, alongside park and in residential district
- Garden
- Back garden and front garden
- Back garden
- 58 m² (9.40 metre deep and 6.25 metre wide)
- Garden location
- Located at the northeast
Garage
- Type of garage
- Garage with carport
- Capacity
- 1 car
- Facilities
- Electrical door
Parking
- Type of parking facilities
- Public parking, parking garage and resident's parking permits
© 2001-2026 funda