
This house on Funda: https://www.funda.nl/en/detail/koop/amstelveen/huis-puttensestraat-4/17232703/
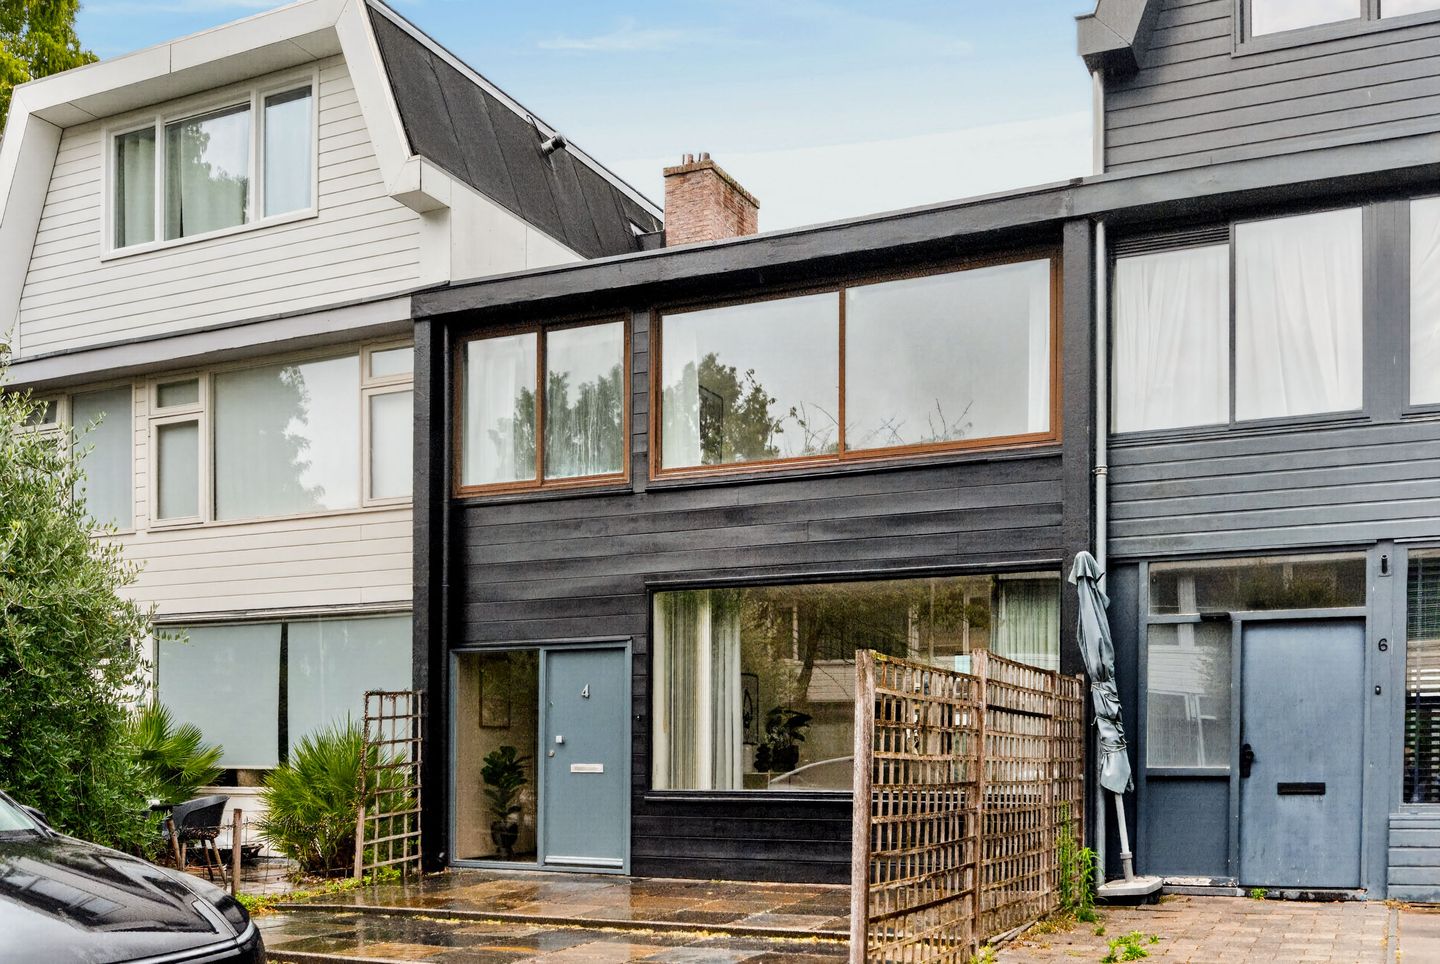
Puttensestraat 41181 JE AmstelveenVredeveldbuurt
€ 695,000 k.k.
Description
In the highly sought-after residential neighborhood of Elsrijk-Oost, we are pleased to offer this townhouse, ready for modernization, with front and back yards. There are various expansion possibilities, including a roof extension and a rear addition (permit already in place).
This home has its own website! You can find all the information clearly organized there. Interested? puttensestraat4.nl
LAYOUT
Ground Floor:
Spacious front yard facing southwest. Entrance to the foyer with utility closet, coat closet, stairwell closet, and a half-bath with a sink. Open-concept living room with a semi-open kitchen equipped with a dishwasher, oven, refrigerator, freezer, and a 4-burner gas stove with an exhaust hood.
The backyard (northeast-facing), featuring a shed and a back entrance, is accessible through sliding glass doors.
First Floor:
Landing with a separate toilet and built-in closet. The master bedroom is located at the front and has an en-suite bathroom with a bathtub and sink. A small bedroom is located at the front. At the rear are a spacious bedroom and a small bedroom.
There is an attic above this floor.
GENERAL
- Living area 105 m² (expandable to approximately 168 m²), volume 372 m³ (in accordance with measurement instructions);
- built around 1962;
- the property is situated on its own land;
- heating and hot water provided by a combi boiler (Intergas HRE);
- double-glazed windows;
- cadastral registration: Municipality of Amstelveen, Section H, Number 9676, area 1 are 50 centiare;
- final energy label: C;
- closing date to be agreed upon.
LOCATION
Puttensestraat is located in the Vredeveldbuurt neighborhood, part of Elsrijk-Oost, and is characterized primarily by a quiet, green residential setting. It is a peaceful street with a relatively high number of young families. Several good elementary and secondary schools, as well as various supermarkets, are located in the immediate vicinity.
Whether by car, bike, or public transportation, you can reach Amsterdam (South) in no time! Paid parking is available on the street with a parking permit (up to 2 permits allowed).
PARTICULARITIES
- A permit is in place for the construction of a rooftop addition of approximately 48 m² and a permit-exempt addition of approximately 15 m² on the ground floor;
- the large windows make for a bright home;
- an age clause and a non-owner-occupancy clause will be included in the deed of sale;
- visit this property’s dedicated website at puttensestraat4.nl
Features
Transfer of ownership
- Listed since
- Acceptance
- Available in consultation
- Asking price
- € 695,000 kosten koper
- Asking price per m²
- € 6,619
- Status
- Available
Construction
- Kind of house
- Single-family home, row house
- Building type
- Resale property
- Year of construction
- 1962
- Type of roof
- Flat roof covered with asphalt roofing
Surface areas and volume
- Areas
- Living area
- 105 m²
- External storage space
- 8 m²
- Plot size
- 150 m²
- Volume in cubic meters
- 372 m³
Layout
- Number of rooms
- 5 rooms (4 bedrooms)
- Number of bath rooms
- 1 bathroom and 2 separate toilets
- Bathroom facilities
- Bath and sink
- Number of stories
- 2 stories
- Facilities
- Passive ventilation system and sliding door
Energy
- Energy label
- Insulation
- Double glazing
- Heating
- CH boiler
- Hot water
- CH boiler
- CH boiler
- Gas-fired combination boiler, in ownership
Cadastral data
- AMSTELVEEN H 9676
- Cadastral map
- Area
- 150 m²
- Ownership situation
- Full ownership
Exterior space
- Location
- Alongside a quiet road and in residential district
- Garden
- Back garden and front garden
- Back garden
- 66 m² (11.00 metre deep and 6.00 metre wide)
- Garden location
- Located at the northeast with rear access
Storage space
- Shed / storage
- Detached wooden storage
- Facilities
- Electricity
Parking
- Type of parking facilities
- Paid parking and resident's parking permits
© 2001-2026 funda