
This house on Funda: https://www.funda.nl/en/detail/koop/amstelveen/huis-rentmeesterslaan-61/17216380/
Description
** ENGLISH TEXT BELOW**
Wat maakt dat je hier wilt wonen?
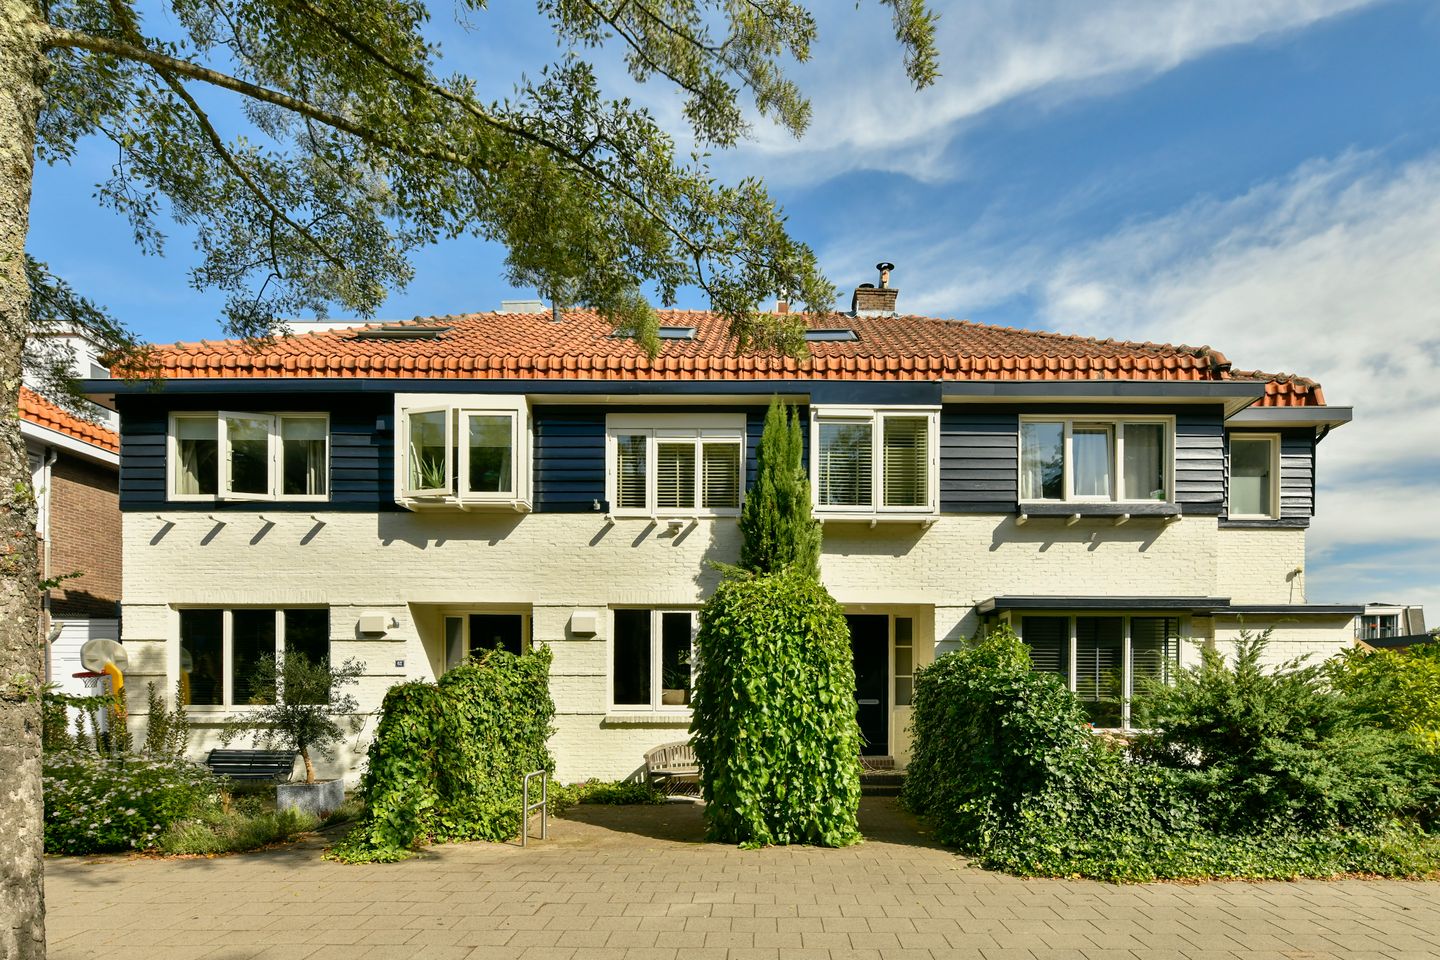
Achter deze charmante gevel gaat een verrassend ruime en sfeervolle woning schuil. Maar eerst nemen we u graag mee naar buiten! De royale tuin is een waar paradijs voor jong en oud, met een gezellige veranda waar druivenranken voor extra sfeer zorgen, een praktische schuur, een fraai grasveld en meerdere terrassen. Dankzij de verschillende zitplekken vindt u hier op elk moment van de dag een heerlijk plekje in de zon of juist in de schaduw.
Ook binnen biedt deze woning volop ruimte. De uitgebouwde woonkamer is speels ingedeeld met verschillende gezellige hoeken, waardoor ieder gezinslid zijn eigen plek vindt. De ruime zolderverdieping creëert bovendien tal van mogelijkheden, bijvoorbeeld voor een groter gezin, een werkplek aan huis of een hobbyruimte.
Wonen aan de Rentmeesterslaan betekent wonen in het geliefde Randwijck, een van de meest gewilde woonwijken van Amstelveen. In Villa Randwijck, worden het hele jaar door uiteenlopende activiteiten georganiseerd voor jong en oud, van sport en ontspanning tot culturele en sociale bijeenkomsten. Hier geniet je dagelijks van de rust en charme van een karakteristieke woonomgeving, terwijl alle voorzieningen binnen handbereik zijn. Scholen, winkels, sportverenigingen, het Amsterdamse Bos, Stadshart Amstelveen en diverse openbaar vervoersverbindingen bevinden zich op korte afstand. Bovendien zijn Amsterdam, de Zuidas en Schiphol uitstekend bereikbaar. Een ideale combinatie van rust, ruimte en een centrale ligging.
Wat maakt deze woning bijzonder?
Deze karaktervolle woning uit 1928 beschikt over verrassend veel ruimte, verdeeld over drie woonlagen. Op de begane grond zorgt de uitbouw met aansluitende veranda voor extra leefruimte en een speelse indeling. De sfeervolle woonkamer is voorzien van een fraaie houten vloer en een gezellige houtkachel, waardoor het een heerlijke plek is om samen te komen. De lang opgezette Boffi keuken is praktisch ingericht en uitgerust met moderne voorzieningen, waaronder een kokendwaterkraan, magnetron, een inductie kookplaat en een Amerikaanse koelkast.
De eerste verdieping biedt plaats aan drie slaapkamers en een complete badkamer. Deze is voorzien van een ligbad, douche en toilet.
Op de tweede verdieping bevinden zich nog eens twee slaapkamers, een overloop met de cv-ketel en wasruimte en diverse bergmogelijkheden. Dankzij de vele dakramen profiteert deze verdieping van een prettige hoeveelheid daglicht.
De fantastische achtertuin is al eerder ter sprake gekomen. Dit is een heerlijke plek om te ontspannen, lange zomeravonden door te brengen of gezellig samen te zijn met familie en vrienden. Hier geniet je volop van rust, ruimte en privacy.
Ook op het gebied van duurzaamheid en comfort heeft deze woning veel te bieden. Zo zijn zowel de vloer als het dak geïsoleerd, is de woning volledig voorzien van dubbele beglazing en is de cv-ketel vernieuwd in 2020. Met energielabel C is bovendien sprake van een aangenaam en energiezuinig woonklimaat.
Persoonlijke noot:
Met fijne herinneringen gaan we ons heerlijke, karakteristieke familiehuis na 26 jaar woongenot verlaten. De prachtige groene straat en omgeving, het vrije voor- en achteruitzicht maakte het compleet. Zo ook onze ‘extra tuin’ het Amsterdamse bos op loop afstand, waar we vele uurtjes wandel en sportplezier hebben beleefd. En dan last but zeker not least, op fietsafstand van de mooiste stad Amsterdam. We gaan de Rentmeesterslaan 61 missen. Tijd voor ons om kleiner te gaan en voor een volgend gezin om van dit heerlijke huis te gaan genieten.
Wat je verder wilt weten:
• De keuken is van het Italiaanse designmerk merk Boffi;
• Karakteristieke woning uit 1928;
• Energielabel C;
• Circa 145 m² woonoppervlakte;
• Vijf slaapkamers;
• CV-ketel uit 2020.
Kortom: een sfeervolle jaren '20-woning met veel karakter, verrassend veel ruimte en een heerlijke tuin, gelegen op een fijne locatie.
====================================================================================================
What makes you want to live here?
Behind this charming façade lies a surprisingly spacious and inviting family home. But first, let us take you outside! The generous garden is a true paradise for both young and old, featuring a cozy veranda adorned with grapevines that create a wonderful atmosphere, a practical storage shed, a beautifully maintained lawn, and several terraces. Thanks to the variety of seating areas, you can always find the perfect spot to enjoy either the sun or the shade at any time of day.
The interior is equally impressive in terms of space. The extended living room has a playful layout with several cozy corners, allowing every family member to enjoy their own favorite place. The spacious attic floor offers a wealth of possibilities, whether for a larger family, a home office, or a hobby room.
Living on Rentmeesterslaan means living in the highly sought-after Randwijck neighborhood, one of Amstelveen’s most desirable residential areas. Villa Randwijck organizes a wide range of activities throughout the year for both young and old, including sports, leisure, cultural, and social events. Here, you can enjoy the peace and charm of a characterful residential environment while having every convenience within easy reach. Schools, shops, sports clubs, the Amsterdamse Bos, Stadshart Amstelveen, and various public transport connections are all nearby. Amsterdam city center, the Zuidas business district, and Schiphol Airport are also easily accessible. It is an ideal combination of tranquility, space, and a central location.
What makes this property special?
This characterful home, built in 1928, offers an impressive amount of living space spread over three floors. On the ground floor, the extension and adjoining veranda provide additional living space and create a distinctive layout. The inviting living room features beautiful wooden flooring and a charming wood-burning stove, making it the perfect place to relax and gather with family and friends.
The elongated Boffi kitchen is both practical and stylish, equipped with modern amenities including a boiling water tap, microwave, induction cooktop, and American-style refrigerator.
The first floor comprises three bedrooms and a fully equipped bathroom with a bathtub, shower, and toilet.
The second floor offers two additional bedrooms, a landing with the central heating boiler and laundry area, as well as ample storage space. Numerous skylights allow an abundance of natural daylight to flood this floor.
The fantastic rear garden has already been mentioned, but it truly deserves special attention. It is a wonderful place to unwind, enjoy long summer evenings, or spend quality time with family and friends. Here, you can fully appreciate the peace, space, and privacy.
The property also performs well in terms of sustainability and comfort. Both the floor and roof are insulated, the home is fully fitted with double glazing, and the central heating boiler was replaced in 2020. With an Energy Label C, the house offers a comfortable and energy-efficient living environment.
Personal Note:
After 26 wonderful years, we are saying goodbye to our beloved and characterful family home, filled with cherished memories. The beautiful green street, the pleasant surroundings, and the open views both at the front and rear made living here truly special. Our “extra garden,” the Amsterdamse Bos, just a short walk away, provided countless hours of walking, recreation, and sports activities. And last but certainly not least, the beautiful city of Amsterdam is only a short bike ride away. We will dearly miss Rentmeesterslaan 61. The time has come for us to downsize and for a new family to enjoy everything this wonderful home has to offer.
Additional Information:
• Kitchen by the renowned Italian design brand Boffi;
• Characterful home built in 1928;
• Energy Label C;
• Approximately 145 m² of living space;
• Five bedrooms;
• Central heating boiler installed in 2020.
In summary: a charming 1920s home full of character, offering surprisingly generous living space and a wonderful garden, all situated in a highly desirable location.
?
Features
Transfer of ownership
- Listed since
- Acceptance
- Available in consultation
- Asking price
- € 1,100,000 kosten koper
- Asking price per m²
- € 7,586
- Status
- Available
Construction
- Kind of house
- Mansion, row house
- Building type
- Resale property
- Year of construction
- 1928
- Type of roof
- Gable roof covered with roof tiles
Surface areas and volume
- Areas
- Living area
- 145 m²
- External storage space
- 5 m²
- Plot size
- 222 m²
- Volume in cubic meters
- 540 m³
Layout
- Number of rooms
- 6 rooms (5 bedrooms)
- Number of bath rooms
- 1 bathroom and 1 separate toilet
- Bathroom facilities
- Walk-in shower, bath, toilet, and sink
- Number of stories
- 3 stories
- Facilities
- Skylight, optical fibre, flue, and TV via cable
Energy
- Energy label
- Insulation
- Roof insulation, energy efficient window and floor insulation
- Heating
- CH boiler
- Hot water
- CH boiler
- CH boiler
- Remeha Calenta (gas-fired combination boiler from 2020, in ownership)
Cadastral data
- AMSTELVEEN H 8999
- Cadastral map
- Area
- 222 m²
- Ownership situation
- Full ownership
Exterior space
- Location
- Alongside a quiet road and in residential district
- Garden
- Back garden and front garden
- Back garden
- 129 m² (21.50 metre deep and 6.00 metre wide)
- Garden location
- Located at the east
Storage space
- Shed / storage
- Detached wooden storage
- Insulation
- No insulation
Parking
- Type of parking facilities
- Resident's parking permits
© 2001-2026 funda