
This house on Funda: https://www.funda.nl/en/detail/koop/amstelveen/huis-ringdijk-bp-14/17312049/
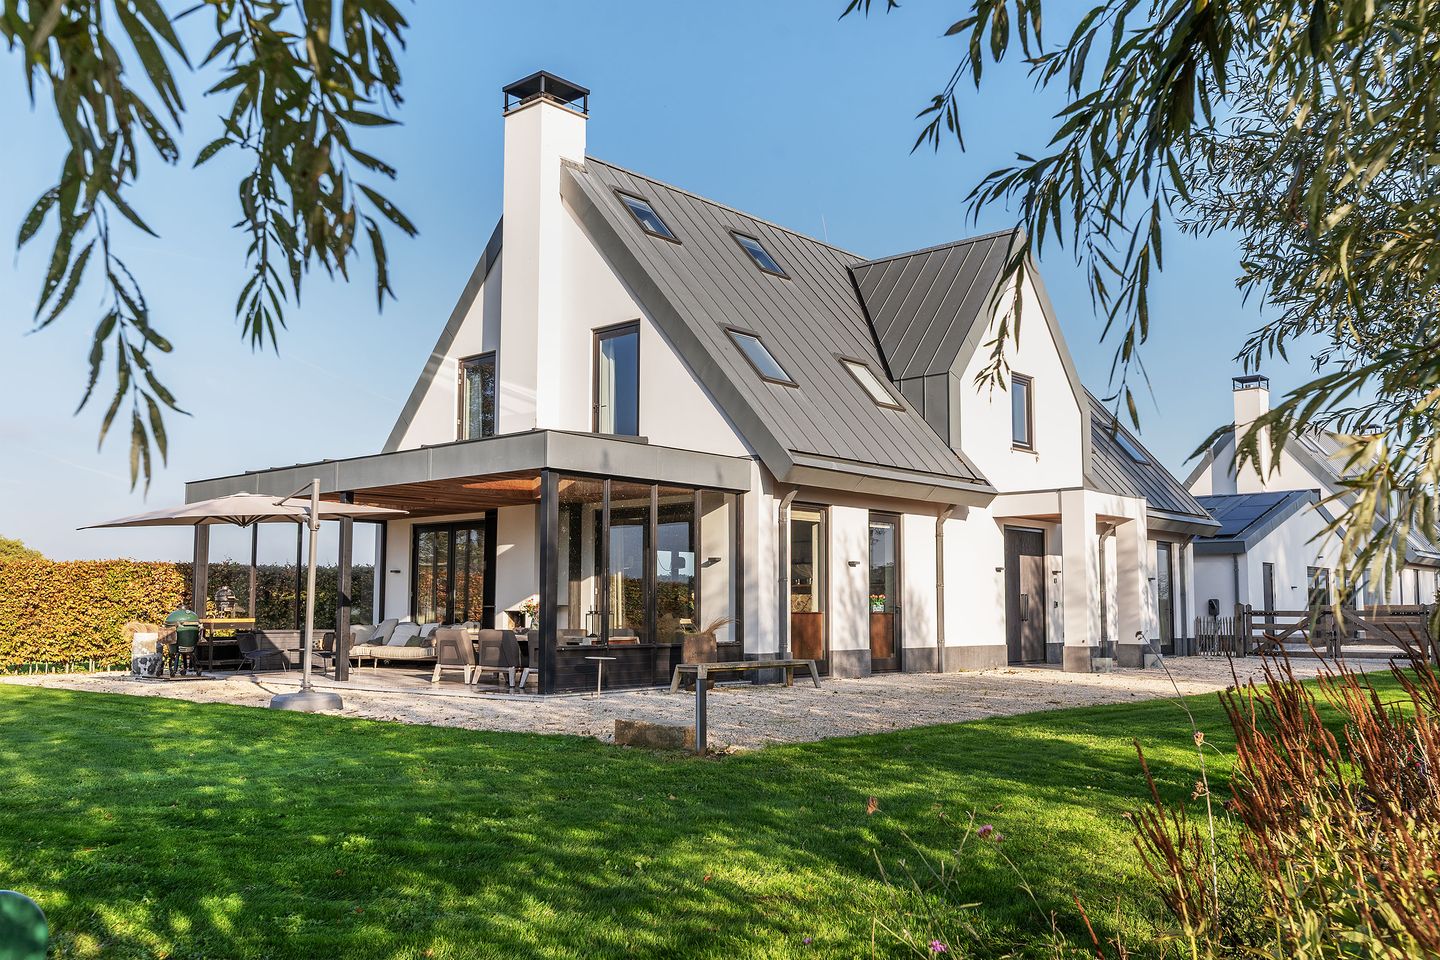
Luxe landhuis met afzonderlijk gastenverblijf en weids uitzicht!
Open House
- Sunday, November 22 from 10:00 AM to 12:00 PM
Description
** BY APPOINTMENT – AVAILABLE FOR VIEWING SUNDAY, NOVEMBER 22, 2026 FROM 10:00 AM TO 12:00 PM**
Luxury country house with a separate guesthouse beautifully situated in the middle of greenery by the Amstel with wide views over the surrounding fields. Peace and privacy in a special location in Amstelveen just outside Amsterdam and 15 minutes from Gelderlandplein shopping center in Buitenveldert. Here you can enjoy outdoor living with all city amenities within easy reach.
Location
The location is exceptional, surrounded by meadows and ditches, just a few hundred meters from Amsteldijk Zuid and the main waterway of the Amstel. From this spot, you can quickly reach the city, via the A-2, A-9, and A-10 highways, and to Schiphol. For the large shopping options, you can drive straight to the city center of Amstelveen or Gelderlandplein in Amsterdam. Primary schools can be found in Nes aan de Amstel, Amstelveen, and Ouderkerk aan de Amstel. The secondary schools of Amstelveen and Amsterdam are within cycling distance. There is a wide range of sports clubs in the area, including hockey and football. Golf enthusiasts can visit the golf course Golf Amsteldijk just around the corner.
Description
The villa was luxuriously built in 2016 and then renovated to an even higher level in 2020 on behalf of the current owners, guided by a high-end design firm. For example, the layout on the ground floor was changed with a kitchen-living area, an air-conditioned room for a wine collection, a separate TV room, and an adjoining study. The entrance hall has been renovated and fitted with beautiful solid wood doors and custom-made wooden stair finishes with cabinets. Custom-made designer cabinets have been installed, and a herringbone wooden floor and a terrazzo floor have been installed. Technical attention has also been given to the new heat pump, solar panels, and air conditioning. The outbuilding has been renovated with its own pantry and sanitary facilities, ideal for a resident au pair or guests, and a carport has been built where you can charge two electric cars. Furthermore, the entire garden has been thoroughly renovated. From the veranda directly adjacent to the house, where you can enjoy the sun and the outdoor fireplace early in the year, you can walk into the child-friendly and tastefully landscaped garden. The beautiful plantings, the spacious lawn, a swimming pool, and a football/hockey field, together with the view and optimal privacy, create a unique outdoor experience. There is ample parking available on the private property. The driveway is closed off with an electric gate. The carport offers the possibility to charge two cars electrically. For those looking for the ultimate family villa with a large garden where luxury, design, and space come together, this is the perfect solution.
Classification
Ground floor: entrance with stairwell, storage space and wardrobes with solid wood finish, toilet with urinal, meter cupboard and tall solid wood French doors to the kitchen-living area with designer fireplace and utility room and double double doors to the veranda and garden, separate wine room, TV room with built-in TV cabinet and built-in cupboard, and a study also with built-in cupboard.
First floor: landing with bathroom and toilet, laundry room with connections for washing machine and dryer, master bedroom with dressing room and en-suite bathroom, and two bedrooms.
Second floor: landing, two bedrooms with built-in wardrobes and a washbasin.
Outbuilding: space with sauna, storage room, and storage loft, separate guest room with bathroom and kitchen, and double French doors.
Kitchen
The custom-made kitchen is top-notch and designed by design studio Tank, featuring solid wood cabinets and drawers and a marble countertop. The kitchen has two sides, one for breakfast and the other for dinner, and is equipped with luxury quality appliances including three convenient drawers: refrigerators, dishwasher, induction cooktop with integrated extraction system, and two ovens. This fantastic living kitchen is a generous place for family or for an extensive dinner with family and friends. The fireplace provides extra warmth and coziness. From the kitchen, you can watch the sun set and admire the beautiful evening lights. Where can you find such a view close to the city? The convenient utility room with extra pantry equipped with a freezer, dishwasher, and wine climate cabinet is directly adjacent to the kitchen.
Sanitary
Ground floor: separate toilet with urinal and fountain.
First floor: separate toilet with fountain.
Modern bathroom with underfloor heating, equipped with double sink with two mirrored cabinets and walk-in shower with shower and hand shower.
Modern bathroom in the master bedroom with underfloor heating, equipped with bathtub, double sink with mirrored cabinet, walk-in shower with shower and hand shower, and towel radiator.
Outbuilding:
Modern bathroom, equipped with toilet, vanity unit, shower with glass sliding wall.
Installations
Heating and hot water via heat pump (Daikin built in 2025);
Modern electrical installation;
Mechanical ventilation;
Fully equipped with underfloor heating except for the utility room;
Solar panels;
Recessed ceiling spotlights;
2 charging stations;
3 air conditioners for cooling and heating and a climate-controlled system in the wine room;
Alarm system with camera surveillance;
Electronic door locking for the front door;
Automatically controlled entrance gate operable with app and remote control;
Surge and lightning protection systems;
Outdoor faucets, outdoor lighting, and outdoor wall sockets;
Automatic sprinkler system (lawn) and irrigation system (borders);
Designer fireplace in the kitchen and fireplace on the veranda;
Drainage under gravel driveway.
Particulars/characteristics
Detached country house;
Large plot of approximately 2,995m2;
GO Wonen house approximately 302m2, GO wonen building approximately 48m2, total GO Wonen approximately 350m2;
High-end living standards with plenty of light and privacy;
Separate guesthouse with amenities and carport;
Five spacious bedrooms;
Wooden floor, terrazzo floor, and poured floor;
Multiple bathrooms;
Cinema room;
Study;
Wine room;
West-facing veranda;
Swimming pool;
Sauna;
Lockable parking space for multiple cars on private property;
Well insulated and energy-efficient;
Acoustic insulation in stairwell;
Own land;
Energy label A;
Built in 2016 and high-quality renovated in 2020.
Features
Transfer of ownership
- Listed since
- Acceptance
- Available in consultation
- Asking price
- € 2,295,000 kosten koper
- Asking price per m²
- € 6,557
- Status
- Available
Construction
- Kind of house
- Country house, detached residential property
- Building type
- Resale property
- Construction period
- 2011-2020
Surface areas and volume
- Areas
- Living area
- 350 m²
- Other space inside the building
- 5 m²
- Exterior space attached to the building
- 59 m²
- Plot size
- 2,995 m²
- Volume in cubic meters
- 1,442 m³
Layout
- Number of rooms
- 8 rooms (5 bedrooms)
- Number of bath rooms
- 2 bathrooms and 2 separate toilets
- Bathroom facilities
- Sauna, shower, 2 double sinks, bath, toilet, underfloor heating, 2 washstands, and walk-in shower
- Number of stories
- 3 stories
- Facilities
- Air conditioning, alarm installation, skylight, mechanical ventilation, flue, sauna, solar panels, and swimming pool
Energy
- Energy label
- Insulation
- Roof insulation, double glazing, insulated walls, floor insulation and completely insulated
- Heating
- Complete floor heating and heat pump
Cadastral data
- AMSTELVEEN L 3746
- Cadastral map
- Area
- 2,995 m²
- Ownership situation
- Full ownership
Exterior space
- Location
- Alongside a quiet road, rural and unobstructed view
- Garden
- Surrounded by garden
Parking
- Type of parking facilities
- Parking on private property
© 2001-2026 funda