
This house on Funda: https://www.funda.nl/en/detail/koop/amstelveen/huis-ruischenstein-9/44568248/
Description
*** This Property is listed by an MVA Certified Expat Broker ***
Are you looking for a home that you can completely modernize to suit your own taste?
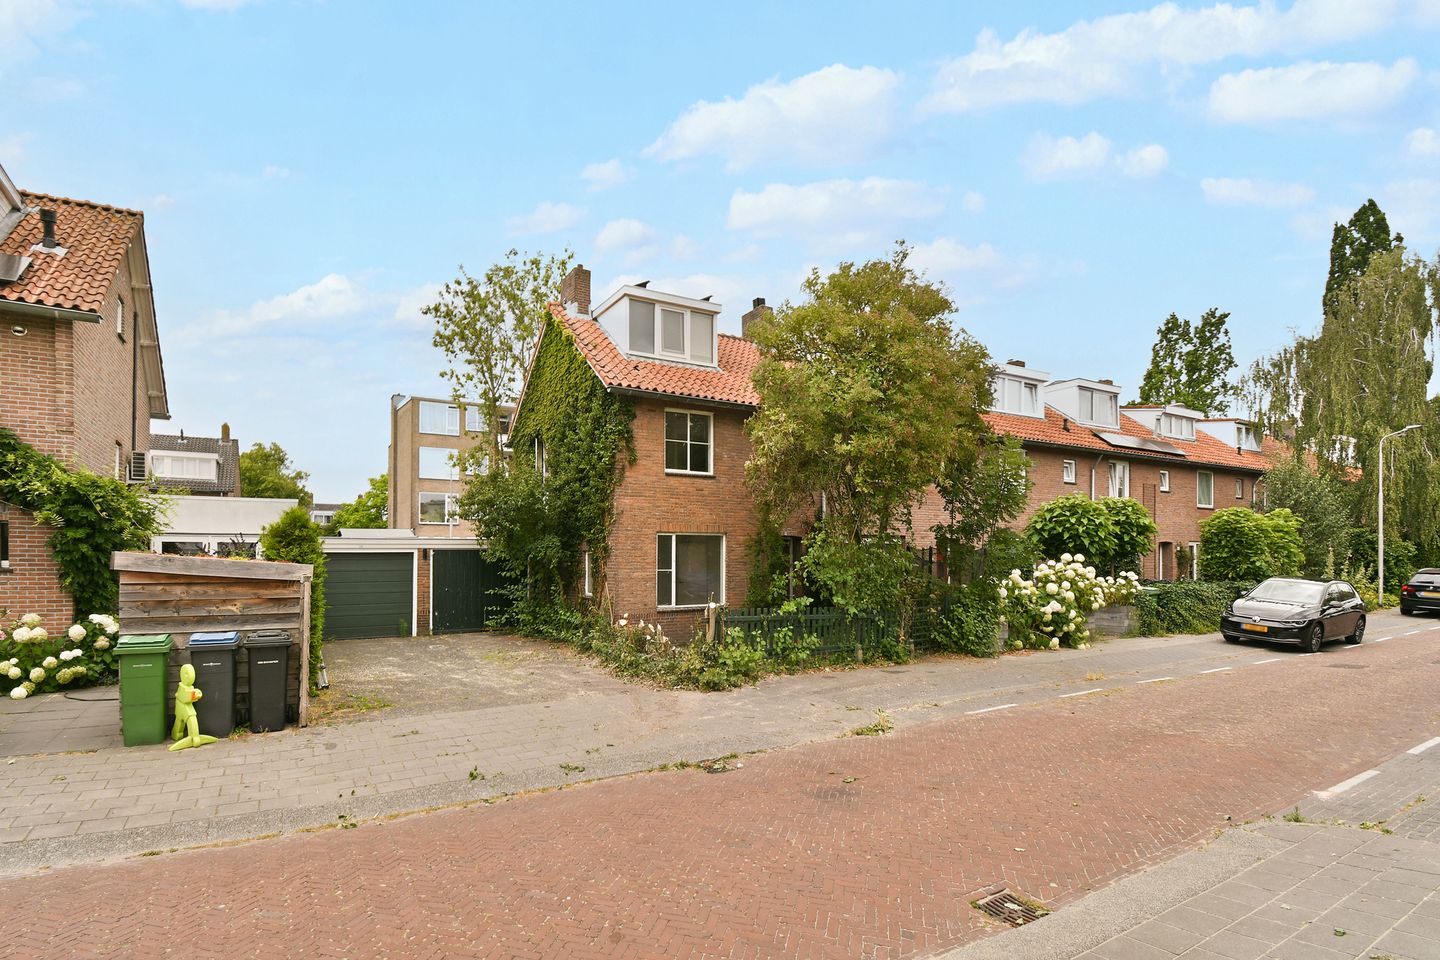
This charming corner house on Ruischenstein offers plenty of opportunities to create a cozy and personalized living space. The home features a spacious living room, four bedrooms spread across the first and second floors, a balcony, a deep backyard, a private driveway, and a garage. Its location in the popular Elsrijk neighborhood, just a short distance from Amstelveen’s city center, makes it even more appealing.
Layout
Ground Floor
The entryway leads to the hallway, which features a utility closet, a half-bath, access to the kitchen, and the staircase to the upper floors. The living room is accessible from the entry hall. The double-depth living room is pleasantly spacious and features large windows on both the front and back sides, allowing plenty of natural light to flood in. The sitting area is located at the front, and there is space for a dining area at the back. The kitchen is accessible from the living room.
The separate kitchen is located at the rear of the house and provides access to the backyard.
The backyard is remarkably deep and offers plenty of space for various patios, greenery, and a play or hobby area. At the back of the yard is a freestanding storage shed. The garage is located on the side of the house and is accessible from the private driveway.
First Floor
The landing provides access to three bedrooms and the bathroom. At the rear are two bedrooms, one of which opens onto the balcony, which is conveniently situated on the sunny south side. A third bedroom is located at the front. The bedrooms vary in size and therefore offer a variety of uses, such as a bedroom, home office, or hobby room.
The bathroom features a bathtub with a shower, a sink, and a toilet. It also offers the opportunity to completely remodel it to suit your personal taste.
Second Floor
The second floor, which is also the attic, features a spacious fourth bedroom. Thanks to the roof structure and the skylights, this space has a charming atmosphere. Additionally, there is storage space under the sloped roof, and the central heating system is located here.
Surroundings
The home is located in the Elsrijk neighborhood, a green and popular residential area of Amstelveen. The neighborhood is characterized by a pleasant combination of quiet residential streets, plenty of greenery, and various amenities. Shops, schools, sports facilities, and public transportation can be found in the immediate vicinity. There are various shops on Rembrandtweg, and Amstelveen’s city center is also a short distance away.
Accessibility is also good. Amsterdam and the surrounding towns are easily accessible via the nearby highways. For those who enjoy cycling, many amenities in Amstelveen are easily reachable by bike.
Details
• Living area approx. 93 m²
• Year built approx. 1956
• Heating and hot water provided by a water heater and gas heaters
• Garage is offered separately for € 45.000
• Subject to approval
• Non-owner-occupancy, age, and asbestos clauses apply
• Project notary: Bellaar in Amstelveen
• Closing date to be determined
Measurement Guidelines
The property has been measured in accordance with the Measurement Guidelines, based on the standards set forth in NEN 2580. The Measurement Guidelines are intended to provide a more uniform method of measurement to give an indication of the usable area. The Measurement Guidelines do not completely rule out differences in measurement results due to, for example, differences in interpretation, rounding, and limitations in performing a measurement. The property was measured by a reliable professional company, and the buyer indemnifies the employees of Voorma & Millenaar Real Estate Agents and the seller against any discrepancies in the stated measurements. The buyer declares that they were given the opportunity to measure the property themselves or have it measured in accordance with NEN 2580.
Features
Transfer of ownership
- Listed since
- Acceptance
- Available in consultation
- Asking price
- € 575,000 kosten koper
- Asking price per m²
- € 6,183
- Status
- Under offer
Construction
- Kind of house
- Single-family home, corner house
- Building type
- Resale property
- Year of construction
- 1956
- Type of roof
- Gable roof covered with roof tiles
Surface areas and volume
- Areas
- Living area
- 93 m²
- Other space inside the building
- 17 m²
- Exterior space attached to the building
- 1 m²
- External storage space
- 6 m²
- Plot size
- 139 m²
- Volume in cubic meters
- 374 m³
Layout
- Number of rooms
- 5 rooms (4 bedrooms)
- Number of bath rooms
- 1 bathroom
- Bathroom facilities
- Shower, bath, and sink
- Number of stories
- 2 stories and an attic
- Facilities
- Passive ventilation system and TV via cable
Energy
- Energy label
- Insulation
- Secondary glazing
- Heating
- Gas heaters
- Hot water
- Gas water heater
Cadastral data
- AMSTELVEEN H 12199
- Cadastral map
- Area
- 139 m²
- Ownership situation
- Full ownership
Exterior space
- Location
- In residential district
Storage space
- Shed / storage
- Detached brick storage
Garage
- Type of garage
- Attached brick garage
- Capacity
- 1 car
Parking
- Type of parking facilities
- Paid parking
© 2001-2026 funda